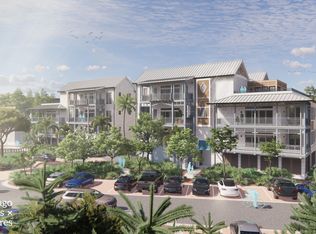
The penthouse at Grace Point Residences represents the pinnacle of this newly unveiled collection, offering an elevated expression of coastal living along 30A. Designed by the acclaimed team at Via Chicago Architects x Diseñadores, Grace Point Residences reinterpret coastal vernacular through a contemporary architectural lens--embracing the surrounding landscape while introducing a fresh vision of luxury within the established private community of Grace Point.
Thoughtful site planning defines the intimate, low-density development, where three distinct buildings are seamlessly connected by meandering brick-paved walkways, beautifully designed courtyards, and lush native landscaping. From its premier position within the development, the penthouse offers a heightened sense of privacy, perspective, and connection to the coastal setting.
At ground level, the northernmost building is planned as a vibrant mixed-use destination, bringing everyday conveniences and gathering spaces into the Grace Point experience. Plans include a local coffee shop, fine dining venue, and generous green space--all thoughtfully integrated into the architecture and landscape of the community.
Pending
$3,900,000
64 Grace Point Way #B5, Rosemary Beach, FL 32461
4beds
2,677sqft
Condominium
Built in 2026
-- sqft lot
$-- Zestimate®
$1,457/sqft
$-- HOA
What's special
- 11 days
- 1
- 0
Zillow last checked:
Listing updated:
Listed by:
Hilary K Farnum-Fasth 850-685-0171,
Corcoran Reverie SRB
Source: ECAOR,MLS#: 1011418
Facts & features
Interior
Bedrooms & bathrooms
- Bedrooms: 4
- Bathrooms: 5
- Full bathrooms: 4
- 1/2 bathrooms: 1
Primary bedroom
- Description: *Measurements are approximate
- Level: Second
- Area: 204.4 Square Feet
- Dimensions: 14 x 14.6
Bedroom
- Description: *Measurements are approximate
- Level: Second
- Area: 154 Square Feet
- Dimensions: 15.4 x 10
Bedroom
- Description: *Measurements are approximate
- Level: Second
- Area: 154 Square Feet
- Dimensions: 15.4 x 10
Primary bathroom
- Description: *Measurements are approximate
- Level: Second
- Area: 133.1 Square Feet
- Dimensions: 12.1 x 11
Kitchen
- Description: *Measurements are approximate
- Level: Second
- Area: 289.52 Square Feet
- Dimensions: 15.4 x 18.8
Living room
- Description: *Measurements are approximate
- Level: Second
- Area: 330 Square Feet
- Dimensions: 22 x 15
Heating
- Natural Gas
Cooling
- Central Air
Appliances
- Included: Dishwasher, Microwave, Refrigerator
- Laundry: Washer/Dryer Hookup
Features
- Beamed Ceilings, Kitchen Island, Recessed Lighting, Elevator
- Flooring: Hardwood
- Windows: Window Treatments
Interior area
- Total structure area: 2,677
- Total interior livable area: 2,677 sqft
Property
Parking
- Total spaces: 3
- Parking features: Garage
- Garage spaces: 1
Features
- Patio & porch: Covered
Details
- Parcel number: 203S181631500C00C0
Construction
Type & style
- Home type: Condo
- Property subtype: Condominium
Condition
- Under Construction
- New construction: No
- Year built: 2026
Utilities & green energy
- Water: Public
Community & HOA
Community
- Features: Community Room, Elevators, Short Term Rental - Not Allowed, Pool
- Security: Smoke Detector(s)
- Subdivision: Grace Point
HOA
- Has HOA: Yes
- Services included: Maintenance Grounds, Insurance, Legal
Location
- Region: Rosemary Beach
Financial & listing details
- Price per square foot: $1,457/sqft
- Annual tax amount: $8,477
- Date on market: 9/8/2026
Estimated market value
Not available
Estimated sales range
Not available
Not available
Price history
| Date | Event | Price |
|---|---|---|
| 9/5/2026 | Pending sale | $3,650,000$1,363/sqft |
Source:  ECAOR #1011418 Report a problem ECAOR #1011418 Report a problem | ||
Public tax history
Tax history is unavailable.
Monthly payment
Est. payment
Payment breakdown
Explore the cost of this home by adjusting the details. Changes won't be saved.Climate risks
Neighborhood: WaterSound Beach
Nearby schools
Schools provided by the listing agent
- Elementary: Dune Lakes
- Middle: Emerald Coast
- High: South Walton
Source: ECAOR. This data may not be complete. We recommend contacting the local school district to confirm school assignments for this home.
- $3,250,0003 bd4 ba2k sqft42 Grace Point Way #B4, Rosemary Beach, FL 32461Pending
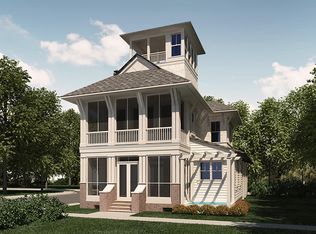
- $3,650,0004 bd5 ba2.6k sqft64 Grace Point Way #B1, Rosemary Beach, FL 32461Pending
- $2,448,700-- bd-- ba-- sqft42 Grace Point Way, Inlet Beach, FL 32461Off Market
- $2,787,4005 bd6 ba3k sqft27 Grace Point Way, Watersound, FL 32461Off Market
Similar homes
- $3,789,0004 bd5 ba3k sqft177 Tidal Bridge Way, Inlet Beach, FL 32461For Sale
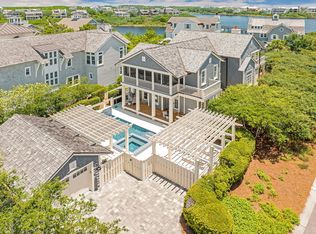
 MLS ID #1011103, Billy F Creswell, Christies International Real Estate Emerald Coast. ECAOR
 - $3,589,0004 bd5 ba2.5k sqft87 Grace Point Way, Inlet Beach, FL 32461For Sale
 MLS ID #1007431, Justin D Wilkerson, Real Broker LLC. ECAOR
 - $4,346,0004 bd5 ba3.3k sqft72 Bridge Water Ln, Inlet Beach, FL 32461For Sale
 MLS ID #1009363, Ogle Luxury Group, EXP Realty LLC. ECAOR
 - $3,300,0003 bd4 ba2.1k sqft337 S Bridge Ln Unit 314B, Inlet Beach, FL 32461For Sale
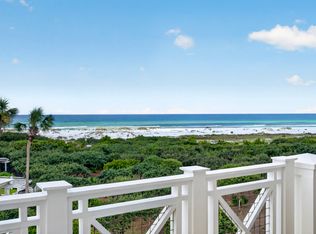 MLS ID #1009888, Joyce Serina, The Premier Property Group. ECAOR
 - $2,950,0004 bd5 ba2.8k sqft35 Shore Bridge Cir, Watersound, FL 32461For SaleMLS ID #1010354, Anne Winicki, Scenic Sotheby's International Realty. ECAOR
- $3,795,0005 bd6 ba3.3k sqft90 S Founders Ln, Inlet Beach, FL 32461For SaleMLS ID #1002354, Jason A Green, Watersound Real Estate. ECAOR
- $3,295,0003 bd4 ba2.2k sqft100 S Bridge Ln Unit 214C, Inlet Beach, FL 32461For SaleMLS ID #996074, Justin A Endsley, Gulf Realty 30A LLC. ECAOR
- $3,319,0003 bd3 ba2k sqft37 Compass Point Way S #421, Watersound, FL 32461For SaleMLS ID #994825, Penny Jackson, Scenic Sotheby's International Realty. ECAOR
- $2,950,0003 bd4 ba2.2k sqft100 S Bridge Ln Unit 106C, Inlet Beach, FL 32461For SaleMLS ID #1007884, The Beasley Group, Compass. ECAOR
- $3,525,0003 bd4 ba2.7k sqft25 Stella Way #M10, Rosemary Beach, FL 32461For SaleMLS ID #1011434, Diana Kish, Berkshire Hathaway HomeServices. ECAOR
- $3,550,0005 bd6 ba3.1k sqft45 Tidal Bridge Way, Watersound, FL 32461For SaleMLS ID #991537, Tanner Peacock, Scenic Sotheby's International Realty. ECAOR
- $2,725,0003 bd4 ba2.2k sqft37 Compass Point Way #110, Watersound, FL 32461For SaleMLS ID #1004447, Nathan T Lambert, Real Broker LLC. ECAOR
- $3,245,0005 bd5 ba3.2k sqft53 Creek Bridge Way, Inlet Beach, FL 32461For SaleMLS ID #997203, Scott G Cobine, Berkshire Hathaway HomeServices. ECAOR
- $2,490,0004 bd5 ba2.4k sqft7951 E County Highway 30a, Inlet Beach, FL 32461For SaleMLS ID #1011712, Daphne L Corr, Corr Group Agency LLC. ECAOR
- $2,100,0004 bd4 ba3.4k sqft11 E Crabbing Hole Ln, Inlet Beach, FL 32461For SaleMLS ID #1011107, Burke Group, Scenic Sotheby's International Realty. ECAOR
- $1,995,0003 bd4 ba1.8k sqft265 Salt Box Ln, Inlet Beach, FL 32461For SaleMLS ID #1011451, The Neals, Berkshire Hathaway HomeServices. ECAOR
- $2,775,0003 bd4 ba2.4k sqft260 Gulf Bridge Ln, Watersound, FL 32461For SaleMLS ID #1011125, Blankenship Watkins Advisory Group, Christies International Real Estate Emerald Coast. ECAOR
- $2,300,0004 bd5 ba2.9k sqft200 Siasconset Ln, Inlet Beach, FL 32461For SaleMLS ID #1008368, Lisa Moyer, Christies International Real Estate Emerald Coast. ECAOR
- $3,400,0005 bd5 ba3.8k sqft102 Camp Creek Rd S, Inlet Beach, FL 32461For SaleMLS ID #996292, Kimberly D McCall, Compass. ECAOR
- $2,750,0004 bd4 ba2.4k sqft30 N Shingle Ln, Watersound, FL 32461For SaleMLS ID #994973, The Geppert Beeker Group, Scenic Sotheby's International Realty. ECAOR
