Rarely does an opportunity like this come along—90’ of waterfront, ½ acre of pristine lawn and mature landscaping on beautiful 200-acre Lake Watatic. Custom built and lovingly cared for by the same family for decades, this year-round home offers the chance to move in tomorrow and begin creating your own legacy over time. With a newer roof, newer furnace and passed Title 5, the setting takes center stage. Lake Watatic has long been a cherished destination, and today its expansive waters and natural surroundings provide a spectacular backdrop for every season. From summer days on the lake to the quiet beauty of winter and the changing landscape of spring and fall, life here has a distinctly vacation-like quality—without leaving home. Minutes to Route 2, the Wachusett train station and Wachusett Ski Area, with the beautiful Cushing Academy campus and charming village shops and restaurants nearby. A rare opportunity to own a piece of Lake Watatic and write the next chapter of its story.
For sale
$800,000
64 Lakeshore Dr, Ashburnham, MA 01430
2beds
1,176sqft
Single Family Residence
Built in 1973
0.58 Acres Lot
$774,600 Zestimate®
$680/sqft
$14/mo HOA
What's special
Newer furnaceNewer roofCustom built
- 22 hours
- 271
- 16
Zillow last checked:
Listing updated:
Listed by:
Judy Scotland 978-833-3881,
Keller Williams Realty North Central 978-840-9000,
Kathleen Radley 978-265-2359
Source: MLS PIN,MLS#: 73583024
Facts & features
Interior
Bedrooms & bathrooms
- Bedrooms: 2
- Bathrooms: 2
- Full bathrooms: 2
- Main level bathrooms: 1
- Main level bedrooms: 1
Primary bedroom
- Features: Ceiling Fan(s), Walk-In Closet(s), Closet, Flooring - Wall to Wall Carpet
- Level: Second
Bedroom 2
- Features: Flooring - Wall to Wall Carpet, Closet - Double
- Level: Main,First
Primary bathroom
- Features: No
Bathroom 1
- Features: Bathroom - 3/4, Bathroom - With Shower Stall, Flooring - Vinyl, Enclosed Shower - Fiberglass, Dryer Hookup - Electric, Washer Hookup
- Level: Main,First
Bathroom 2
- Features: Bathroom - Full, Bathroom - With Tub & Shower, Closet - Linen, Flooring - Vinyl
- Level: Second
Kitchen
- Features: Flooring - Vinyl, Dining Area
- Level: Main,First
Living room
- Features: Flooring - Wall to Wall Carpet, Cable Hookup, Exterior Access
- Level: Main,First
Heating
- Baseboard, Oil
Cooling
- Wall Unit(s), Whole House Fan
Appliances
- Included: Water Heater, Tankless Water Heater, Range, Dishwasher, Microwave, Refrigerator, Washer, Dryer
- Laundry: Electric Dryer Hookup, Washer Hookup
Features
- Ceiling Fan(s), Closet, Closet/Cabinets - Custom Built, Attic Access, Bonus Room, Sun Room
- Flooring: Vinyl, Carpet, Flooring - Wall to Wall Carpet, Flooring - Vinyl
- Doors: Storm Door(s)
- Windows: Insulated Windows, Storm Window(s), Screens
- Basement: Full,Walk-Out Access,Concrete,Unfinished
- Number of fireplaces: 1
- Fireplace features: Living Room
Interior area
- Total structure area: 1,176
- Total interior livable area: 1,176 sqft
- Finished area above ground: 1,176
Property
Parking
- Total spaces: 9
- Parking features: Attached, Garage Door Opener, Paved Drive, Off Street, Driveway, Paved
- Attached garage spaces: 1
- Uncovered spaces: 8
Accessibility
- Accessibility features: No
Features
- Patio & porch: Deck - Exterior, Porch, Deck, Patio
- Exterior features: Balcony / Deck, Porch, Deck, Patio, Rain Gutters, Storage, Professional Landscaping, Screens
- Has view: Yes
- View description: Scenic View(s), Water, Lake
- Has water view: Yes
- Water view: Lake,Water
- Waterfront features: Waterfront, Lake, Direct Access, Private, Lake/Pond, Direct Access, Beach Ownership(Private)
- Frontage length: 135.00
Lot
- Size: 0.58 Acres
- Features: Easements, Gentle Sloping
Details
- Parcel number: M:0055 B:000049,3574972
- Zoning: RB
Construction
Type & style
- Home type: SingleFamily
- Architectural style: Contemporary
- Property subtype: Single Family Residence
Materials
- Frame
- Foundation: Concrete Perimeter
- Roof: Shingle
Condition
- Year built: 1973
Utilities & green energy
- Electric: Circuit Breakers, 100 Amp Service
- Sewer: Private Sewer
- Water: Private
- Utilities for property: for Electric Range, for Electric Dryer, Washer Hookup
Green energy
- Energy efficient items: Attic Vent Elec.
Community & HOA
Community
- Subdivision: Watatic Lake
HOA
- Has HOA: Yes
- HOA fee: $170 annually
Location
- Region: Ashburnham
Financial & listing details
- Price per square foot: $680/sqft
- Tax assessed value: $518,200
- Annual tax amount: $7,706
- Date on market: 9/28/2026
- Exclusions: All Appliances And Boat Dock Are Included In The Sale.
- Road surface type: Paved
Estimated market value
$774,600
$736,000 - $813,000
$2,904/mo
Price history
| Date | Event | Price |
|---|---|---|
| 9/27/2026 | Listed for sale | $800,000$680/sqft |
Source: MLS PIN #73583024 Report a problem | ||
Public tax history
| Year | Property taxes | Tax assessment |
|---|---|---|
| 2025 | $7,706 -0.1% | $518,200 +5.8% |
| 2024 | $7,716 -1.2% | $489,900 +3.8% |
| 2023 | $7,812 +16.9% | $472,000 +33.4% |
| 2022 | $6,682 -0.7% | $353,900 +8.1% |
| 2021 | $6,726 +2.2% | $327,300 |
| 2020 | $6,579 +6.1% | $327,300 +19.1% |
| 2019 | $6,199 +2.4% | $274,900 +6.3% |
| 2018 | $6,051 +7% | $258,600 +5% |
| 2017 | $5,655 +3.1% | $246,200 +2.1% |
| 2016 | $5,485 +2.1% | $241,100 |
| 2015 | $5,372 +11.8% | $241,100 -0.5% |
| 2014 | $4,803 +3.5% | $242,200 -1.6% |
| 2013 | $4,639 +2.8% | $246,100 |
| 2012 | $4,513 -24.8% | $246,100 -29.7% |
| 2011 | $6,003 +23.6% | $350,000 +16.4% |
| 2010 | $4,856 0% | $300,700 -14.1% |
| 2009 | $4,858 +15.9% | $350,000 +7.9% |
| 2008 | $4,193 +0.4% | $324,300 +0.9% |
| 2007 | $4,178 +20.6% | $321,400 +18.4% |
| 2006 | $3,463 -9.9% | $271,400 -4.2% |
| 2005 | $3,842 +20.9% | $283,300 +18.8% |
| 2004 | $3,177 +2.4% | $238,500 +18.5% |
| 2003 | $3,104 +42.3% | $201,300 +69% |
| 2001 | $2,181 -1.5% | $119,100 |
| 2000 | $2,215 | $119,100 |
Find assessor info on the county website
Monthly payment
Est. payment
Payment breakdown
Explore the cost of this home by adjusting the details. Changes won't be saved.Climate risks
Neighborhood: 01430
Nearby schools
Schools provided by the listing agent
- Elementary: Jr Briggs
- Middle: Overlook
- High: Oakmont
Source: MLS PIN. This data may not be complete. We recommend contacting the local school district to confirm school assignments for this home.
Similar homes
- $440,0003 bd2 ba1.5k sqft108 Dunn Rd, Ashburnham, MA 01430For Sale
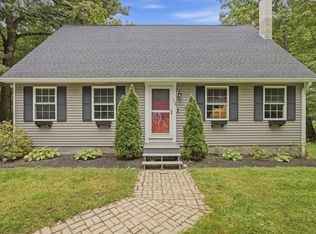 MLS ID #73581308, Haschig Homes Group, William Raveis R.E. & Home Services. MLS PIN
 - $975,0003 bd2 ba1.2k sqft122 Ferin Rd, Ashburnham, MA 01430For Sale
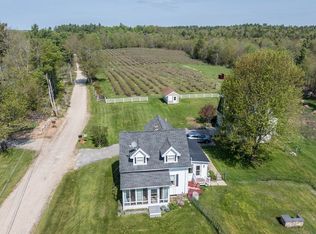 MLS ID #73521818, Ashley Whitney, Foster-Healey Real Estate. MLS PIN
 - $574,9003 bd2 ba1.4k sqft134 Rindge State Rd, Ashburnham, MA 01430For Sale
 MLS ID #73556177, Douglas Tammelin, Coldwell Banker Realty - Leominster. MLS PIN
 - $449,9993 bd2 ba1.4k sqft17 Fairview Ave, Ashburnham, MA 01430For Sale
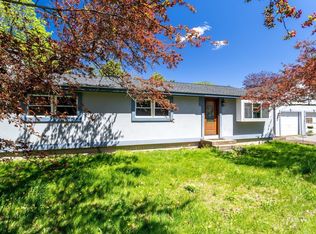 MLS ID #73518974, Julia Y. Cotter, Golden Key Realty, LLC. MLS PIN
