ALL OFFERS DUE TUESDAY, OCTOBER 27TH AT 8:00 P.M.! PLEASE MAKE GOOD THRU WEDNESDAY, OCTOBER 28TH AT 5:00 P.M.! Grass, landscaping and walkway in exterior photos virtually enhanced! Beautiful new custom-built modified Cape, perfectly situated on a half-acre lot in the desirable, established Black Mount neighborhood! Step inside to a warm and welcoming, spacious foyer where gleaming white oak hardwood floors, a soft, neutral color palette, and an abundance of natural light set the tone for this thoughtfully designed home. The open-concept layout offers an easy, comfortable flow from the spacious living room to the dining area and well appointed kitchen, featuring a center island, quartz countertops, lovely ivory-toned cabinetry, Bosch stainless steel appliances, and a farmhouse sink. Double French pocket doors and a single French door beautifully frame the formal dining room, adding character and charm and a quieter space. Thoughtful finishes, including crown molding and wide baseboards, bring a touch of timeless elegance throughout. A convenient mudroom and half bath complete the first floor. The gorgeous white oak hardwood flooring continues upstairs, where you'll find three spacious bedrooms, including a lovely primary suite with a private bath featuring a tiled walk-in shower and a generous walk-in closet. Two additional bedrooms, a full bath with a tiled tub and shower, laundry hookups, and attic access complete the second floor. Additional features include a two-car garage and Generac transfer switch. Combining the charm of classic Cape-style architecture with the comfort and convenience of new construction, this beautiful home offers the perfect blend of timeless appeal and modern living! Close to downtown and it's restuarants and shops, local schools, major roadways, and many of the areas beautiful amenities! *SITE UNDER CONSTRUCTION PLEASE USE CAUTION!
Pending
$1,049,000
64 Observatory Waye, Marshfield, MA 02050
3beds
1,838sqft
Single Family Residence
Built in 2026
0.48 Acres Lot
$-- Zestimate®
$571/sqft
$-- HOA
What's special
Laundry hookupsTwo-car garageOpen-concept layoutWell appointed kitchenFormal dining roomAttic accessConvenient mudroom
- 27 days
- 1,717
- 86
Zillow last checked:
Listing updated:
Listed by:
Sherry Costello 781-799-8880,
Waterfront Realty Group 781-934-7030
Source: MLS PIN,MLS#: 73592021
Facts & features
Interior
Bedrooms & bathrooms
- Bedrooms: 3
- Bathrooms: 3
- Full bathrooms: 2
- 1/2 bathrooms: 1
Primary bedroom
- Features: Bathroom - Full, Walk-In Closet(s), Flooring - Hardwood, Recessed Lighting
- Level: Second
- Area: 234
- Dimensions: 13 x 18
Bedroom 2
- Features: Closet, Flooring - Hardwood
- Level: Second
- Area: 182
- Dimensions: 14 x 13
Bedroom 3
- Features: Closet, Flooring - Hardwood
- Level: Second
- Area: 182
- Dimensions: 14 x 13
Primary bathroom
- Features: Yes
Bathroom 1
- Features: Bathroom - Half, Flooring - Stone/Ceramic Tile, Countertops - Stone/Granite/Solid, Lighting - Overhead
- Level: First
- Area: 30
- Dimensions: 5 x 6
Bathroom 2
- Features: Bathroom - Full, Bathroom - Tiled With Shower Stall, Closet - Linen, Flooring - Stone/Ceramic Tile, Countertops - Stone/Granite/Solid, Lighting - Overhead
- Level: Second
- Area: 64
- Dimensions: 8 x 8
Bathroom 3
- Features: Bathroom - Full, Bathroom - Tiled With Tub & Shower, Flooring - Stone/Ceramic Tile, Countertops - Stone/Granite/Solid
- Level: Second
- Area: 64
- Dimensions: 8 x 8
Dining room
- Features: Flooring - Hardwood, French Doors, Crown Molding, Pocket Door
- Level: First
- Area: 169
- Dimensions: 13 x 13
Kitchen
- Features: Flooring - Hardwood, Countertops - Stone/Granite/Solid, Kitchen Island, Stainless Steel Appliances, Lighting - Pendant, Crown Molding
- Level: First
- Area: 192
- Dimensions: 16 x 12
Living room
- Features: Flooring - Hardwood, Open Floorplan, Recessed Lighting, Crown Molding
- Level: First
- Area: 182
- Dimensions: 14 x 13
Heating
- Radiant, Heat Pump, Electric
Cooling
- Heat Pump
Appliances
- Included: Electric Water Heater, Range, Dishwasher, Microwave, Refrigerator, Range Hood
- Laundry: Dryer Hookup - Electric, Washer Hookup, Electric Dryer Hookup
Features
- Dining Area, Open Floorplan, Recessed Lighting, Crown Molding, Closet - Linen, Attic Access, Closet - Double, Mud Room, Foyer, Center Hall
- Flooring: Tile, Hardwood, Flooring - Hardwood
- Doors: French Doors
- Basement: Full,Interior Entry,Garage Access,Concrete,Unfinished
- Has fireplace: No
Interior area
- Total structure area: 1,838
- Total interior livable area: 1,838 sqft
- Finished area above ground: 1,838
Property
Parking
- Total spaces: 8
- Parking features: Under, Off Street
- Attached garage spaces: 2
- Uncovered spaces: 6
Features
- Patio & porch: Deck - Exterior, Deck - Composite
- Exterior features: Deck - Composite
- Waterfront features: Ocean, Unknown To Beach, Beach Ownership(Public)
Lot
- Size: 0.48 Acres
- Features: Easements, Cleared, Gentle Sloping
Details
- Zoning: R-1
Construction
Type & style
- Home type: SingleFamily
- Architectural style: Cape
- Property subtype: Single Family Residence
Materials
- Frame
- Foundation: Concrete Perimeter
- Roof: Shingle
Condition
- Year built: 2026
Utilities & green energy
- Electric: 200+ Amp Service, Generator Connection
- Sewer: Private Sewer
- Water: Public
- Utilities for property: for Electric Range, for Electric Oven, for Electric Dryer, Washer Hookup, Generator Connection
Community & HOA
Community
- Features: Public Transportation, Shopping, Tennis Court(s), Park, Walk/Jog Trails, Stable(s), Golf, Laundromat, Conservation Area, Highway Access, House of Worship, Marina, Private School
- Subdivision: Blackmount
HOA
- Has HOA: No
Location
- Region: Marshfield
Financial & listing details
- Price per square foot: $571/sqft
- Tax assessed value: $630,300
- Annual tax amount: $6,057
- Date on market: 10/23/2026
- Listing terms: Contract
Estimated market value
Not available
Estimated sales range
Not available
Not available
Price history
| Date | Event | Price |
|---|---|---|
| 11/6/2026 | Pending sale | $1,049,000$571/sqft |
Source: MLS PIN #73592021 Report a problem | ||
| 10/28/2026 | Contingent | $1,049,000$571/sqft |
Source: MLS PIN #73592021 Report a problem | ||
| 10/23/2026 | Listed for sale | $1,049,000$571/sqft |
Source: MLS PIN #73592021 Report a problem | ||
Public tax history
Tax history is unavailable.
Monthly payment
Est. payment
Payment breakdown
Explore the cost of this home by adjusting the details. Changes won't be saved.Climate risks
Neighborhood: 02050
Nearby schools
Schools provided by the listing agent
- Elementary: Governor Winslow
- Middle: Furnace Brook
- High: Marshfield
Source: MLS PIN. This data may not be complete. We recommend contacting the local school district to confirm school assignments for this home.

Similar homes
- $1,075,0003 bd3 ba2k sqft38 Clifford Rd, Plymouth, MA 02360For Sale
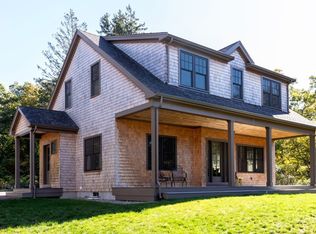 MLS ID #73598664, Beth Tassinari, Century 21 Tassinari & Assoc.. MLS PIN
- $1,350,0004 bd2 ba2.7k sqft344 Keene St, Duxbury, MA 02332For Sale
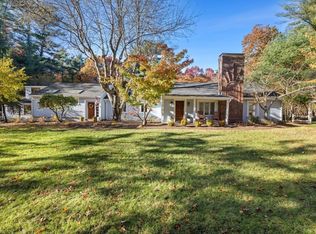 MLS ID #73599810, Peter Rodrigues, South Shore Sotheby's International Realty. MLS PIN
- $879,0003 bd3 ba2.4k sqft1087 Main St, Hanover, MA 02339For Sale
 MLS ID #73603454, Douglas Govoni, The Firm. MLS PIN
- $975,0004 bd2 ba2.3k sqft76 Woodridge Rd, Duxbury, MA 02332For Sale
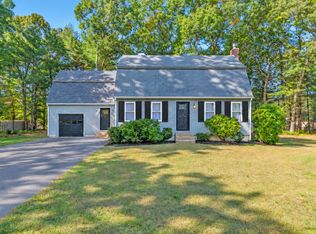 MLS ID #73586702, Colleen Walo, Allison James Estates & Homes of MA, LLC. MLS PIN
- $995,0004 bd3 ba2.5k sqft128 Thomas Street, Middleborough, MA 02346For Sale
 MLS ID #22604092, Derouen Levinson Group, Keller Williams Realty. CCIMLS
