Beautiful spacious Golf Coarse frontage townhome with light & bright spacious floor plan. Fireplace in living room is just the perfect place for fires on cooler mountain mornings and evenings too. Huge glass doors open off the living room to a covered furnished dining area with chairs & sofa , this opens up to an open deck. Views and more views Total serenity. This gem has the master bedroom with gorgeous golf coarse views and full bath on the first floor, 2nd bedroom with full bath offers more convenience.. A spacious 3rd bedroom and bath upstairs for quests and family to enjoy a private space. Location Location. Minutes to CC of Sapphire Valley, membership needed. And all of Sapphire Valley included in SVMA fees. Ride you golf cart to all amenities . Rentals restricted to 2 times a year.
Under contract
$1,150,000
64 Saint Andrews Dr. #5 Fairway Hamlet, Sapphire, NC 28774
3beds
--sqft
:
Get pre-qualified$6,571/mo
Condominium, Single Family Residence
Built in 1986
-- sqft lot
$1,122,500 Zestimate®
$--/sqft
$273/mo HOA
What's special
Open deckViews and more views
- 12 days |
- 492 |
- 23 |
Likely to sell faster than
Zillow last checked:
Listing updated:
Listed by:
Colene West,
Sapphire Valley Real Estate
Source: HCMLS,MLS#: 1003785Originating MLS: Highlands Cashiers Board of Realtors
Facts & features
Interior
Bedrooms & bathrooms
- Bedrooms: 3
- Bathrooms: 3
- Full bathrooms: 3
Bedroom 3
- Level: Upper
Heating
- Central
Cooling
- Central Air, Ceiling Fan(s)
Appliances
- Included: Built-In Electric Range, Built-In Range, Dishwasher, Range, Range Hood, Self Cleaning Oven, Stainless Steel Appliance(s)
- Laundry: Laundry Closet, Main Level
Features
- Built-in Features, Ceiling Fan(s), Chandelier, Open Floorplan, Bar
- Flooring: Carpet, Wood
- Basement: Crawl Space
- Number of fireplaces: 1
- Fireplace features: Living Room
Interior area
- Living area range: 2001-2500 Square Feet
Property
Parking
- Total spaces: 2
- Parking features: Additional Parking, No Garage
- Garage spaces: 2
Features
- Levels: One and One Half
- Patio & porch: Rear Porch, Covered, Deck, Screened
- Exterior features: Garden, Lighting, Storage, Uncovered Courtyard, Barbecue
- Pool features: Association, Community
- Has view: Yes
- View description: Golf Course
- Waterfront features: None, Deeded Access
Lot
- Size: 7,840 Square Feet
- Features: On Golf Course, Level
- Topography: Level
Details
- Parcel number: 7582820360
- Zoning description: None
Construction
Type & style
- Home type: Condo
- Architectural style: Garden Home
- Property subtype: Condominium, Single Family Residence
Materials
- Wood Siding
- Roof: Asbestos Shingle
Condition
- New construction: No
- Year built: 1986
Utilities & green energy
- Sewer: None
- Water: Community/Coop
- Utilities for property: Cable Available, Cable Connected, Electricity Connected, Underground Utilities, Water Connected, Sewer Not Available
Community & HOA
Community
- Features: Clubhouse, Fitness Center, Fishing, Other, Park, Pool, Putting Green, Restaurant, Street Lights, Sidewalks, Water Access, Boat Facilities, Gated
- Security: Security Gate, Gated Community, 24 Hour Security, Security Lights
- Subdivision: Golf Club Estates
HOA
- Has HOA: Yes
- Amenities included: Boat Dock, Marina, Boating, Clubhouse, Dog Park, Fitness Center, Gated, Indoor Pool, Lake or Pond, Picnic Area, Playground, Pool, Recreation Facilities, Security, Tennis Court(s), Trail(s)
- HOA fee: $1,175 annually
- HOA name: Sapphire Valley Master Association
- Second HOA fee: $2,100 annually
- Second HOA name: Fairway Hamlet Poa
Location
- Region: Sapphire
Financial & listing details
- Tax assessed value: $729,334
- Annual tax amount: $2,322
- Date on market: 7/25/2026
- Cumulative days on market: 16 days
- Road surface type: Gravel, Paved
Estimated market value
$1,122,500
$1.07M - $1.18M
$3,006/mo
Price history
| Date | Event | Price |
|---|---|---|
| 8/3/2026 | Contingent | $1,150,000 |
Source: HCMLS #1003785 Report a problem | ||
| 7/25/2026 | Listed for sale | $1,150,000+63.1% |
Source: HCMLS #1003785 Report a problem | ||
| 2/28/2022 | Sold | $705,000+43.9% |
Source: Public Record Report a problem | ||
| 7/17/2020 | Sold | $490,000+51.7% |
Source: Public Record Report a problem | ||
| 4/1/2020 | Sold | $323,000-3.6% |
Source: HCMLS #92423 Report a problem | ||
| 2/27/2020 | Pending sale | $335,000 |
Source: Elite Mountain Realty, Inc. #92423 Report a problem | ||
| 11/8/2019 | Listed for sale | $335,000+8.1% |
Source: Elite Mountain Realty, Inc. #92423 Report a problem | ||
| 9/17/2015 | Sold | $310,000 |
Source: HCMLS #81653 Report a problem | ||
Public tax history
| Year | Property taxes | Tax assessment |
|---|---|---|
| 2025 | $2,577 +18.4% | $729,334 +46.6% |
| 2024 | $2,177 | $497,480 |
| 2023 | $2,177 +0.9% | $497,480 +1% |
| 2022 | $2,157 +7% | $492,770 |
| 2021 | $2,016 +48.2% | $492,770 +55.7% |
| 2020 | $1,360 | $316,390 |
| 2019 | $1,360 | $316,390 |
| 2018 | $1,360 | $316,390 |
| 2017 | $1,360 +2.4% | $316,390 -14% |
| 2015 | $1,328 -9.3% | $368,050 -20.6% |
| 2011 | $1,465 | $463,530 |
Find assessor info on the county website
Monthly payment
Est. payment
Payment breakdown
Explore the cost of this home by adjusting the details. Changes won't be saved.Climate risks
Neighborhood: 28774
Nearby schools
GreatSchools rating
- 5/10Blue Ridge SchoolGrades: PK-6Distance: 3.8 mi
- 4/10Blue Ridge Virtual Early CollegeGrades: 7-12Distance: 3.8 mi
- 9/10Jackson County Early CollegeGrades: 9-12Distance: 18.1 mi
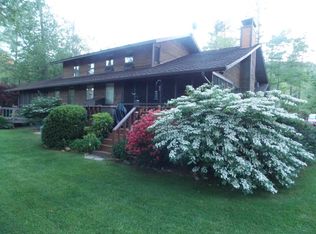
- $700,6004 bd3 ba2.4k sqft64 Saint Andrews Dr UNIT 6, Sapphire, NC 28774Off Market
- $--2.65 acres5 Golf View, Sapphire, NC 28774Off Market
- $627,3003 bd2 ba2.4k sqft80 Saint Andrews Dr, Sapphire, NC 28774Off Market
- $653,3003 bd2 ba2.5k sqft96 Saint Andrews Dr, Sapphire, NC 28774Off Market
- $1,219,4004 bd4 ba3.2k sqft52 Saint Andrews Dr, Sapphire, NC 28774Off Market
- $463,5303 bd2 ba2.4k sqft64 Saint Andrews Dr, Sapphire, NC 28774Off Market
- $412,3603 bd2 ba2.7k sqft108 Saint Andrews Dr, Sapphire, NC 28774Off Market
- $600,0003 bd3 ba-- sqft108 Saint Andrews Dr #2, Sapphire, NC 28774Sold
A local agent can set up tours, give advice and negotiate with sellers.
Similar homes
- $1,149,0003 bd2 ba-- sqft294 Needlepine Lane, Sapphire, NC 28774For Sale
 MLS ID #1003690, Cassie Neal. HCMLS
 - $895,0003 bd4 ba-- sqft892 Buckberry, Sapphire, NC 28774For Sale
 MLS ID #1003848, Maggie Elmer. HCMLS
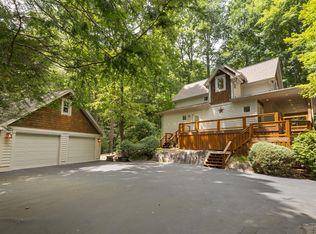
 - $765,0003 bd3 ba-- sqft51 Evergreen Drive, Sapphire, NC 28774For Sale
 MLS ID #1003777, Maggie Elmer. HCMLS
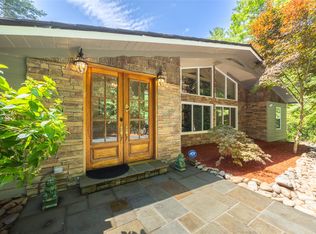
 - $1,350,0003 bd6 ba-- sqft2133 W Christy Trail #1, Sapphire, NC 28774For Sale
 MLS ID #1003616, David Jones. HCMLS
 - $949,0003 bd3 ba-- sqft102 Sunrise Ridge Court, Sapphire, NC 28774For SaleMLS ID #1003766, Bill Kruckenberger. HCMLS
- $1,150,0003 bd3 ba-- sqft137 Rushing Brook Lane, Glenville, NC 28736For SaleMLS ID #1002656, Beth Townsend. HCMLS
- $797,5004 bd3 ba-- sqft222 High Rock Vista, Sapphire, NC 28774For SaleMLS ID #1003695, Bambi Famous Kaine. HCMLS
- $1,300,0003 bd5 ba-- sqft92 Rocky Ridge Road, Sapphire, NC 28774For SaleMLS ID #1002657, Jodi Moore. HCMLS
- $859,0003 bd3 ba-- sqft262 Trillium Court, Sapphire, NC 28774For SaleMLS ID #1003088, Mark Dreyer. HCMLS
- $1,350,0003 bd4 ba-- sqft193 Cucumber Court, Sapphire, NC 28774For SaleMLS ID #1002901, Parker Anderson. HCMLS
- $835,0003 bd3 ba-- sqft2374 West Christy Trail, Sapphire, NC 28774For SaleMLS ID #1002515, Faye Wurm. HCMLS
- $769,0003 bd4 ba-- sqft1245 Buckberry Drive, Sapphire, NC 28774For SaleMLS ID #1003097, Joanne Bryson. HCMLS
- $610,0003 bd2 ba-- sqft280 Holly Forest Court, Sapphire, NC 28774For SaleMLS ID #1003073, Brenda Beye. HCMLS
- $1,195,0003 bd3 ba-- sqft12 Watch Hill Lane, Cashiers, NC 28717For SaleMLS ID #1003052, Jeffrey Kahn. HCMLS
- $1,150,0004 bd4 ba-- sqft130 Cross Vine Dr, Tuckasegee, NC 28783For SaleMLS ID #26048036, Marty Jones. Carolina Smokies MLS
- $674,0003 bd3 ba-- sqft120 Holly Forest Ct, Sapphire, NC 28774For SaleMLS ID #26046875, Daniel O'connell. Carolina Smokies MLS
- $799,0004 bd4 ba-- sqft132 Azalea Court, Sapphire, NC 28774For SaleMLS ID #1003003, Cassie Neal. HCMLS
- $649,0003 bd2 ba-- sqft363 Eagle Ridge Road, Sapphire, NC 28774For SaleMLS ID #1002168, Cassie Neal. HCMLS
- $1,325,0003 bd4 ba-- sqft240 Upper Ridge Road, Glenville, NC 28736For SaleMLS ID #1003066, Donald Collins. HCMLS
- $999,0003 bd3 ba-- sqft151 Rein Deer Trail, Cashiers, NC 28717For SaleMLS ID #1002159, Sarah Strawn. HCMLS
