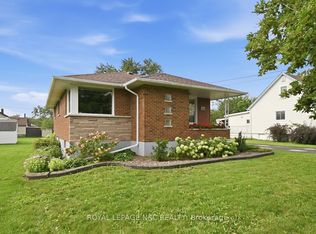
Welcome to Dain City, one of Welland's most well-established neighbourhoods, where traditional homes, generous lots, and mature surroundings continue to offer the space and comfort many buyers appreciate. Set on an impressive 80 x 130 ft lot, this solid 3 bedroom brick bungalow offers a large eat-in kitchen, a partially finished basement, and the space and flexibility to grow with your family's needs.Whether you're purchasing your first home or looking for a property where you can build equity while updating the home at your own pace, this home presents an excellent opportunity. Offering the perfect canvas to update and personalize to your own tastes, it's a chance to create a home that truly reflects your style while investing in a neighbourhood that continues to see growth and investment. Just minutes from the Welland Recreational Canal, parks, schools, and everyday amenities, this is an opportunity to put down roots in a community known for its charm, convenience, and strong sense of neighbourhood. ( Updates include furnace-2025, Hot Water Heater-2023, Water supply line-2025 )
For sale
C$419,900
64 Springfield St, Welland, ON L3B 5L9
3beds
1baths
Single Family Residence
Built in ----
10,454 Square Feet Lot
$-- Zestimate®
C$--/sqft
C$-- HOA
What's special
Generous lotsMature surroundingsLarge eat-in kitchenPartially finished basement
- 61 days
- 19
- 0
Zillow last checked:
Listing updated:
Listed by:
ROYAL LEPAGE NRC REALTY
Source: TRREB,MLS®#: X13584090 Originating MLS®#: Niagara Association of REALTORS
Originating MLS®#: Niagara Association of REALTORSFacts & features
Interior
Bedrooms & bathrooms
- Bedrooms: 3
- Bathrooms: 1
Primary bedroom
- Level: Main
- Dimensions: 3.6 x 3.1
Bedroom
- Level: Main
- Dimensions: 2.8 x 2.4
Bedroom
- Level: Main
- Dimensions: 3.6 x 2.7
Bathroom
- Level: Main
- Dimensions: 3.6 x 1
Kitchen
- Level: Main
- Dimensions: 3.6 x 3.6
Living room
- Level: Main
- Dimensions: 6.1 x 3.6
Recreation
- Level: Basement
- Dimensions: 7.04 x 6.41
Utility room
- Level: Basement
- Dimensions: 4.6 x 3.6
Utility room
- Level: Basement
- Dimensions: 5.51 x 3.37
Heating
- Forced Air, Gas
Cooling
- Central Air
Features
- Flooring: Carpet Free
- Basement: Partially Finished,Full
- Has fireplace: Yes
- Fireplace features: Wood Burning, Wood Burning Stove
Interior area
- Living area range: 1100-1500 null
Property
Parking
- Total spaces: 5
- Parking features: Private
Features
- Pool features: None
Lot
- Size: 10,454 Square Feet
- Features: Rectangular Lot
- Topography: Flat
Details
- Parcel number: 641320178
Construction
Type & style
- Home type: SingleFamily
- Architectural style: Bungalow
- Property subtype: Single Family Residence
Materials
- Brick
- Foundation: Poured Concrete
- Roof: Asphalt Shingle
Utilities & green energy
- Sewer: Sewer
Community & HOA
Location
- Region: Welland
Financial & listing details
- Tax assessed value: C$199,900
- Annual tax amount: C$3,943
- Date on market: 7/20/2026
Price history
Price history is unavailable.
Public tax history
Tax history is unavailable.
Climate risks
Neighborhood: L3B
Similar homes
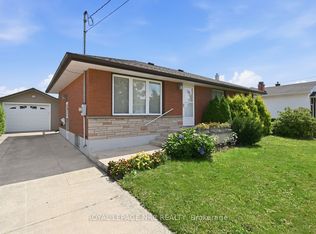
- C$484,9003 bd2 ba-- sqft29 Erie St, Welland, ON L3B 5J6For Sale
 MLS ID #X13764254, ROYAL LEPAGE NRC REALTY. TRREB
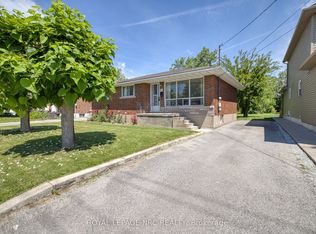
 - C$449,5003 bd2 ba-- sqft131 Joyce Ave, Welland, ON L3B 1S7For Sale
 MLS ID #X13718218, ROYAL LEPAGE NRC REALTY. TRREB
 - C$409,9003 bd2 ba-- sqft409 Broadway, Welland, ON L3C 5M3For Sale
 MLS ID #X13650802, ROYAL LEPAGE NRC REALTY. TRREB
 - C$434,9003 bd2 ba-- sqft52 5th St, Welland, ON L3B 4Z5For Sale
 MLS ID #X13683822, RE/MAX NIAGARA REALTY LTD, BROKERAGE. TRREB
