Welcome to 64 Twin Ponds Drive, a beautifully designed townhome offering easy, low maintenance living in the heart of Kingston, NY. This 2 bedroom, 2.5 bath home features just over 1,500 square feet of thoughtfully laid out space with clean, simple style throughout. The main level welcomes you with a spacious, light filled living room featuring high ceilings, flowing into a dining area with sliding glass doors that open to a private outdoor sitting area perfect for morning coffee or evening relaxation. The large kitchen offers plenty of room to cook and gather, while a versatile den or office space provides flexibility for remote work, a home gym, or an easy conversion to a third bedroom. Upstairs, the primary suite impresses with generous proportions, a walk in closet, and a private ensuite bath, complemented by a second bedroom, full bath, and convenient upstairs laundry. A one car garage adds easy parking and extra storage. Located close to all that Kingston and the greater Hudson Valley have to offer, from dining and shopping to arts and outdoor recreation, this townhome is a perfect fit for anyone seeking simple, stylish living in a vibrant community.
For sale
$449,900
64 Twin Ponds Drive, Kingston, NY 12401
2beds
1,582sqft
Single Family Residence, Residential
Built in 2004
2,700 Square Feet Lot
$-- Zestimate®
$284/sqft
$350/mo HOA
What's special
- 29 days |
- 1,015 |
- 41 |
Likely to sell faster than
Zillow last checked:
Listing updated:
Listed by:
eXp Realty 888-276-0630,
Kathryn Greaven 845-901-7736,
Stephanie Way 914-475-9883,
eXp Realty
Source: OneKey® MLS as distributed by MLS GRID,MLS#: 1027962
Facts & features
Interior
Bedrooms & bathrooms
- Bedrooms: 2
- Bathrooms: 3
- Full bathrooms: 2
- 1/2 bathrooms: 1
Heating
- Forced Air, Natural Gas
Cooling
- Central Air
Appliances
- Included: Dishwasher, Dryer, Gas Oven, Gas Range, Refrigerator, Washer
- Laundry: In Hall
Features
- Ceiling Fan(s), Double Vanity, High Ceilings, Primary Bathroom, Walk Through Kitchen, Walk-In Closet(s)
- Flooring: Carpet, Ceramic Tile, Vinyl
- Attic: Pull Stairs
- Has fireplace: No
Interior area
- Total structure area: 1,582
- Total interior livable area: 1,582 sqft
Property
Parking
- Total spaces: 1
- Parking features: Common, Driveway, Garage
- Garage spaces: 1
- Has uncovered spaces: Yes
Features
- Levels: Two
Lot
- Size: 2,700 Square Feet
Details
- Parcel number: 0800056.0390006066.0000000
- Special conditions: None
Construction
Type & style
- Home type: SingleFamily
- Property subtype: Single Family Residence, Residential
- Attached to another structure: Yes
Materials
- Frame
- Foundation: Slab
Condition
- Actual
- Year built: 2004
- Major remodel year: 2004
Utilities & green energy
- Sewer: Public Sewer
- Water: Public
- Utilities for property: Natural Gas Connected
Community & HOA
HOA
- Has HOA: Yes
- Amenities included: Landscaping, Maintenance, Maintenance Grounds, Parking
- Services included: Common Area Maintenance, Maintenance Structure, Maintenance Grounds, Trash
- HOA fee: $350 monthly
- HOA name: Fieldcrest
- HOA phone: 865-315-7505
Location
- Region: Kingston
Financial & listing details
- Price per square foot: $284/sqft
- Tax assessed value: $250,500
- Annual tax amount: $10,603
- Date on market: 7/24/2026
- Cumulative days on market: 26 days
- Listing agreement: Exclusive Right To Sell
Estimated market value
Not available
Estimated sales range
Not available
Not available
Price history
| Date | Event | Price |
|---|---|---|
| 7/24/2026 | Listed for sale | $449,900+19.2%$284/sqft |
Source:  OneKey® MLS as distributed by MLS GRID #1027962 Report a problem OneKey® MLS as distributed by MLS GRID #1027962 Report a problem | ||
| 10/19/2023 | Sold | $377,500-1.8%$239/sqft |
Source:  HVCRMLS #20231743 Report a problem HVCRMLS #20231743 Report a problem | ||
| 9/15/2023 | Contingent | $384,500$243/sqft |
Source: HVCRMLS #20231743 Report a problem | ||
| 9/1/2023 | Pending sale | $384,500$243/sqft |
Source: HVCRMLS #20231743 Report a problem | ||
| 8/2/2023 | Price change | $384,500-1.8%$243/sqft |
Source: OneKey® MLS as distributed by MLS GRID #H6255475 Report a problem | ||
| 7/16/2023 | Price change | $391,500-1.9%$247/sqft |
Source: OneKey® MLS as distributed by MLS GRID #H6255475 Report a problem | ||
| 6/20/2023 | Listed for sale | $399,000+43%$252/sqft |
Source: HVCRMLS #20231743 Report a problem | ||
| 1/30/2023 | Sold | $279,000-9.7%$176/sqft |
Source: HVCRMLS #20222785 Report a problem | ||
| 11/11/2022 | Contingent | $309,000$195/sqft |
Source: HVCRMLS #20222785 Report a problem | ||
| 10/24/2022 | Pending sale | $309,000$195/sqft |
Source: HVCRMLS #20222785 Report a problem | ||
| 9/28/2022 | Price change | $309,000-3.1%$195/sqft |
Source: HVCRMLS #20222785 Report a problem | ||
| 9/20/2022 | Price change | $319,000-1.5%$202/sqft |
Source: HVCRMLS #20222785 Report a problem | ||
| 9/13/2022 | Price change | $324,000-1.5%$205/sqft |
Source: HVCRMLS #20222785 Report a problem | ||
| 9/1/2022 | Listed for sale | $329,000+29.5%$208/sqft |
Source: HVCRMLS #20222785 Report a problem | ||
| 7/17/2012 | Listing removed | $254,000$161/sqft |
Source: Coldwell Banker Village Green Realty #20120185 Report a problem | ||
| 6/18/2011 | Listed for sale | $254,000-1.9%$161/sqft |
Source: Coldwell Banker Green Village Realty #20112888 Report a problem | ||
| 8/24/2009 | Listing removed | $259,000$164/sqft |
Source: Coldwell Banker Currier & Lazier, Realtors #20090676 Report a problem | ||
| 4/12/2009 | Price change | $259,000-3.7%$164/sqft |
Source: Coldwell Banker Currier & Lazier, Realtors #20090676 Report a problem | ||
| 3/17/2009 | Price change | $269,000-2.2%$170/sqft |
Source: Coldwell Banker** #20090676 Report a problem | ||
| 2/24/2009 | Listed for sale | $275,000+18.8%$174/sqft |
Source: Coldwell Banker** #20090676 Report a problem | ||
| 9/16/2004 | Sold | $231,565$146/sqft |
Source: Public Record Report a problem | ||
Public tax history
| Year | Property taxes | Tax assessment |
|---|---|---|
| 2025 | -- | $250,500 |
| 2024 | -- | $250,500 |
| 2023 | -- | $250,500 |
| 2022 | -- | $250,500 |
| 2021 | -- | $250,500 |
| 2020 | -- | $250,500 |
| 2019 | -- | $250,500 +7.1% |
| 2018 | -- | $234,000 |
| 2017 | $8,338 | $234,000 +3.1% |
| 2016 | -- | $227,000 |
| 2015 | -- | $227,000 |
| 2014 | -- | $227,000 -3.4% |
| 2013 | -- | $235,000 |
| 2011 | -- | $235,000 -13% |
| 2010 | -- | $270,000 |
| 2009 | -- | $270,000 |
| 2008 | -- | $270,000 +369.6% |
| 2007 | -- | $57,500 |
| 2006 | -- | $57,500 |
| 2005 | -- | $57,500 +1953.6% |
| 2004 | -- | $2,800 |
| 2003 | -- | $2,800 |
| 2002 | -- | $2,800 |
| 2001 | -- | $2,800 |
Find assessor info on the county website
Monthly payment
Climate risks
Neighborhood: 12401
Nearby schools
GreatSchools rating
- 2/10George Washington SchoolGrades: PK-4Distance: 0.9 mi
- 4/10J Watson Bailey Middle SchoolGrades: 5-8Distance: 1.1 mi
- 4/10Kingston High SchoolGrades: 9-12Distance: 1.7 mi
Schools provided by the listing agent
- Elementary: George Washington School - Ulster
- Middle: J Watson Bailey Middle School
- High: Kingston High School
Source: OneKey® MLS as distributed by MLS GRID. This data may not be complete. We recommend contacting the local school district to confirm school assignments for this home.
- $461,0002 bd3 ba1.7k sqft63 Twin Ponds Dr, Kingston, NY 12401Off Market

- $452,4002 bd3 ba1.5k sqft65 Twin Ponds Dr, Kingston, NY 12401Off Market

- $420,0002 bd3 ba1.5k sqft66 Twin Ponds Dr, Kingston, NY 12401Sold
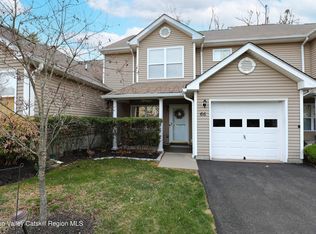
- $499,6002 bd2 ba1.7k sqft67 Twin Ponds Dr, Kingston, NY 12401Off Market
- $675,0003 bd4 ba2.9k sqft62 Twin Ponds Dr #62, Kingston, NY 12401Sold
- $675,0003 bd4 ba1.7k sqft62 Twin Ponds Dr, Kingston, NY 12401Sold
- $615,9004 bd2 ba2.5k sqft32 Coral Ln, Kingston, NY 12401Off Market
- $229,0002 bd2 ba1.5k sqft61 Twin Ponds Dr, Kingston, NY 12401Off Market
A local agent can set up tours, give advice and negotiate with sellers.
Similar homes
- $439,9003 bd2 ba1.3k sqft235 Wilbur Avenue, Kingston, NY 12401Active

 MLS ID #20263156, Mary McKinney, Listing by: Coldwell Banker Village GreenK. HVCRMLS
 - $425,0003 bd1 ba1.2k sqft350 S Wall Street, Kingston, NY 12401Active
 MLS ID #20264612, Sarah Finch, Listing by: The Kinderhook Group, Inc.. HVCRMLS
 - $459,0004 bd3 ba1.9k sqft105 Brabrant Road, Kingston, NY 12401Active
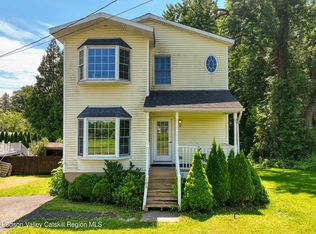 MLS ID #20263301, Jill Zarcone, Listing by: Keller Williams Realty HV Nort. HVCRMLS
 - $549,0003 bd3 ba1.5k sqft146 Flower Hill, Kingston, NY 12401Active
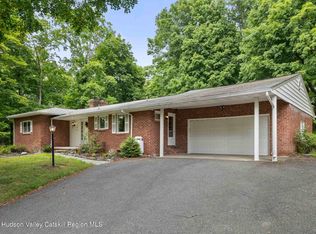 MLS ID #20264149, Nicole Polito, Listing by: Coldwell Banker Village Green. HVCRMLS
 - $379,9002 bd2 ba1.4k sqft54 Boulevard, Kingston, NY 12401For Sale
 MLS ID #1030045, Kason Fearon, Listing by: Serhant LLC. OneKey® MLS as distributed by MLS GRID
 - $649,9003 bd2 ba1.7k sqft67 Dunneman Avenue, Kingston, NY 12401ActiveMLS ID #20264748, Megan Rios, Listing by: Berardi Realty. HVCRMLS
- $449,9003 bd1 ba1.2k sqft295 Lucas Avenue, Kingston, NY 12401For SaleMLS ID #975303, Ralph Caruso, Listing by: Stonewall Realty Group LLC. OneKey® MLS as distributed by MLS GRID
- $489,0003 bd3 ba1.2k sqft619 Creekside Road, Kingston, NY 12401For SaleMLS ID #1024116, Josephine Diego, Listing by: K. Fortuna Realty, Inc.. OneKey® MLS as distributed by MLS GRID
- $469,9003 bd2 ba2k sqft138 Harding Avenue, Kingston, NY 12401ActiveMLS ID #20264210, Marguerite Ehmann, Listing by: Howard Hanna Rand Realty. HVCRMLS
- $455,0003 bd2 ba1.7k sqft120 Altamont Drive, Hurley, NY 12443ActiveMLS ID #20264706, Angela Lanuto, RSPS, Listing by: Coldwell Banker Village Green. HVCRMLS
- $469,0003 bd2 ba1.3k sqft110 Greenkill Avenue, Kingston, NY 12401ActiveMLS ID #20263636, Mary Orapello, Listing by: Howard Hanna Rand Realty. HVCRMLS
- $599,0003 bd3 ba1.9k sqft5 Virginia Drive, Kingston, NY 12401For SaleMLS ID #1021508, Leigh M. Quintana, Listing by: KW Hudson Valley North. OneKey® MLS as distributed by MLS GRID
- $375,0003 bd2 ba1.5k sqft311 Lucas Avenue, Kingston, NY 12401ActiveMLS ID #20264231, Kristen Zigouras, Listing by: eXp Realty. HVCRMLS
- $425,0002 bd2 ba1.4k sqft61 Hudson Street, Kingston, NY 12401ActiveMLS ID #20262406, Feng Liu Winham, Listing by: Coldwell Banker Village GreenK. HVCRMLS
- $429,0004 bd2 ba2.1k sqft121 Pine Grove Avenue, Kingston, NY 12401ActiveMLS ID #20264667, Jeanne Boice, Listing by: Howard Hanna Rand Realty. HVCRMLS
- $467,5003 bd2 ba1.9k sqft324 1st Avenue, Kingston, NY 12401ActiveMLS ID #20262589, Craig Williams, Listing by: Dugo Realty. HVCRMLS
- $399,0003 bd1 ba1.4k sqft138 Downs Street, Kingston, NY 12401ActiveMLS ID #20264609, Sean Nutley, Listing by: Hudson Modern. HVCRMLS
- $429,0003 bd1 ba1.4k sqft284 Clifton Avenue, Kingston, NY 12401ActiveMLS ID #20264298, Mary Orapello, Listing by: Howard Hanna Rand Realty. HVCRMLS
- $479,0002 bd1 ba1.2k sqft214 West Chestnut Street #106, Kingston, NY 12401ActiveMLS ID #20264506, Machree Quaker, Listing by: The Machree Group, LLC. HVCRMLS
- $399,0003 bd2 ba1.2k sqft823 First Avenue, Kingston, NY 12401ActiveMLS ID #20264432, Danielle Marchisella, Listing by: Corcoran Country Living. HVCRMLS
