Great single-story ranch offering a functional layout and spacious yard. The exterior features low-maintenance vinyl siding, a covered front porch, mature trees, and a long driveway for off-street parking. Inside, the home includes a bright living room with wood-look flooring and neutral tones throughout. The kitchen is equipped with wood cabinetry, laminate countertops, a gas range, refrigerator, and ample cabinet storage. Three bedrooms provide comfortable space with closets and natural light. The full bath includes a tub/shower combination and single vanity. A separate utility area offers additional storage, and the large backyard provides plenty of room for outdoor enjoyment.
Pending
Listed by: Trelora Realty, Inc • Alexis Martz
Price cut: $5K (6/18)
$124,900
640 Central Pkwy, Florissant, MO 63031
3beds
936sqft
:
Get pre-qualified$891/mo
Single Family Residence
Built in 1960
7,548 Square Feet Lot
$-- Zestimate®
$133/sqft
$-- HOA
What's special
Covered front porchSpacious yardFunctional layoutAmple cabinet storageGas rangeLaminate countertopsMature trees
- 142 days |
- 112 |
- 5 |
Zillow last checked:
Listing updated:
Listed by:
Alexis Martz 315-557-7820,
Trelora Realty, Inc
Source: MARIS,MLS#: 26012181 Originating MLS: Regional MLS
Originating MLS: Regional MLSFacts & features
Interior
Bedrooms & bathrooms
- Bedrooms: 3
- Bathrooms: 2
- Full bathrooms: 1
- 1/2 bathrooms: 1
- Main level bathrooms: 2
- Main level bedrooms: 3
Primary bedroom
- Level: First
- Area: 120
- Dimensions: 10x12
Bedroom 2
- Level: First
- Area: 90
- Dimensions: 9x10
Bedroom 3
- Level: First
- Area: 90
- Dimensions: 9x10
Kitchen
- Level: First
- Area: 143
- Dimensions: 13x11
Living room
- Level: First
- Area: 169
- Dimensions: 13x13
Heating
- Forced Air
Cooling
- Central Air
Appliances
- Included: Range, Refrigerator
Features
- Flooring: Laminate
- Basement: None
- Has fireplace: No
Interior area
- Total structure area: 936
- Total interior livable area: 936 sqft
- Finished area above ground: 936
- Finished area below ground: 0
Video & virtual tour
Property
Parking
- Parking features: Driveway
- Has uncovered spaces: Yes
Features
- Levels: One
Lot
- Size: 7,548 Square Feet
- Features: Back Yard
Details
- Parcel number: 06J120312
- Special conditions: Standard
Construction
Type & style
- Home type: SingleFamily
- Architectural style: Ranch
- Property subtype: Single Family Residence
Materials
- Frame, Wood Siding
- Roof: Composition
Condition
- Year built: 1960
Utilities & green energy
- Electric: 220 Volts
- Sewer: Public Sewer
- Water: Public
- Utilities for property: Electricity Connected
Community & HOA
Community
- Subdivision: Central Park West
HOA
- Has HOA: No
Location
- Region: Florissant
Financial & listing details
- Price per square foot: $133/sqft
- Tax assessed value: $132,200
- Annual tax amount: $2,206
- Date on market: 3/6/2026
- Cumulative days on market: 142 days
- Listing terms: Cash,Conventional,FHA,VA Loan
- Electric utility on property: Yes
Estimated market value
Not available
Estimated sales range
Not available
Not available
Price history
| Date | Event | Price |
|---|---|---|
| 7/3/2026 | Pending sale | $124,900$133/sqft |
Source:  MARIS #26012181 Report a problem MARIS #26012181 Report a problem | ||
| 6/18/2026 | Price change | $124,900-3.8%$133/sqft |
Source: MARIS #26012181 Report a problem | ||
| 5/29/2026 | Price change | $129,900-7.1%$139/sqft |
Source: MARIS #26012181 Report a problem | ||
| 4/16/2026 | Price change | $139,900-3.5%$149/sqft |
Source: MARIS #26012181 Report a problem | ||
| 3/7/2026 | Listed for sale | $144,900+159.2%$155/sqft |
Source: MARIS #26012181 Report a problem | ||
| 1/22/2024 | Listing removed | -- |
Source: Zillow Rentals Report a problem | ||
| 1/17/2024 | Listed for rent | $1,075+26.5%$1/sqft |
Source: Zillow Rentals Report a problem | ||
| 7/29/2022 | Sold | -- |
Source: Agent Provided Report a problem | ||
| 5/8/2015 | Sold | -- |
Source: MARIS #15017805 Report a problem | ||
| 4/3/2015 | Listed for sale | $55,900$60/sqft |
Source: Coldwell Banker Gundaker - Highway 94 @ Mid Rivers #15017805 Report a problem | ||
| 12/14/2013 | Listing removed | $850$1/sqft |
Source: Prudential Select Properties #13049902 Report a problem | ||
| 12/10/2013 | Sold | -- |
Source: Agent Provided Report a problem | ||
| 9/5/2013 | Listed for rent | $850$1/sqft |
Source: Des Peres #13049902 Report a problem | ||
| 5/6/2004 | Sold | -- |
Source: Public Record Report a problem | ||
Public tax history
| Year | Property taxes | Tax assessment |
|---|---|---|
| 2025 | $2,206 +26.3% | $25,120 +29.8% |
| 2024 | $1,747 +0.1% | $19,360 |
| 2023 | $1,745 +12.5% | $19,360 +26.5% |
| 2022 | $1,552 +2.6% | $15,310 |
| 2021 | $1,512 +4.8% | $15,310 +11% |
| 2020 | $1,442 +27.9% | $13,790 |
| 2019 | $1,128 | $13,790 +37.6% |
| 2018 | $1,128 | $10,020 |
| 2017 | $1,128 +0.1% | $10,020 -4.2% |
| 2016 | $1,127 -5.4% | $10,460 |
| 2015 | $1,191 | $10,460 -19.7% |
| 2014 | $1,191 -15.1% | $13,030 |
| 2013 | $1,403 | $13,030 +1.4% |
| 2012 | -- | $12,850 |
| 2011 | -- | $12,850 -16% |
| 2010 | $1,523 +6.1% | $15,300 |
| 2009 | $1,435 +0.1% | $15,300 -9.1% |
| 2008 | $1,434 +19% | $16,840 |
| 2007 | $1,205 | $16,840 +25.8% |
| 2006 | $1,205 +2.4% | $13,390 |
| 2005 | $1,177 +51.6% | $13,390 +25.3% |
| 2003 | $776 +4.7% | $10,690 +16.7% |
| 2002 | $741 +6.5% | $9,160 |
| 2001 | $696 | $9,160 |
Find assessor info on the county website
Monthly payment
Est. payment
Payment breakdown
Explore the cost of this home by adjusting the details. Changes won't be saved.Climate risks
Neighborhood: 63031
Nearby schools
GreatSchools rating
- 3/10Cold Water Elementary SchoolGrades: PK-5Distance: 0.8 mi
- 2/10North Middle SchoolGrades: 6-8Distance: 2.6 mi
- 2/10Hazelwood Central High SchoolGrades: 9-12Distance: 1.3 mi
Schools provided by the listing agent
- Elementary: Cold Water Elem.
- Middle: North Middle
- High: Hazelwood Central High
Source: MARIS. This data may not be complete. We recommend contacting the local school district to confirm school assignments for this home.
- $154,5004 bd1 ba1.3k sqft650 Central Pkwy, Florissant, MO 63031Off Market
- $133,2004 bd1 ba1.1k sqft620 Central Pkwy, Florissant, MO 63031Off Market
- $158,2003 bd1 ba1k sqft625 Starlet Dr, Florissant, MO 63031Off Market
- $143,9003 bd1 ba1k sqft615 Starlet Dr, Florissant, MO 63031Off Market

- $135,1003 bd1 ba936 sqft660 Central Pkwy, Florissant, MO 63031Off Market
- $158,8003 bd1 ba1k sqft635 Starlet Dr, Florissant, MO 63031Off Market
- $117,3003 bd1 ba936 sqft2395 Patterson Rd, Florissant, MO 63031Off Market
- $123,3003 bd1 ba936 sqft2415 6th Ln, Florissant, MO 63031Off Market
A local agent can set up tours, give advice and negotiate with sellers.
A local lender can help you make sure your offer is ready when you are.
Similar homes
- $124,9003 bd1 ba900 sqft835 Lexington Park, Florissant, MO 63031For Sale
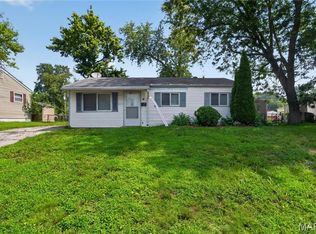
 MLS ID #26046428, Terry Lynn Jackson, Trelora Realty, Inc. MARIS
 - $--3 bd2 ba1.3k sqft1225 Cardinal Ln, Florissant, MO 63031Auction
 Auction.com 2
 - $124,9003 bd1 ba1.2k sqft2570 Mullanphy Ln, Florissant, MO 63031For Sale
 MLS ID #26047630, Michael A Zouglas, REO Xpress, LLC. MARIS
 - $134,9003 bd2 ba1.1k sqft2325 Patterson Rd, Florissant, MO 63031For Sale
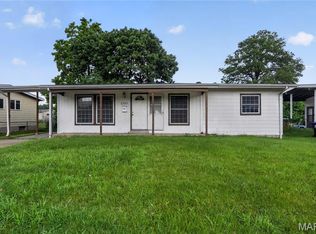 MLS ID #26033087, Terry Lynn Jackson, Trelora Realty, Inc. MARIS
 - $--3 bd1 ba960 sqft2674 Blue Heron Dr, Florissant, MO 63031AuctionAuction.com 2
- $--3 bd1 ba960 sqft2150 N Pointe Ln, Florissant, MO 63031AuctionAuction.com 2
- $--3 bd1 ba912 sqft1535 Estes Dr, Florissant, MO 63031AuctionServiceLink Auction
- $144,9003 bd2 ba1k sqft1055 Jackson Ln, Florissant, MO 63031For SaleMLS ID #26027612, Terry Lynn Jackson, Trelora Realty, Inc. MARIS
- $120,0002 bd1 ba792 sqft23 Mary Ann Ct, Florissant, MO 63031For SaleMLS ID #26042803, Alex A Adank, Intersection Real Estate. MARIS
- $144,9003 bd2 ba1k sqft495 Benne Dr, Florissant, MO 63031For SaleMLS ID #26038772, Terry Lynn Jackson, Trelora Realty, Inc. MARIS
- $129,9003 bd2 ba1.2k sqft125 Saint Benedict Ln, Florissant, MO 63033For SaleMLS ID #26047433, Michael A Zouglas, REO Xpress, LLC. MARIS
- $128,0003 bd1 ba890 sqft625 S Saint Jacques St, Florissant, MO 63031For SaleMLS ID #26004712, Jamie Speckhard, The Hermann London Group LLC. MARIS
- $134,9002 bd1 ba816 sqft840 Pershall Rd, Florissant, MO 63031For SaleMLS ID #26045719, Avery Sanders, Coldwell Banker Realty - Gundaker. MARIS
- $129,9002 bd2 ba1.2k sqft1710 Clover Ln, Florissant, MO 63031For SaleMLS ID #26042541, Sandy R Street, Coldwell Banker Realty - Gundaker. MARIS
- $114,9003 bd1 ba927 sqft95 Florissant Park Dr, Florissant, MO 63031For SaleMLS ID #26004874, Blake W Rasmussen, Vylla Home. MARIS
- $160,0003 bd2 ba1k sqft1560 Starling Dr, Florissant, MO 63031For SaleMLS ID #26047386, Laurie B Wuestling, Coldwell Banker Realty - Gundaker. MARIS
- $110,0003 bd1 ba864 sqft2797 Dawnview Dr, Florissant, MO 63031For SaleMLS ID #26040646, Tori N Lee, Joyful Homes Realty Incorporated. MARIS
- $155,0003 bd2 ba1.1k sqft160 Humes Ln, Florissant, MO 63031For SaleMLS ID #26040149, Keith Pott, Envision Realty. MARIS
- $134,9003 bd1 ba1.2k sqft16 Brightwell Ct, Florissant, MO 63031For SaleMLS ID #26028618, Alexis Martz, Trelora Realty, Inc. MARIS
- $139,9003 bd2 ba1.1k sqft2423 Soundview Ct, Florissant, MO 63031For SaleMLS ID #26039122, Christopher Stjernholm, Trelora Realty, Inc. MARIS
