Very nice 3 Bedroom, 2 Full baths brick Ranch in a southeast side Richmond subdivision. This property has been very well maintained and in great condition. The seller had a home inspection completed prior to listing the property for sale and will allow interested buyers to view. A large yard to enjoy in nice weather, also a 3 seasons room to relax in with a beautiful view. A 2 car attached Garage, Family Room with a gas log fireplace connected to the outdoor 3 seasons room. Concrete Driveway and covered front porch and sidewalk. A must see property.
Accepting backups
$226,000
640 S 36th St, Richmond, IN 47374
3beds
1,429sqft
Single Family Residence, Residential
Built in 1978
0.29 Acres Lot
$-- Zestimate®
$158/sqft
$-- HOA
What's special
- 33 days
- 28
- 0
Zillow last checked:
Listing updated:
Listed by:
Rob Johnson,
Better Homes and Gardens First Realty Group
Source: RLMS,MLS#: 10054575
Facts & features
Interior
Bedrooms & bathrooms
- Bedrooms: 3
- Bathrooms: 2
- Full bathrooms: 2
Bedroom 1
- Level: Main
- Area: 134.2
- Dimensions: 12.2 x 11
Bedroom 2
- Level: Main
- Area: 114.4
- Dimensions: 10.4 x 11
Bedroom 3
- Level: Main
- Area: 88.4
- Dimensions: 10.4 x 8.5
Bathroom 1
- Level: Main
- Area: 47
- Dimensions: 9.4 x 5
Bathroom 2
- Description: Full
- Level: Main
- Area: 37
- Dimensions: 7.4 x 5
Dining room
- Level: Main
- Area: 141.9
- Dimensions: 12.9 x 11
Family room
- Level: Main
- Area: 192
- Dimensions: 16 x 12
Kitchen
- Level: Main
- Area: 145.77
- Dimensions: 12.9 x 11.3
Living room
- Level: Main
- Area: 260.85
- Dimensions: 18.5 x 14.1
Heating
- Natural Gas, Forced Air
Cooling
- Central Air
Appliances
- Included: Dishwasher, Disposal, Microwave, Electric Range, Refrigerator, Washer/Dryer, Gas Water Heater, Water Softener Owned
Features
- Basement: None
- Has fireplace: Yes
- Fireplace features: Gas Log
Interior area
- Total structure area: 1,429
- Total interior livable area: 1,429 sqft
Property
Parking
- Total spaces: 2
- Parking features: Attached, 2
- Attached garage spaces: 2
- Has uncovered spaces: Yes
- Details: Driveway(Concrete)
Features
- Levels: One
- Patio & porch: Covered, Porch, 4-Season
Lot
- Size: 0.29 Acres
- Dimensions: 100 x 125
Details
- Parcel number: 89 1803420317.000030
- Zoning: RES
Construction
Type & style
- Home type: SingleFamily
- Architectural style: Ranch
- Property subtype: Single Family Residence, Residential
Materials
- Brick, Vinyl Siding, Stick
- Foundation: Crawl
- Roof: Asphalt,Shingle
Condition
- Year built: 1978
Utilities & green energy
- Electric: Richmond Power & Light
- Gas: CenterPoint/Vectren
- Sewer: Public Sewer
- Water: Public
Community & HOA
Location
- Region: Richmond
Financial & listing details
- Price per square foot: $158/sqft
- Tax assessed value: $176,900
- Annual tax amount: $1,592
- Date on market: 10/13/2026
Estimated market value
Not available
Estimated sales range
Not available
$1,372/mo
Price history
| Date | Event | Price |
|---|---|---|
| 10/14/2026 | Pending sale | $226,000$158/sqft |
Source:  RLMS #10054575 Report a problem | ||
Public tax history
| Year | Property taxes | Tax assessment |
|---|---|---|
| 2025 | $1,531 +7.5% | $176,900 +15.5% |
| 2024 | $1,424 +3.3% | $153,100 +7.5% |
| 2023 | $1,378 +8.5% | $142,400 +3.3% |
| 2022 | $1,270 +1.4% | $137,800 +8.5% |
| 2021 | $1,252 +2.3% | $127,000 +1.4% |
| 2020 | $1,224 +0.3% | $125,200 +2.3% |
| 2019 | $1,220 +1.2% | $122,400 +2% |
| 2018 | $1,206 -35.8% | $120,000 +1.2% |
| 2017 | $1,878 +53.8% | $118,600 |
| 2016 | $1,221 +7.5% | $118,600 +5.1% |
| 2014 | $1,136 +2.8% | $112,800 +2.8% |
| 2013 | $1,105 -0.6% | $109,700 -0.6% |
| 2012 | $1,112 +0.3% | $110,400 +0.3% |
| 2011 | $1,109 -5% | $110,100 -5% |
| 2010 | $1,167 -0.8% | $115,900 -0.8% |
| 2009 | $1,176 +37.2% | $116,800 |
| 2007 | $857 | $116,800 +1.5% |
| 2006 | -- | $115,100 +29.5% |
| 2005 | -- | $88,900 |
Find assessor info on the county website
Monthly payment
Est. payment
Payment breakdown
Explore the cost of this home by adjusting the details. Changes won't be saved.Climate risks
Neighborhood: 47374
Nearby schools
Schools provided by the listing agent
- Middle: Dennis/Test
- High: Richmond
Source: RLMS. This data may not be complete. We recommend contacting the local school district to confirm school assignments for this home.
Similar homes
- $225,0003 bd2 ba1.5k sqft1077 Toschlog Rd, Richmond, IN 47374For Sale
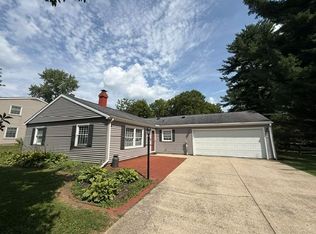 MLS ID #10054702, Tracie Robinson. RLMS
- $219,9003 bd3 ba1.3k sqft54 S 24th St, Richmond, IN 47374For Sale
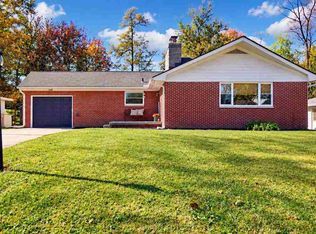 MLS ID #10054625, Anne Liebert. RLMS
- $219,9003 bd3 ba1.5k sqft1206 Sycamore Ln, Richmond, IN 47374For Sale
 MLS ID #10054694, Nick Jones. RLMS
- $219,9993 bd3 ba1.5k sqft3989 Wolke Dr, Richmond, IN 47374For Sale
 MLS ID #202643630, Seth Dawson, Connected America LLC. IRMLS
