The home features a generous living and dining area with vaulted ceilings, a fireplace, and plenty of natural light, creating an open and inviting feel. The kitchen offers abundant cabinetry and counter space, a breakfast area surrounded by windows, and a functional layout with easy flow into the main living areas. The primary suite provides added privacy with its own bath, double vanity, and walk-in closet, while the second bedroom and full bath offer flexibility for guests, a home office, or additional living space. Other features include indoor laundry hookups, multiple storage areas, accessible grab-bar features in the primary bath, and a new water heater. Located in the Regency Park area of Pensacola, this property places you close to shopping, dining, healthcare, Pensacola State College, and Pensacola International Airport. Cordova Mall, the N. 9th Avenue retail and medical corridor, and Ascension Sacred Heart are all conveniently nearby. With its practical floor plan, spacious rooms, and central location, 6400 Long St offers an excellent opportunity to make a well-positioned Pensacola home your own. **2021 Water heater & 2018 HVAC
Contingent
$185,000
6400 Long St APT 29, Pensacola, FL 32504
2beds
1,332sqft
Single Family Residence
Built in 1988
3,920 Square Feet Lot
$-- Zestimate®
$139/sqft
$-- HOA
What's special
Open and inviting feelMultiple storage areasIndoor laundry hookupsVaulted ceilingsPlenty of natural lightPractical floor planSpacious rooms
- 11 days
- 1,198
- 127
Likely to sell faster than
Zillow last checked:
Listing updated:
Listed by:
John Cho 850-602-5583,
Voyage Real Estate LLC
Source: PAR,MLS#: 689408
Facts & features
Interior
Bedrooms & bathrooms
- Bedrooms: 2
- Bathrooms: 2
- Full bathrooms: 2
Primary bedroom
- Level: First
- Area: 100
- Dimensions: 10 x 10
Bedroom
- Level: First
- Area: 72
- Dimensions: 9 x 8
Bathroom
- Level: First
- Area: 80
- Dimensions: 8 x 10
Heating
- Central
Cooling
- Central Air, Ceiling Fan(s)
Appliances
- Included: Electric Water Heater
Features
- Flooring: Tile, Carpet
- Has basement: No
Interior area
- Total structure area: 1,332
- Total interior livable area: 1,332 sqft
Property
Parking
- Total spaces: 1
- Parking features: Garage
- Garage spaces: 1
Features
- Levels: One
- Stories: 1
- Pool features: None
Lot
- Size: 3,920 Square Feet
- Features: Interior Lot
Details
- Parcel number: 101s293101063002
- Zoning description: Mixed Residential Subdiv
- Special conditions: Standard
Construction
Type & style
- Home type: SingleFamily
- Architectural style: Cottage
- Property subtype: Single Family Residence
Materials
- Frame
- Foundation: Slab
- Roof: Shingle
Condition
- Resale
- New construction: No
- Year built: 1988
Utilities & green energy
- Electric: Circuit Breakers
- Sewer: Public Sewer
- Water: Public
Community & HOA
Community
- Subdivision: Nightingale Manor
HOA
- Has HOA: No
Location
- Region: Pensacola
Financial & listing details
- Price per square foot: $139/sqft
- Tax assessed value: $171,721
- Annual tax amount: $645
- Price range: $185K - $185K
- Date on market: 9/23/2026
- Cumulative days on market: 12 days
Estimated market value
Not available
Estimated sales range
Not available
Not available
Price history
| Date | Event | Price |
|---|---|---|
| 9/30/2026 | Contingent | $185,000$139/sqft |
Source:  PAR #689408 Report a problem PAR #689408 Report a problem | ||
| 9/23/2026 | Listed for sale | $185,000+191.3%$139/sqft |
Source: PAR #689408 Report a problem | ||
| 6/1/1989 | Sold | $63,500$48/sqft |
Source: Agent Provided Report a problem | ||
Public tax history
| Year | Property taxes | Tax assessment |
|---|---|---|
| 2024 | $645 | $171,721 +5% |
| 2023 | -- | $163,620 +13.6% |
| 2022 | $665 +1.4% | $144,089 +23.7% |
| 2021 | $655 +2.2% | $116,479 +11% |
| 2020 | $641 +2.9% | $104,957 +6.1% |
| 2019 | $623 | $98,910 +33.1% |
| 2018 | $623 +0.1% | $74,320 +2.1% |
| 2017 | $623 -0.8% | $72,792 +2.1% |
| 2016 | $627 -0.2% | $71,295 +0.7% |
| 2015 | $629 | $70,800 +0.8% |
| 2014 | $629 | $70,239 +1.5% |
| 2013 | -- | $69,201 +1.7% |
| 2012 | -- | $68,045 +3% |
| 2011 | -- | $66,064 +1.5% |
| 2010 | -- | $65,088 +2.7% |
| 2009 | -- | $63,377 +0.1% |
| 2008 | -- | $63,314 +3% |
| 2007 | -- | $61,470 +2.5% |
| 2006 | -- | $59,980 +3% |
| 2005 | -- | $58,240 +3% |
| 2004 | -- | $56,540 +1.9% |
| 2003 | -- | $55,490 +2.4% |
| 2002 | -- | $54,190 +1.6% |
| 2001 | -- | $53,340 +3% |
| 2000 | -- | $51,790 |
Find assessor info on the county website
Monthly payment
Est. payment
Payment breakdown
Explore the cost of this home by adjusting the details. Changes won't be saved.Climate risks
Neighborhood: Regency Park
Nearby schools
Schools provided by the listing agent
- Elementary: Scenic Heights
- Middle: FERRY PASS
- High: Washington
Source: PAR. This data may not be complete. We recommend contacting the local school district to confirm school assignments for this home.
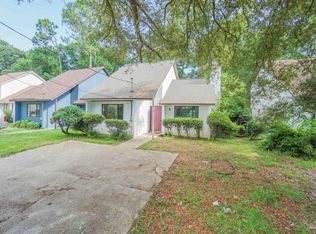


Similar homes
- $219,9002 bd2 ba1.1k sqft6301 Langley Place Rd, Pensacola, FL 32504For Sale
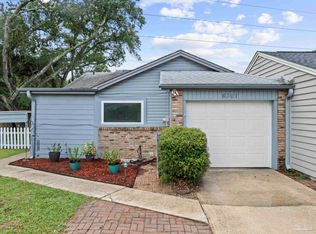 MLS ID #687290, Jim Dey, EXP Realty, LLC. PAR
 - $244,9003 bd2 ba1.4k sqft6121 Chablis Ln, Pensacola, FL 32504For Sale
 MLS ID #689745, Andrew Bravomalo, Better Homes And Gardens Real Estate Main Street Properties. PAR
 - $184,5002 bd2 ba1.2k sqft2831 Villager Cir, Pensacola, FL 32504For Sale
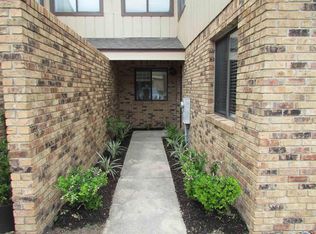 MLS ID #682693, Nancy Grogan, Berkshire Hathaway Home Services PenFed Realty. PAR
 - $195,0003 bd2 ba1k sqft1355 Fairchild St, Pensacola, FL 32504For Sale
 MLS ID #687553, Katie Anderson, KELLER WILLIAMS REALTY GULF COAST. PAR
