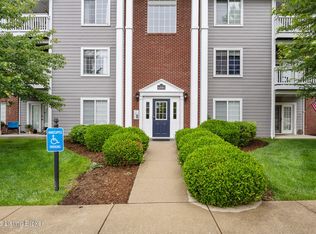
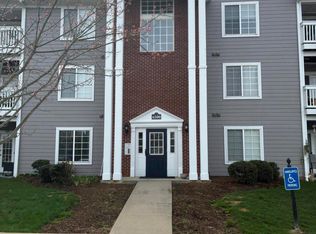
Spacious & Partially Updated Condo in the Oldham County Schools area! Welcome home to this beautifully maintained, move-in-ready 2nd-floor condo in highly desirable Crestwood. Featuring a desirable split-bedroom layout with 3 bedrooms and 2 full baths, this home boasts fresh neutral paint and brand-new flooring throughout. The bright, open-concept floor plan seamlessly connects the kitchen, dining, and living areas—perfect for everyday living and entertaining. Step out onto your private, covered balcony off the living room to enjoy your morning coffee or unwind after a long day. This unit includes a washer and dryer, and a detached 1-car garage. This is a secured building that has access with a key-lock entry and intercom system. Residents enjoy fantastic community amenities, including a swimming pool, clubhouse, and fitness center.
Pending
$245,000
6401 Cameron Ln Unit 206, Crestwood, KY 40014
3beds
1,301sqft
:
Get pre-qualified$1,974/mo
Condominium
Built in 2004
-- sqft lot
$242,500 Zestimate®
$188/sqft
$322/mo HOA
What's special
Swimming poolBeautifully maintainedBrand-new flooring throughoutFresh neutral paintDesirable split-bedroom layoutBright open-concept floor plan
- 11 days |
- 167 |
- 9 |
Zillow last checked:
Listing updated:
Listed by:
Teri Hall 502-643-3392,
Robert Massey Company
Source: Metro Search Inc. LLC DBA Apex MLS,MLS#: 1724781
Facts & features
Interior
Bedrooms & bathrooms
- Bedrooms: 3
- Bathrooms: 2
- Full bathrooms: 2
Primary bedroom
- Level: Second
Bedroom
- Level: Second
Bedroom
- Level: Second
Primary bathroom
- Level: Second
Full bathroom
- Level: Second
Dining area
- Level: Second
Kitchen
- Level: Second
Laundry
- Description: In unit
- Level: Second
Living room
- Level: Second
Heating
- Forced Air, Natural Gas
Cooling
- Central Air
Features
- Basement: None
- Has fireplace: No
Interior area
- Total structure area: 1,301
- Total interior livable area: 1,301 sqft
- Finished area above ground: 1,301
- Finished area below ground: 0
Property
Parking
- Total spaces: 1
- Parking features: Detached
- Garage spaces: 1
Features
- Stories: 3
- Exterior features: Balcony
- Pool features: Association
- Fencing: None
Lot
- Features: Level
Details
- Parcel number: 2316G02.6401206
Construction
Type & style
- Home type: Condo
- Architectural style: Other
- Property subtype: Condominium
Materials
- Vinyl Siding, Brick Veneer
- Foundation: Concrete Perimeter
- Roof: Shingle
Condition
- Year built: 2004
Utilities & green energy
- Sewer: Public Sewer
- Utilities for property: Electricity Connected, Natural Gas Connected
Community & HOA
Community
- Subdivision: Madison Park
HOA
- Has HOA: Yes
- Amenities included: Clubhouse, Fitness Center, Pool
- Services included: Sewer, Snow Removal, Trash, Water
- HOA fee: $3,861 annually
Location
- Region: Crestwood
Financial & listing details
- Price per square foot: $188/sqft
- Tax assessed value: $170,000
- Annual tax amount: $2,098
- Date on market: 7/30/2026
- Electric utility on property: Yes
Estimated market value
$242,500
$230,000 - $255,000
$1,691/mo
Price history
| Date | Event | Price |
|---|---|---|
| 8/3/2026 | Pending sale | $245,000$188/sqft |
Source:  Metro Search Inc. LLC DBA Apex MLS #1724781 Report a problem Metro Search Inc. LLC DBA Apex MLS #1724781 Report a problem | ||
| 7/30/2026 | Listed for sale | $245,000+97.6%$188/sqft |
Source: Metro Search Inc. LLC DBA Apex MLS #1724781 Report a problem | ||
| 6/20/2019 | Listing removed | $1,395$1/sqft |
Source: Robert Massey Company Report a problem | ||
| 6/13/2019 | Listed for rent | $1,395$1/sqft |
Source: Robert Massey Company Report a problem | ||
| 10/3/2006 | Sold | $124,000$95/sqft |
Source: Public Record Report a problem | ||
Public tax history
| Year | Property taxes | Tax assessment |
|---|---|---|
| 2024 | $2,098 -0.5% | $170,000 |
| 2023 | $2,109 +6.6% | $170,000 +6.3% |
| 2022 | $1,978 +15.3% | $160,000 +14.3% |
| 2021 | $1,715 -0.2% | $140,000 |
| 2020 | $1,719 +1.1% | $140,000 |
| 2019 | $1,700 0% | $140,000 |
| 2018 | $1,701 +26% | $140,000 +7.7% |
| 2017 | $1,350 | $130,000 +4.8% |
| 2013 | $1,350 | $124,000 |
| 2011 | -- | $124,000 |
| 2010 | -- | $124,000 |
| 2009 | -- | $124,000 |
Find assessor info on the county website
Monthly payment
Est. payment
Payment breakdown
Explore the cost of this home by adjusting the details. Changes won't be saved.Climate risks
Neighborhood: 40014
Nearby schools
GreatSchools rating
- 9/10Kenwood Station Elementary SchoolGrades: K-5Distance: 0.5 mi
- 9/10South Oldham Middle SchoolGrades: 6-8Distance: 0.7 mi
- 10/10South Oldham High SchoolGrades: 9-12Distance: 0.6 mi
- $237,8003 bd2 ba1.3k sqft6405 Cameron Ln UNIT 206, Crestwood, KY 40014Off Market
- $248,3002 bd2 ba1.5k sqft6405 Cameron Ln UNIT 207, Crestwood, KY 40014Off Market

- $212,6002 bd2 ba1.1k sqft6405 Cameron Ln UNIT 205, Crestwood, KY 40014Off Market

- $219,3002 bd2 ba1k sqft6405 Cameron Ln UNIT 101, Crestwood, KY 40014Off Market
- $232,5002 bd2 ba1.3k sqft6405 Cameron Ln UNIT 102, Crestwood, KY 40014Off Market
- $246,4003 bd2 ba1.3k sqft6405 Cameron Ln UNIT 103, Crestwood, KY 40014Off Market
- $244,3002 bd2 ba1.3k sqft6405 Cameron Ln UNIT 104, Crestwood, KY 40014Off Market
- $224,0002 bd2 ba1.1k sqft6405 Cameron Ln, Crestwood, KY 40014Off Market
A local agent can set up tours, give advice and negotiate with sellers.
Similar homes
- $215,0002 bd2 ba1k sqft6501 Matalin Pl Unit 309, Crestwood, KY 40014For Sale
 MLS ID #1724753, Justin Moore, Semonin Realtors. Metro Search Inc. LLC DBA Apex MLS
 - $240,0002 bd2 ba1.3k sqft6500 Matalin Pl Unit 312, Crestwood, KY 40014For Sale
 MLS ID #1711413, Leon R Russell, Semonin Realtors. Metro Search Inc. LLC DBA Apex MLS
 - $240,0003 bd1 ba1k sqft4513 Timothy Way, Crestwood, KY 40014For Sale
 MLS ID #1720160, Karen L Moreland, Homepage Realty. Metro Search Inc. LLC DBA Apex MLS
 - $244,9003 bd1 ba1.1k sqft5214 Windy Willow Dr, Louisville, KY 40241For Sale
 MLS ID #1725045, Jordan Pearl, EXP Realty LLC. Metro Search Inc. LLC DBA Apex MLS
 - $299,5003 bd2 ba1.2k sqft5412 Pearce Way, Crestwood, KY 40014For SaleMLS ID #1722573, Michelle Black, Call it Closed Realty. Metro Search Inc. LLC DBA Apex MLS
- $265,0003 bd2 ba1.1k sqft4617 Middleburg Ct, Fincastle, KY 40241For SaleMLS ID #1724801, Elaine Prince, Metts Group, LLC. Metro Search Inc. LLC DBA Apex MLS
- $227,5002 bd2 ba1.4k sqft430 Ethridge Ave Unit 206, Louisville, KY 40223For SaleMLS ID #1725554, Rightsizing, Parker & Klein Real Estate. Metro Search Inc. LLC DBA Apex MLS
- $226,9002 bd2 ba1k sqft5305 Pacer Ln APT 204, Louisville, KY 40241For SaleMLS ID #1721115, Melanie Crane, Crane REALTORS, LLC. Metro Search Inc. LLC DBA Apex MLS
- $219,9972 bd2 ba1k sqft321 Piatt Pl Unit 104, Louisville, KY 40223For SaleMLS ID #1725037, Pam Ruckriegel, One Key Realty. Metro Search Inc. LLC DBA Apex MLS
- $239,7002 bd2 ba1.2k sqft2707 Langdon Dr, Louisville, KY 40241For SaleMLS ID #1722838, Kim Greenwalt, Semonin Realtors. Metro Search Inc. LLC DBA Apex MLS
- $219,9003 bd2 ba1.1k sqft1130 Westlynne Pl Unit 8, Louisville, KY 40222For SaleMLS ID #1724453, Jake Kittle, Real Estate Go To. Metro Search Inc. LLC DBA Apex MLS
- $285,0003 bd2 ba1.4k sqft9801 Tucson Ct, Louisville, KY 40223For SaleMLS ID #1725333, Robin C Barmore, Barmore Realty. Metro Search Inc. LLC DBA Apex MLS
- $259,0003 bd1 ba1k sqft606 Plainview Ave, Louisville, KY 40223For SaleMLS ID #1724966, Debbie Lawson, Coldwell Banker McMahan. Metro Search Inc. LLC DBA Apex MLS
- $290,0003 bd3 ba1.4k sqft4417 Sussex Ct, Fincastle, KY 40241For Sale
 MLS ID #26013012, J Blake Allen, Allen Real Estate Services. Imagine MLS
 - $249,0002 bd2 ba1.2k sqft209 S Dorsey Ln, Louisville, KY 40223For SaleMLS ID #1712234, Rhonda S Roberts, Keller Williams Collective. Metro Search Inc. LLC DBA Apex MLS
- $247,5002 bd2 ba1.2k sqft10546 Monticello Forest Cir, Louisville, KY 40299For SaleMLS ID #1716178, Sean S Williams, RE/MAX Premier Properties. Metro Search Inc. LLC DBA Apex MLS
- $219,9002 bd2 ba1.2k sqft278 Moser Rd, Blue Ridge Manor, KY 40223For SaleMLS ID #1719743, Candice A Payton, Payton & Co. Realtors. Metro Search Inc. LLC DBA Apex MLS
- $275,0002 bd2 ba1.2k sqft907 Spring Glen Way, Lyndon, KY 40242PendingMLS ID #1721846, Aaron T Givhan, Givhan & Mitchell REALTORS. Metro Search Inc. LLC DBA Apex MLS
- $327,0003 bd3 ba1.6k sqft5100 Middlesex Dr, Coldstream, KY 40245For SaleMLS ID #1723763, Dave M Halpern, Dave Halpern Real Estate Agent. Metro Search Inc. LLC DBA Apex MLS
- $230,0002 bd2 ba1.1k sqft828 Garden Pointe Dr, Simpsonville, KY 40067For SaleMLS ID #1713711, Darlene Jones, Abbot Realty & Auction. Metro Search Inc. LLC DBA Apex MLS
