This 2-bedroom, 1-bath ranch style home in Overland Park offers the comfort, convenience, and easy living buyers love. Tucked into an established neighborhood, this well-kept home features hardwood floors, a cozy living room fireplace, and a clean, comfortable layout. The kitchen offers granite countertops, stainless appliances, and a functional island that adds great prep space and a natural gathering spot. Yes all kitchen appliances stay with the house.
Step outside and enjoy a screened-in porch, private patio and outdoor fire pit — a great setup for relaxing, entertaining, or simply unwinding at the end of the day. The long attached garage and outdoor shed provide extra storage and everyday convenience. With quick access to shopping, dining, major roads, and neighborhood amenities, this home delivers a great combination of charm, function, and location in the heart of Overland Park.
Show for backups
$239,900
6401 W 82nd Ter, Overland Park, KS 66204
2beds
768sqft
:
Get pre-qualified$1,593/mo
Single Family Residence
Built in 1950
7,800 Square Feet Lot
$-- Zestimate®
$312/sqft
$-- HOA
What's special
- 17 days |
- 1,467 |
- 65 |
Likely to sell faster than
Zillow last checked:
Listing updated:
Listed by:
Gary Morrison 913-235-1967,
KW Diamond Partners
Source: Heartland MLS as distributed by MLS GRID,MLS#: 2623802
Facts & features
Interior
Bedrooms & bathrooms
- Bedrooms: 2
- Bathrooms: 1
- Full bathrooms: 1
Primary bedroom
- Features: Ceiling Fan(s)
- Level: First
Bedroom 2
- Features: Ceiling Fan(s)
- Level: First
Bathroom 1
- Features: Shower Over Tub, Vinyl
- Level: First
Kitchen
- Features: Granite Counters, Kitchen Island, Wood Floor
- Level: First
Laundry
- Level: First
Living room
- Features: Ceiling Fan(s), Fireplace, Wood Floor
- Level: First
Heating
- Natural Gas
Cooling
- Electric
Appliances
- Included: Dishwasher, Disposal, Microwave, Free-Standing Electric Oven
- Laundry: In Garage
Features
- Ceiling Fan(s)
- Flooring: Wood
- Basement: Crawl Space,Sump Pump
- Number of fireplaces: 1
- Fireplace features: Living Room, Wood Burning, Fireplace Screen
Interior area
- Total structure area: 768
- Total interior livable area: 768 sqft
- Finished area above ground: 768
- Finished area below ground: 0
Video & virtual tour
Property
Parking
- Total spaces: 1
- Parking features: Attached, Garage Door Opener, Garage Faces Front
- Attached garage spaces: 1
Features
- Patio & porch: Deck, Patio
- Fencing: Partial,Privacy,Wood
Lot
- Size: 7,800 Square Feet
- Dimensions: 60 x 130
- Features: City Lot
Details
- Additional structures: Outbuilding
- Parcel number: NP488000010018
Construction
Type & style
- Home type: SingleFamily
- Architectural style: Traditional
- Property subtype: Single Family Residence
Materials
- Vinyl Siding
- Roof: Composition
Condition
- Year built: 1950
Utilities & green energy
- Sewer: Public Sewer
- Water: Public
Community & HOA
Community
- Subdivision: Morningside
HOA
- Has HOA: No
Location
- Region: Overland Park
Financial & listing details
- Price per square foot: $312/sqft
- Tax assessed value: $249,100
- Annual tax amount: $2,702
- Date on market: 7/10/2026
- Listing terms: Cash,Conventional,FHA,VA Loan
- Exclusions: Fireplace
- Ownership: Private
Estimated market value
Not available
Estimated sales range
Not available
Not available
Price history
| Date | Event | Price |
|---|---|---|
| 7/11/2026 | Contingent | $239,900$312/sqft |
Source:  Heartland MLS as distributed by MLS GRID #2623802 Report a problem Heartland MLS as distributed by MLS GRID #2623802 Report a problem | ||
| 7/10/2026 | Listed for sale | $239,900+26.3%$312/sqft |
Source: Heartland MLS as distributed by MLS GRID #2623802 Report a problem | ||
| 11/17/2021 | Sold | -- |
Source: Heartland MLS as distributed by MLS GRID #45001_2350783 Report a problem | ||
| 10/16/2021 | Pending sale | $189,900$247/sqft |
Source: Heartland MLS as distributed by MLS GRID #2350783 Report a problem | ||
| 10/16/2021 | Listed for sale | $189,900+22.5%$247/sqft |
Source: Heartland MLS as distributed by MLS GRID #2350783 Report a problem | ||
| 5/14/2018 | Sold | -- |
Source: Heartland MLS as distributed by MLS GRID #2092930 Report a problem | ||
| 4/9/2018 | Pending sale | $155,000$202/sqft |
Source: United Real Estate Kansas City #2092930 Report a problem | ||
| 3/27/2018 | Listed for sale | $155,000$202/sqft |
Source: United Real Estate Kansas City #2092930 Report a problem | ||
| 3/7/2018 | Pending sale | $155,000$202/sqft |
Source: United Real Estate Kansas City #2092930 Report a problem | ||
| 3/6/2018 | Listed for sale | $155,000+19.3%$202/sqft |
Source: United Real Estate Kansas City #2092930 Report a problem | ||
| 5/29/2015 | Sold | -- |
Source: Heartland MLS as distributed by MLS GRID #1917231 Report a problem | ||
| 1/27/2015 | Listing removed | $129,950$169/sqft |
Source: Keller Williams Realty Partners, Inc #1917231 Report a problem | ||
| 1/13/2015 | Pending sale | $129,950$169/sqft |
Source: Keller Williams Realty Partners, Inc #1917231 Report a problem | ||
| 1/9/2015 | Listed for sale | $129,950+40.2%$169/sqft |
Source: Keller Williams Realty Partners, Inc #1917231 Report a problem | ||
| 6/21/2014 | Listing removed | $92,700$121/sqft |
Source: Greater Kansas city Realty #1878612 Report a problem | ||
| 6/13/2014 | Price change | $92,700-10%$121/sqft |
Source: Greater Kansas city Realty #1878612 Report a problem | ||
| 4/22/2014 | Listed for sale | $103,000+3.1%$134/sqft |
Source: Greater Kansas city Realty #1878612 Report a problem | ||
| 3/20/2014 | Sold | -- |
Source: Public Record Report a problem | ||
| 11/8/2013 | Listing removed | $99,950$130/sqft |
Source: Angel Berry REALTORS Inc. #1823681 Report a problem | ||
| 9/1/2013 | Price change | $99,950-9.1%$130/sqft |
Source: Angel Berry REALTORS Inc. #1823681 Report a problem | ||
| 7/22/2013 | Price change | $109,950-1.8%$143/sqft |
Source: Angel Berry REALTORS Inc. #1823681 Report a problem | ||
| 6/29/2013 | Price change | $112,000-11.5%$146/sqft |
Source: Angel Berry REALTORS Inc. #1823681 Report a problem | ||
| 4/8/2013 | Listed for sale | $126,500$165/sqft |
Source: Angel Berry REALTORS Inc. #1823681 Report a problem | ||
Public tax history
| Year | Property taxes | Tax assessment |
|---|---|---|
| 2025 | $2,702 +9% | $28,646 +9.3% |
| 2024 | $2,478 -0.8% | $26,197 +1.8% |
| 2023 | $2,498 +12.8% | $25,726 +11.9% |
| 2022 | $2,214 | $23,000 +9.2% |
| 2021 | -- | $21,056 +7.5% |
| 2020 | $1,994 | $19,596 +9.3% |
| 2019 | -- | $17,929 +5.8% |
| 2018 | -- | $16,951 +7% |
| 2017 | $1,640 +4.3% | $15,836 +6% |
| 2016 | $1,573 +8.1% | $14,945 +5.7% |
| 2015 | $1,456 +8.5% | $14,145 +4.9% |
| 2013 | $1,342 -2.2% | $13,490 |
| 2012 | $1,372 +2.8% | $13,490 -2.6% |
| 2010 | $1,335 +1.4% | $13,846 -0.6% |
| 2009 | $1,316 -7.1% | $13,927 |
| 2008 | $1,417 +2.7% | $13,927 +1% |
| 2007 | $1,380 +19.4% | $13,789 +8.4% |
| 2006 | $1,155 | $12,719 +2.4% |
| 2005 | -- | $12,420 |
Find assessor info on the county website
Monthly payment
Est. payment
Payment breakdown
Explore the cost of this home by adjusting the details. Changes won't be saved.Climate risks
Neighborhood: Downtown East
Nearby schools
GreatSchools rating
- 6/10Tomahawk Elementary SchoolGrades: PK-6Distance: 0.5 mi
- 9/10Indian Hills Middle SchoolGrades: 7-8Distance: 2.8 mi
- 8/10Shawnee Mission East High SchoolGrades: 9-12Distance: 1.6 mi
Schools provided by the listing agent
- Elementary: Tomahawk
- Middle: Mission Valley
- High: SM East
Source: Heartland MLS as distributed by MLS GRID. This data may not be complete. We recommend contacting the local school district to confirm school assignments for this home.
- $252,9002 bd1 ba768 sqft6405 W 82nd Ter, Overland Park, KS 66204Off Market

- $287,0003 bd1 ba864 sqft6317 W 82nd Ter, Overland Park, KS 66204Off Market
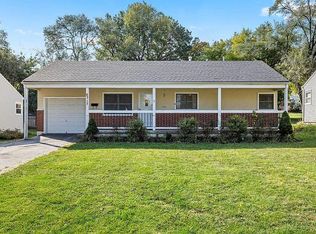
- $337,1003 bd1 ba-- sqft6317 W 82nd Trl, Overland Park, KS 66204Off Market
- $396,1003 bd2 ba1.9k sqft6311 W 82nd Ter, Overland Park, KS 66204Off Market
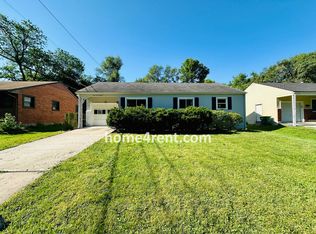
- $223,3002 bd1 ba768 sqft6407 W 82nd Ter, Overland Park, KS 66204Off Market
- $322,2003 bd2 ba1.2k sqft6400 W 83rd St, Overland Park, KS 66204Off Market
- $254,8003 bd1 ba1k sqft6320 W 83rd St, Overland Park, KS 66204Off Market
- $267,4002 bd1 ba768 sqft6411 W 82nd Ter, Overland Park, KS 66204Off Market
A local agent can set up tours, give advice and negotiate with sellers.
A local lender can help you make sure your offer is ready when you are.
Similar homes
- $249,0002 bd1 ba782 sqft7400 Lamar Ave, Overland Park, KS 66204For Sale
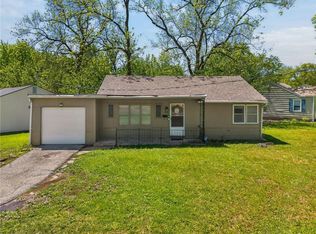 ReeceNichols Real Estate
 - $249,9002 bd2 ba837 sqft8107 Ward Pkwy, Kansas City, MO 64114For Sale
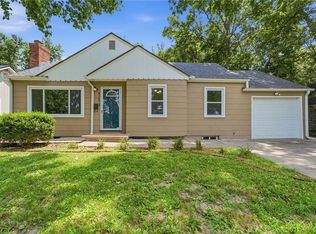 MLS ID #2628825, Christina Auch, United Real Estate Kansas City. Heartland MLS as distributed by MLS GRID
 - $249,9002 bd2 ba1.1k sqft8337 Lowell Ave APT 1, Overland Park, KS 66212For Sale
 MLS ID #2626647, Gayle Houser, Real Broker, LLC. Heartland MLS as distributed by MLS GRID
 - $279,0003 bd3 ba1k sqft11108 W 70th Ter, Shawnee, KS 66203For Sale
 MLS ID #2632914, Ray Homes KC Team, Compass Realty Group. Heartland MLS as distributed by MLS GRID
 - $250,0002 bd1 ba864 sqft11624 W 68th St, Shawnee, KS 66203For SaleMLS ID #2623638, Larry Stanley, BHG Kansas City Homes. Heartland MLS as distributed by MLS GRID
- $229,0003 bd1 ba903 sqft7637 Jefferson St, Kansas City, MO 64114For SaleMLS ID #2632135, Executive Asset Properties Group, Keller Williams Realty Partners Inc.. Heartland MLS as distributed by MLS GRID
- $235,0003 bd1 ba1.1k sqft7625 Locust St, Kansas City, MO 64131For SaleMLS ID #2620882, Blake Nelson Team, KW KANSAS CITY METRO. Heartland MLS as distributed by MLS GRID
- $229,9004 bd1 ba960 sqft2901 S 26th St, Kansas City, KS 66106For SaleMLS ID #2622413, SBD Team, SBD Housing Solutions LLC. Heartland MLS as distributed by MLS GRID
- $229,9003 bd1 ba804 sqft7126 Main St, Kansas City, MO 64114For SaleMLS ID #2622281, Cambre Napier, Compass Realty Group. Heartland MLS as distributed by MLS GRID
- $279,9992 bd1 ba824 sqft5311 W 50th Ter, Roeland Park, KS 66205For SaleMLS ID #2621151, Renee Barackman, ReeceNichols - Leawood. Heartland MLS as distributed by MLS GRID
- $210,0002 bd2 ba1.1k sqft8333 Lowell Ave APT 2, Overland Park, KS 66212For SaleMLS ID #2626782, Laura Miller, ReeceNichols - Leawood. Heartland MLS as distributed by MLS GRID
- $250,0003 bd1 ba1.1k sqft606 NE 43rd Ter, Kansas City, MO 64116For SaleMLS ID #2632893, Tyler St Louis, RE/MAX Heritage. Heartland MLS as distributed by MLS GRID
- $190,0002 bd1 ba1k sqft9226 Walnut St, Kansas City, MO 64114For SaleMLS ID #2629596, Charlene Muller, ReeceNichols- Leawood Town Center. Heartland MLS as distributed by MLS GRID
- $250,0002 bd1 ba748 sqft4409 Bell St, Kansas City, MO 64111For SaleMLS ID #2626275, Whitney Shepard, Platinum Realty LLC. Heartland MLS as distributed by MLS GRID
- $275,0002 bd2 ba1k sqft615 W 77th St, Kansas City, MO 64114For SaleMLS ID #2624222, Lisa Solomon, Seek Real Estate. Heartland MLS as distributed by MLS GRID
- $223,0003 bd1 ba890 sqft1106 S 50th Dr, Kansas City, KS 66106For SaleMLS ID #2612155, Doser Group, LPT Realty. Heartland MLS as distributed by MLS GRID
- $193,0003 bd1 ba865 sqft6804 Raytown Rd, Raytown, MO 64133For SaleMLS ID #2632799, Rachel Monroy, Platinum Realty LLC. Heartland MLS as distributed by MLS GRID
- $199,9002 bd1 ba1.1k sqft8920 E 92nd St, Kansas City, MO 64138For SaleMLS ID #2622110, Jeffrey Fielder, RE/MAX Elite, REALTORS. Heartland MLS as distributed by MLS GRID
- $235,0002 bd1 ba928 sqft3002 N 121st Ter, Kansas City, KS 66109For SaleMLS ID #2630363, Kim Brown, ReeceNichols -Johnson County W. Heartland MLS as distributed by MLS GRID
- $239,9003 bd1 ba988 sqft616 NE 67th Ter, Gladstone, MO 64118For SaleMLS ID #2632292, Brad Korn, EXP Realty LLC. Heartland MLS as distributed by MLS GRID
