Thoughtfully rebilt from the studs out w/a comprehensive reno completed 12/25, this turn-key 3/4 bdrm, 3.5 bath, 2167 sq ft home, per owner, w/1 bdrm in-law suite, a full bath, liv/din, kitchen, sep/private entrance, combines the charm of an establishd neighborhd w/peace of mind of virtually all-new construct. Every major system replacd, includ roof, foundat. w/a lifetime transferble warranty, all new plumbg, sewer lines, electrical wirng, energy efficient w ndws/exterior doors, smart multi-zone mini-split HVAC systm, & insulat t/o attic & inter/exter walls-xceeding standrd buildg code requi. Exterior transformd w/new brick/siding/French drains. Multiple skylights fill the open concept liviing spaces w/natural light, while comm.-grade flooring, modern kitchn w/breakfst bar seatg 4, smart-home features compatible w/Alexa/Google Home, lux primary suite w/double showr, secondary bathrm w/soaking tub, convenient guest 1/2 bath, & office/study. Conveniently located across from comm pool.
For sale
Price increase: $220K (7/14)
$400,000
6402 Ludington Dr, Houston, TX 77035
3beds
1,615sqft
:
Get pre-qualified$2,884/mo
Single Family Residence
Built in 1978
6,939 Square Feet Lot
$387,000 Zestimate®
$248/sqft
$25/mo HOA
What's special
French drains
- 10 days |
- 118 |
- 0 |
Likely to sell faster than
Zillow last checked:
Listing updated:
Listed by:
Jean Shabot TREC #0277116 832-646-4900,
Berkshire Hathaway HomeServices Premier Properties
Source: HAR,MLS#: 24732649
Facts & features
Interior
Bedrooms & bathrooms
- Bedrooms: 3
- Bathrooms: 4
- Full bathrooms: 3
- 1/2 bathrooms: 1
Primary bathroom
- Features: Half Bath, Primary Bath: Shower Only, Secondary Bath(s): Double Sinks, Secondary Bath(s): Soaking Tub, Secondary Bath(s): Tub/Shower Combo
Kitchen
- Features: Breakfast Bar, Kitchen Island, Kitchen open to Family Room, Pots/Pans Drawers, Soft Closing Cabinets, Soft Closing Drawers
Heating
- Heat Pump
Cooling
- Ceiling Fan(s), Zoned
Appliances
- Included: ENERGY STAR Qualified Appliances, Convection Oven
- Laundry: Electric Dryer Hookup, Washer Hookup
Features
- All Bedrooms Down, Primary Bed - 1st Floor, Walk-In Closet(s)
- Flooring: Laminate, Tile
- Doors: Insulated Doors
- Windows: Insulated/Low-E windows
Interior area
- Total structure area: 1,615
- Total interior livable area: 1,615 sqft
Property
Parking
- Parking features: No Garage, Converted Garage, Double-Wide Driveway
Accessibility
- Accessibility features: Accessible Bedroom, Accessible Common Area, Accessible Doors, Accessible Electrical and Environmental Controls, Accessible Full Bath, Accessible Hallway(s), Accessible Kitchen, Accessible Kitchen Appliances
Features
- Stories: 1
- Patio & porch: Patio/Deck
- Fencing: Back Yard,Full
Lot
- Size: 6,939 Square Feet
- Dimensions: 55 x 103
- Features: Back Yard, Corner Lot, Subdivided, 0 Up To 1/4 Acre
Details
- Parcel number: 1131510000011
Construction
Type & style
- Home type: SingleFamily
- Architectural style: Other
- Property subtype: Single Family Residence
Materials
- Batts Insulation, Brick, Wood Siding
- Foundation: Slab
- Roof: Composition,Energy Star/Reflective Roof
Condition
- New construction: No
- Year built: 1978
Utilities & green energy
- Sewer: Public Sewer
- Water: Public
Green energy
- Energy efficient items: Attic Vents, Thermostat, HVAC, HVAC>15 SEER, Exposure/Shade
Community & HOA
Community
- Subdivision: Southwood Place Sec 05 R/P
HOA
- Has HOA: Yes
- Amenities included: Pool, Security
- HOA fee: $300 annually
Location
- Region: Houston
Financial & listing details
- Price per square foot: $248/sqft
- Tax assessed value: $181,393
- Annual tax amount: $4,036
- Date on market: 7/14/2026
- Listing terms: Cash,Conventional,FHA,VA Loan
- Ownership: Full Ownership
- Road surface type: Concrete, Curbs, Gutters
Estimated market value
$387,000
$368,000 - $406,000
$1,824/mo
Price history
| Date | Event | Price |
|---|---|---|
| 7/14/2026 | Price change | $400,000+122.2%$248/sqft |
Source:  HAR #24732649 Report a problem HAR #24732649 Report a problem | ||
| 5/1/2026 | Listing removed | $1,400$1/sqft |
Source: Zillow Rentals Report a problem | ||
| 4/10/2026 | Listed for rent | $1,400$1/sqft |
Source: Zillow Rentals Report a problem | ||
| 4/28/2025 | Pending sale | $180,000$111/sqft |
Source: HAR #56887753 Report a problem | ||
| 2/27/2025 | Listed for sale | $180,000$111/sqft |
Source: HAR #56887753 Report a problem | ||
| 2/21/2025 | Pending sale | $180,000$111/sqft |
Source: HAR #56887753 Report a problem | ||
| 2/11/2025 | Listed for sale | $180,000$111/sqft |
Source: HAR #56887753 Report a problem | ||
Public tax history
| Year | Property taxes | Tax assessment |
|---|---|---|
| 2025 | $3,855 -2.8% | $181,393 -4.3% |
| 2024 | $3,966 -0.2% | $189,526 -3.9% |
| 2023 | $3,972 -1.6% | $197,127 +7.5% |
| 2022 | $4,038 | $183,368 +60.1% |
| 2021 | -- | $114,514 |
| 2020 | $2,748 +73.8% | $114,514 +10% |
| 2019 | $1,581 +20.7% | $104,074 +10.5% |
| 2018 | $1,310 | $94,159 +7.6% |
| 2017 | $1,310 +12.5% | $87,513 +19.7% |
| 2016 | $1,165 -4.9% | $73,082 +11.4% |
| 2015 | $1,225 | $65,575 -4.7% |
| 2014 | $1,225 | $68,806 +11.4% |
| 2013 | -- | $61,767 -24.6% |
| 2012 | -- | $81,900 |
| 2011 | -- | $81,900 |
| 2010 | -- | $81,900 -16% |
| 2009 | -- | $97,489 |
| 2008 | -- | $97,489 |
| 2007 | -- | $97,489 -6.2% |
| 2006 | -- | $103,915 +2.3% |
| 2005 | -- | $101,610 +229.9% |
| 2004 | -- | $30,800 +10% |
| 2003 | -- | $28,000 -25.3% |
| 2002 | -- | $37,500 +10% |
| 2001 | -- | $34,100 |
| 2000 | -- | $34,100 |
Find assessor info on the county website
Monthly payment
Est. payment
Payment breakdown
Explore the cost of this home by adjusting the details. Changes won't be saved.Climate risks
Neighborhood: Greater Fondren Southwest
Nearby schools
GreatSchools rating
- 5/10Tinsley Elementary SchoolGrades: 1-5Distance: 0.6 mi
- 3/10Fondren Middle SchoolGrades: 6-8Distance: 1.6 mi
- 4/10Westbury High SchoolGrades: 9-12Distance: 1.4 mi
Schools provided by the listing agent
- Elementary: Halpin/Tinsley
- Middle: Fondren Middle School
- High: Westbury High School
Source: HAR. This data may not be complete. We recommend contacting the local school district to confirm school assignments for this home.
- $199,0003 bd2 ba1.9k sqft6406 Ludington Dr, Houston, TX 77035Off Market
- $200,7003 bd2 ba1.9k sqft6410 Ludington Dr, Houston, TX 77035Off Market

- $201,4004 bd2 ba1.9k sqft6403 Ivyknoll Dr, Houston, TX 77035Off Market
- $182,4003 bd2 ba1.9k sqft6407 Ivyknoll Dr, Houston, TX 77035Off Market
- $224,2003 bd2 ba1.7k sqft6411 Ivyknoll Dr, Houston, TX 77035Off Market
- $187,3003 bd2 ba1.9k sqft6370 Ludington Dr, Houston, TX 77035Off Market
- $180,7003 bd2 ba1.5k sqft6414 Ludington Dr, Houston, TX 77035Off Market
- $173,3003 bd2 ba1.2k sqft6407 Ludington Dr, Houston, TX 77035Off Market
A local agent can set up tours, give advice and negotiate with sellers.
Similar homes
- $394,0003 bd2 ba1.8k sqft4502 Creekbend Dr, Houston, TX 77035For Sale
 MLS ID #907901, Chelsea Boone, Epique Realty LLC. HAR
 - $365,0004 bd2 ba2.1k sqft8502 Braes Meadow Dr, Houston, TX 77071For Sale
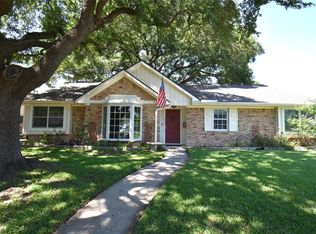 MLS ID #27075553, Jie Arrendell, SKW Realty. HAR
 - $245,0003 bd2 ba1.5k sqft5703 Greencraig Dr, Houston, TX 77035For Sale
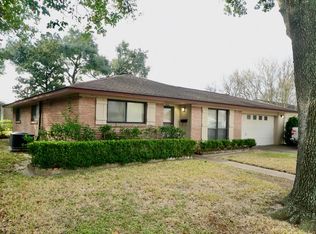 MLS ID #22980061, Hank Taylor, The Sears Group. HAR
 - $445,0004 bd2 ba2k sqft9722 Braesmont Dr, Houston, TX 77096For Sale
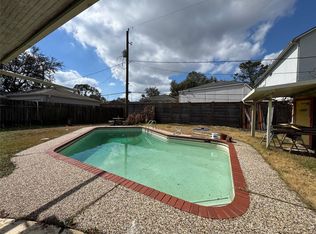 MLS ID #17827231, Tikila Adolph, Keller Williams Signature. HAR
 - $235,0003 bd2 ba1.7k sqft10718 Plainfield St, Houston, TX 77031For SaleMLS ID #71534753, Ronald Franco, RE/MAX Pearland. HAR
- $325,0003 bd2 ba1.3k sqft4615 Woodside St, Houston, TX 77023For SaleMLS ID #48016182, Amy Dupont, Compass RE Texas, LLC - Houston. HAR
- $200,0003 bd2 ba1.4k sqft4814 Tidewater Dr, Houston, TX 77045For SaleMLS ID #20355191, Shawn Dangerfield, Redwood Realty Group. HAR
- $265,0003 bd2 ba1.8k sqft11819 McLain Blvd, Houston, TX 77071For SaleMLS ID #48770153, Claud Cruse, Claud Keith Cruse, Broker. HAR
- $285,0002 bd1 ba1k sqft4709 Sanford Rd, Houston, TX 77035For SaleMLS ID #68992995, Jackie Melchor, Compass RE Texas, LLC - Houston. HAR
- $220,0003 bd3 ba1.3k sqft8939 Westbrae Gardens Ct, Houston, TX 77031For SaleMLS ID #60923884, Arely Martinez, Keller Williams Memorial. HAR
- $320,0004 bd3 ba2.2k sqft2027 Bravos Manor Ln, Fresno, TX 77545For SaleMLS ID #96982066, William Crafts, Orchard Brokerage. HAR
- $294,9003 bd2 ba1.6k sqft4731 High Point Ln, Houston, TX 77053For SaleMLS ID #96707695, Krista Browning, Way Maker Realty, LLC. HAR
- $398,8004 bd2 ba2.2k sqft11630 Briar Rose Dr, Houston, TX 77077For SaleMLS ID #35011230, Mali Monshizadegan, HomeSmart. HAR
- $350,0004 bd2 ba1.8k sqft12318 Bexley Dr, Houston, TX 77099For SaleMLS ID #74623289, Desmond Hong, Newfoundland Realty. HAR
- $475,3004 bd3 ba2.1k sqft10318 Piping Rock Ln, Houston, TX 77042For SaleMLS ID #45490116, Joanna Koong, Top Mountain Invesment LLC.. HAR
- $289,9003 bd2 ba1.8k sqft3451 Golders Green Dr, Houston, TX 77082For SaleMLS ID #97145934, Reuben Reyes, HomeSmart. HAR
- $210,0003 bd2 ba1.2k sqft4118 Ebbtide Dr, Houston, TX 77045For SaleMLS ID #78827961, Norma Jasso, Walzel Properties - Corporate Office. HAR
- $309,9904 bd3 ba2.3k sqft1230 Crestmont Place Loop, Missouri City, TX 77489For SaleMLS ID #32596707, Link Brown, New Home Guide Texas. HAR
- $475,0003 bd2 ba2k sqft2322 Carleen Rd, Houston, TX 77018For SaleMLS ID #72722113, Frank Marquez, Equity Real Estate. HAR
- $210,0003 bd2 ba1.7k sqft4430 Wildacres Dr, Houston, TX 77072For SaleMLS ID #80428367, Sandra Sawyer, Walzel Properties - Corporate Office. HAR
