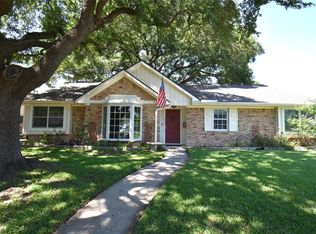
This charming 4-bedroom, 2-bath home in Maplewood South offers 2,083 sq ft of comfortable living on a 9,060 sq ft lot. Classic brick construction, mature trees, and a fenced backyard create a private and inviting setting.
The interior features formal living and dining spaces, a cozy family room with fireplace, and a galley-style kitchen that flows naturally for daily living. The primary suite includes a private bath, while three additional bedrooms provide flexible space for family, guests, or a home office.
Step outside to your private pool—perfect for summer entertaining or quiet relaxation—and enjoy generous patio and yard space for outdoor living.
With easy access to the Texas Medical Center, Galleria, Meyerland Plaza, and major highways, this home combines classic charm, convenient location, and an unbeatable outdoor retreat. Don’t miss this Maplewood South gem—schedule your tour today!
For sale
$445,000
9722 Braesmont Dr, Houston, TX 77096
4beds
2,083sqft
:
Get pre-qualified$3,181/mo
Single Family Residence
Built in 1963
9,060 Square Feet Lot
$421,800 Zestimate®
$214/sqft
$-- HOA
What's special
Classic brick constructionFenced backyardMature trees
- 143 days |
- 160 |
- 5 |
Zillow last checked:
Listing updated:
Listed by:
Tikila Adolph TREC #0535783 281-608-8860,
Keller Williams Signature,
Willie Adolph TREC #0717053 281-451-7087,
Keller Williams Signature
Source: HAR,MLS#: 17827231
Facts & features
Interior
Bedrooms & bathrooms
- Bedrooms: 4
- Bathrooms: 2
- Full bathrooms: 2
Heating
- Natural Gas
Cooling
- Ceiling Fan(s), Electric
Appliances
- Included: Disposal, Microwave, Gas Cooktop, Gas Range, Dishwasher
Features
- All Bedrooms Down
- Flooring: Carpet, Tile, Vinyl
- Number of fireplaces: 1
- Fireplace features: Wood Burning
Interior area
- Total structure area: 2,083
- Total interior livable area: 2,083 sqft
Property
Parking
- Total spaces: 2
- Parking features: Detached
- Garage spaces: 2
Features
- Stories: 1
- Patio & porch: Covered, Patio/Deck
- Has private pool: Yes
- Pool features: Gunite
Lot
- Size: 9,060 Square Feet
- Features: Back Yard, Subdivided, 0 Up To 1/4 Acre
Details
- Parcel number: 0952390000013
Construction
Type & style
- Home type: SingleFamily
- Architectural style: Traditional
- Property subtype: Single Family Residence
Materials
- Brick
- Foundation: Slab
- Roof: Wood
Condition
- New construction: No
- Year built: 1963
Utilities & green energy
- Sewer: Public Sewer
- Water: Public
Community & HOA
Community
- Subdivision: Marilyn Estates Sec 10
Location
- Region: Houston
Financial & listing details
- Price per square foot: $214/sqft
- Tax assessed value: $480,918
- Annual tax amount: $10,221
- Date on market: 3/11/2026
- Listing terms: Cash,Conventional,FHA,Texas Veterans Land Board,VA Loan
- Road surface type: Concrete
Estimated market value
$421,800
$401,000 - $443,000
$3,769/mo
Price history
| Date | Event | Price |
|---|---|---|
| 3/20/2026 | Price change | $445,000-4.3%$214/sqft |
Source:  HAR #17827231 Report a problem HAR #17827231 Report a problem | ||
| 3/11/2026 | Listed for sale | $465,000$223/sqft |
Source: HAR #17827231 Report a problem | ||
Public tax history
| Year | Property taxes | Tax assessment |
|---|---|---|
| 2025 | $1,539 -31.7% | $480,918 +2.3% |
| 2024 | $2,254 | $470,096 +3.3% |
| 2023 | -- | $455,013 +8.4% |
| 2022 | $3,384 | $419,845 +16.4% |
| 2021 | -- | $360,572 +8.7% |
| 2020 | $3,488 -13.2% | $331,785 -5.2% |
| 2019 | $4,016 +7.3% | $350,043 +65.6% |
| 2018 | $3,742 | $211,331 -31.8% |
| 2017 | $3,742 -37.4% | $310,000 -9.4% |
| 2016 | $5,976 +17.3% | $342,158 -6.8% |
| 2015 | $5,096 | $367,012 +13.3% |
| 2014 | $5,096 | $323,893 +39.6% |
| 2013 | -- | $232,000 |
| 2012 | -- | $232,000 |
| 2011 | -- | $232,000 |
| 2010 | -- | $232,000 |
| 2009 | -- | $232,000 +1% |
| 2007 | -- | $229,760 0% |
| 2006 | -- | $229,839 +2.3% |
| 2005 | -- | $224,729 +8.2% |
| 2004 | -- | $207,700 |
| 2003 | -- | $207,700 +0.8% |
| 2002 | -- | $206,000 +9.5% |
| 2001 | -- | $188,100 +10% |
| 2000 | -- | $171,000 |
Find assessor info on the county website
Monthly payment
Est. payment
Payment breakdown
Explore the cost of this home by adjusting the details. Changes won't be saved.Climate risks
Neighborhood: Meyerland Area
Nearby schools
GreatSchools rating
- 10/10Kolter Elementary SchoolGrades: PK-5Distance: 3 mi
- 7/10Meyerland Performing and Visual Arts Middle SchoolGrades: 6-8Distance: 0.5 mi
- 4/10Westbury High SchoolGrades: 9-12Distance: 1.7 mi
Schools provided by the listing agent
- Elementary: Kolter Elementary School
- Middle: Meyerland Middle School
- High: Westbury High School
Source: HAR. This data may not be complete. We recommend contacting the local school district to confirm school assignments for this home.
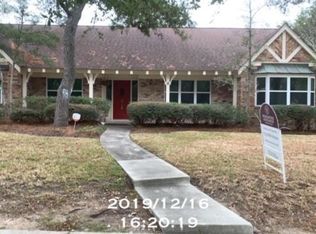
- $462,8004 bd2 ba2.3k sqft9718 Braesmont Dr, Houston, TX 77096Off Market
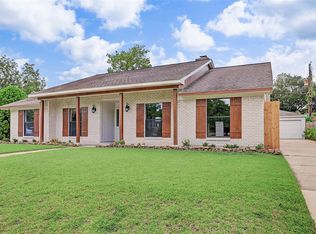
- $576,8004 bd3 ba2.3k sqft9726 Braesmont Dr, Houston, TX 77096Off Market
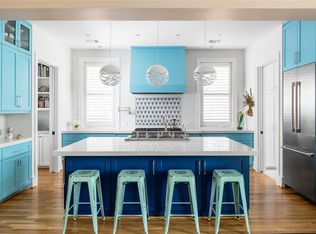
- $1,025,0003 bd4 ba3.1k sqft9707 Checkerboard St, Houston, TX 77096Off Market
- $569,9003 bd2 ba2.7k sqft9711 Checkerboard St, Houston, TX 77096Off Market
- $500,9003 bd3 ba2.5k sqft9715 Checkerboard St, Houston, TX 77096Off Market
- $569,5005 bd2 ba2.6k sqft9730 Braesmont Dr, Houston, TX 77096Off Market
- $955,6004 bd5 ba4k sqft9714 Braesmont Dr, Houston, TX 77096Off Market
- $309,9003 bd1 ba2.2k sqft9703 Checkerboard St, Houston, TX 77096Off Market
A local agent can set up tours, give advice and negotiate with sellers.
Similar homes
- $358,0004 bd2 ba1.9k sqft8903 Roos Rd, Houston, TX 77036For Sale
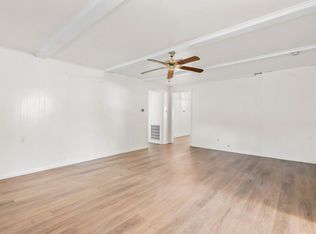 MLS ID #73817921, Mia Li, MA Realty LLC. HAR
 - $365,0004 bd2 ba2.1k sqft8502 Braes Meadow Dr, Houston, TX 77071For Sale
 MLS ID #27075553, Jie Arrendell, SKW Realty. HAR
 - $355,0004 bd2 ba2.2k sqft11630 Briar Rose Dr, Houston, TX 77077For Sale
 MLS ID #53335626, Mali Monshizadegan, HomeSmart. HAR
 - $360,0003 bd2 ba1.8k sqft4502 Creekbend Dr, Houston, TX 77035For Sale
 MLS ID #907901, Chelsea Boone, Epique Realty LLC. HAR
 - $285,0005 bd4 ba1.6k sqft8811 Leader St, Houston, TX 77036For SaleMLS ID #8822144, David Huy Nguyen, Vin Realty LLC. HAR
- $340,0003 bd2 ba1.7k sqft5114 Stillbrooke Dr, Houston, TX 77035For SaleMLS ID #67265638, Sonya Cobbin, Go Real Estate. HAR
- $475,3004 bd3 ba2.1k sqft10318 Piping Rock Ln, Houston, TX 77042For SaleMLS ID #45490116, Joanna Koong, Top Mountain Invesment LLC.. HAR
- $489,0003 bd4 ba2.5k sqft2931 Bering Dr, Houston, TX 77057For SaleMLS ID #61148965, Vanessa Yeomans, City View Properties. HAR
- $350,0003 bd2 ba2.1k sqft7718 Dillon St, Houston, TX 77061For SaleMLS ID #84259895, Rosy Gudino, HomeSmart. HAR
- $239,0004 bd2 ba2.3k sqft10719 Carvel Ln, Houston, TX 77072For SaleMLS ID #88331558, Gina Li, Homesource Investments Group Inc. HAR
- $--4 bd2 ba1.7k sqft813 Camelot Ln, Friendswood, TX 77546AuctionAuction.com 2
- $450,0005 bd4 ba1.5k sqft2836 Cochran St, Houston, TX 77009For SaleMLS ID #20597050, Michael Vazquez, Venture Realty, LLC. HAR
- $385,0004 bd1 ba1.3k sqft2406 Charleston St, Houston, TX 77021For SaleMLS ID #53296048, Trinh Tran, Lone Star Realty. HAR
- $349,0004 bd2 ba2k sqft4275 Bethel Blvd, Houston, TX 77092For SaleMLS ID #5335858, Veronica Martinez, AJ Elite Commercial RE. HAR
- $245,9004 bd2 ba1.6k sqft8823 Shadow Crest St, Houston, TX 77074For SaleMLS ID #12236902, Eric Garcia, Carlos Garcia Realty, Inc.. HAR
- $384,9003 bd2 ba1.9k sqft2621 Country Club Blvd, Sugar Land, TX 77478For SaleMLS ID #59254282, Jeffrey Lamb, eXp Realty, LLC. HAR
- $235,0003 bd2 ba1.7k sqft10718 Plainfield St, Houston, TX 77031For SaleMLS ID #71534753, Ronald Franco, RE/MAX Pearland. HAR
- $345,0003 bd2 ba1.6k sqft14816 Monrad Dr, Houston, TX 77053For SaleMLS ID #91308065, Tempi Starks, UTR TEXAS, REALTORS. HAR
- $285,0004 bd3 ba2.5k sqft12410 Seaswept Dr, Houston, TX 77071For SaleMLS ID #5435088, Mayra Lozano, LPT Realty, LLC. HAR
- $250,0003 bd2 ba1.9k sqft188 Grammar Rd, Houston, TX 77047For SaleMLS ID #51310175, Heather Perry, Bay Area Realty, LLC. HAR
