Welcome home to this charming 2-bedroom, 1-bath residence in desirable Timbergrove Manor. Filled with natural light, this home features an open floor plan with wood floors that create a warm and inviting atmosphere. The updated kitchen is made for you – double ovens, Wolf gas range, undercounter microwave and 1.5 dishwashers – making it ideal for both everyday living and entertaining. Step outside to a private patio with a fire pit-perfect for relaxing evenings or gathering with friends. New house roof installed in 2024. This home has all the extras – sprinkler system, mosquito system, and whole house generator. It combines comfort, style, and an exceptional location in one of Houston’s most sought-after communities.
Pending
$640,000
6403 Waltway Dr, Houston, TX 77008
2beds
1,515sqft
:
Get pre-qualified$4,575/mo
Single Family Residence
Built in 1955
8,450 Square Feet Lot
$634,300 Zestimate®
$422/sqft
$-- HOA
What's special
Open floor planWood floorsMosquito systemFilled with natural lightUndercounter microwaveDouble ovensWolf gas range
- 12 days |
- 193 |
- 13 |
Likely to sell faster than
Zillow last checked:
Listing updated:
Listed by:
Ruthie Porterfield TREC #0318594 713-558-3247,
Martha Turner Sotheby's International Realty
Source: HAR,MLS#: 67465551
Facts & features
Interior
Bedrooms & bathrooms
- Bedrooms: 2
- Bathrooms: 1
- Full bathrooms: 1
Rooms
- Room types: Den, Utility Room
Primary bathroom
- Features: Primary Bath: Shower Only
Kitchen
- Features: Kitchen Island, Kitchen open to Family Room, Pantry, Pots/Pans Drawers, Soft Closing Cabinets, Soft Closing Drawers, Under Cabinet Lighting
Heating
- Natural Gas
Cooling
- Ceiling Fan(s), Electric
Appliances
- Included: Water Heater, Disposal, Refrigerator, Washer, Double Oven, Electric Oven, Microwave, Gas Cooktop, Dishwasher, Instant Hot Water
- Laundry: Gas Dryer Hookup, Washer Hookup
Features
- Crown Molding, 2 Bedrooms Down, All Bedrooms Down, Primary Bed - 1st Floor
- Flooring: Wood
- Windows: Insulated/Low-E windows, Window Coverings
- Has fireplace: Yes
- Fireplace features: Outside
Interior area
- Total structure area: 1,515
- Total interior livable area: 1,515 sqft
Property
Parking
- Total spaces: 2
- Parking features: Detached, Garage Door Opener
- Garage spaces: 2
Features
- Stories: 1
- Patio & porch: Patio/Deck
- Exterior features: Sprinkler System
- Fencing: Back Yard,Full
Lot
- Size: 8,450 Square Feet
- Features: Back Yard, Subdivided, 0 Up To 1/4 Acre
Details
- Parcel number: 0812460000007
Construction
Type & style
- Home type: SingleFamily
- Architectural style: Ranch
- Property subtype: Single Family Residence
Materials
- Brick
- Foundation: Slab
- Roof: Composition
Condition
- New construction: No
- Year built: 1955
Utilities & green energy
- Sewer: Public Sewer
- Water: Public
Community & HOA
Community
- Subdivision: Timbergrove Manor
Location
- Region: Houston
Financial & listing details
- Price per square foot: $422/sqft
- Tax assessed value: $479,457
- Annual tax amount: $10,190
- Date on market: 7/13/2026
- Listing terms: Cash,Conventional
- Ownership: Full Ownership
- Road surface type: Concrete
Estimated market value
$634,300
$603,000 - $666,000
$2,594/mo
Price history
| Date | Event | Price |
|---|---|---|
| 7/20/2026 | Pending sale | $640,000$422/sqft |
Source:  HAR #67465551 Report a problem HAR #67465551 Report a problem | ||
| 7/13/2026 | Listed for sale | $640,000$422/sqft |
Source: HAR #67465551 Report a problem | ||
Public tax history
| Year | Property taxes | Tax assessment |
|---|---|---|
| 2025 | $1,803 -29.1% | $479,457 +1.8% |
| 2024 | $2,542 +5.5% | $471,026 +8% |
| 2023 | $2,411 -39.1% | $436,215 +4.6% |
| 2022 | $3,958 | $417,217 +4.7% |
| 2021 | -- | $398,358 +8.9% |
| 2020 | $4,188 +3.5% | $365,816 +9% |
| 2019 | $4,046 -11.3% | $335,500 -4.2% |
| 2018 | $4,562 | $350,328 |
| 2017 | $4,562 -27.1% | $350,328 |
| 2016 | $6,260 +17.3% | $350,328 +1.5% |
| 2015 | $5,335 | $345,004 +13% |
| 2014 | $5,335 | $305,229 +25.9% |
| 2013 | -- | $242,516 +1.9% |
| 2012 | -- | $237,937 |
| 2011 | -- | $237,937 -1.5% |
| 2010 | -- | $241,502 |
| 2009 | -- | $241,502 +5.9% |
| 2008 | -- | $227,962 +15.4% |
| 2007 | -- | $197,573 +47.1% |
| 2006 | -- | $134,310 +10% |
| 2005 | -- | $122,100 +10% |
| 2004 | -- | $111,000 |
| 2003 | -- | $111,000 -22.8% |
| 2002 | -- | $143,700 +9.9% |
| 2001 | -- | $130,700 +9.9% |
| 2000 | -- | $118,900 |
Find assessor info on the county website
Monthly payment
Est. payment
Payment breakdown
Explore the cost of this home by adjusting the details. Changes won't be saved.Climate risks
Neighborhood: Lazy Brook - Timbergrove
Nearby schools
GreatSchools rating
- 9/10Sinclair Elementary SchoolGrades: PK-5Distance: 0.1 mi
- 7/10Black Middle SchoolGrades: 6-8Distance: 2.6 mi
- 5/10Waltrip High SchoolGrades: 9-12Distance: 1.8 mi
Schools provided by the listing agent
- Elementary: Sinclair Elementary School (Houston)
- Middle: Black Middle School
- High: Waltrip High School
Source: HAR. This data may not be complete. We recommend contacting the local school district to confirm school assignments for this home.
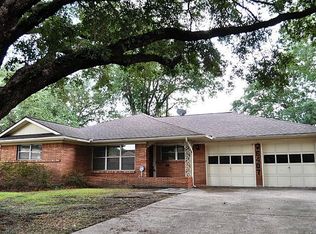
- $585,8003 bd2 ba1.8k sqft6407 Waltway Dr, Houston, TX 77008Off Market
- $530,7003 bd2 ba1.4k sqft6339 Waltway Dr, Houston, TX 77008Off Market
- $813,9003 bd2 ba2k sqft6335 Waltway Dr, Houston, TX 77008Off Market
- $661,8003 bd2 ba1.9k sqft6411 Waltway Dr, Houston, TX 77008Off Market
- $520,2003 bd1 ba1.9k sqft6410 Wister Ln, Houston, TX 77008Off Market
- $740,1002 bd2 ba1.9k sqft6414 Wister Ln, Houston, TX 77008Off Market
- $713,0003 bd2 ba2k sqft6402 Waltway Dr, Houston, TX 77008Off Market
- $539,1003 bd2 ba1.9k sqft6406 Wister Ln, Houston, TX 77008Off Market
A local agent can set up tours, give advice and negotiate with sellers.
A local lender can help you make sure your offer is ready when you are.
Similar homes
- $649,0003 bd3 ba2.1k sqft1714 Droxford Dr, Houston, TX 77008For Sale
 MLS ID #81038851, J. Carter Breed, NewTrust Real Estate. HAR
 - $635,0002 bd2 ba1.4k sqft1115 Woodhill Rd, Houston, TX 77008For Sale
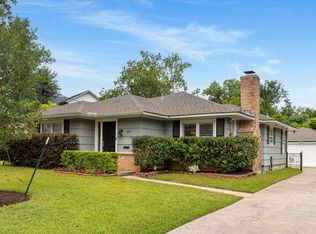 MLS ID #74865777, Dyann McArdle, Better Homes and Gardens Real Estate Gary Greene - Lake Conroe South. HAR
 - $649,9993 bd3 ba1.7k sqft2206 Willowby Dr, Houston, TX 77008For Sale
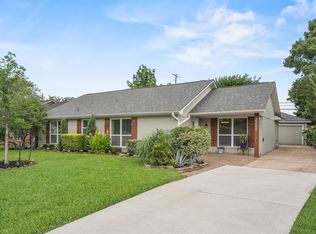 MLS ID #95861363, Ardita Jaha, Keller Williams Memorial. HAR
 - $659,0003 bd2 ba1.8k sqft1330 Foxwood Rd, Houston, TX 77008For Sale
 MLS ID #80945194, Billy Hartman, Hartman & Associates. HAR
 - $625,0003 bd2 ba2.1k sqft6555 Grovewood Ln, Houston, TX 77008For SaleMLS ID #70869362, Thomas Villanueva, Coldwell Banker Realty - Heights. HAR
- $699,0002 bd2 ba2k sqft1006 Prince St, Houston, TX 77008For SaleMLS ID #89768868, Mariam Hejazi, Texas Boutique Realty. HAR
- $739,0003 bd3 ba1.7k sqft1818 Watercrest Dr, Houston, TX 77008For SaleMLS ID #45068569, Saad Siddiqui, 5th Stream Realty. HAR
- $755,0004 bd2 ba2.1k sqft1503 W T C Jester Blvd, Houston, TX 77008For SaleMLS ID #51701528, Creston Inderrieden, Realty Of America, LLC. HAR
- $659,9003 bd3 ba2.2k sqft3306 W 12th St, Houston, TX 77008For SaleMLS ID #93844081, Heather Hatfield, Compass RE Texas, LLC - Houston. HAR
- $760,0003 bd3 ba2k sqft6230 Waltway Dr, Houston, TX 77008For SaleMLS ID #97690280, Luis G. Lopez Calle, Compass RE Texas, LLC - Houston. HAR
- $495,0003 bd1 ba1.2k sqft6306 Woodbrook Ln, Houston, TX 77008For SaleMLS ID #26416872, James Smith, Better Homes and Gardens Real Estate Gary Greene - Woodway. HAR
- $749,0003 bd3 ba2.2k sqft1815 Droxford Dr, Houston, TX 77008For SaleMLS ID #50084804, Kelsey Davenport, The Realty Influence. HAR
- $410,0003 bd4 ba1.8k sqft3205 Maxroy St, Houston, TX 77008For SaleMLS ID #70125028, Nanqing Zeng, eXp Realty LLC. HAR
- $595,0003 bd4 ba2.2k sqft3418 Timbergrove Heights St, Houston, TX 77008For SaleMLS ID #88555586, Brittany Waterman, Martha Turner Sotheby's International Realty. HAR
- $574,9993 bd4 ba2.2k sqft3413 Timbergrove Oaks St, Houston, TX 77008For SaleMLS ID #49435566, Traci Brown, Regal, Realtors. HAR
- $440,0003 bd3 ba1.2k sqft1029 W 15th 1/2 St, Houston, TX 77008For SaleMLS ID #318892, Theresa Martin, Coldwell Banker Realty - Bellaire-Metropolitan. HAR
- $565,0003 bd2 ba1.4k sqft2211 Haverhill Dr, Houston, TX 77008For SaleMLS ID #29620161, Melanie White, RE/MAX Signature. HAR
- $475,0003 bd4 ba2.1k sqft1041 W 17th St, Houston, TX 77008For SaleMLS ID #83207195, Jessica Githens, CB&A, Realtors. HAR
- $449,5003 bd4 ba2.1k sqft1022 Green Kensington Dr, Houston, TX 77008For SaleMLS ID #15693162, Kristi Bajjali, Coldwell Banker Realty - Memorial Office. HAR
- $449,5002 bd2 ba1.3k sqft6023 Pineshade Ln, Houston, TX 77008For SaleMLS ID #12534760, Henrry Pu, Nan & Company Properties-Galveston Office. HAR
