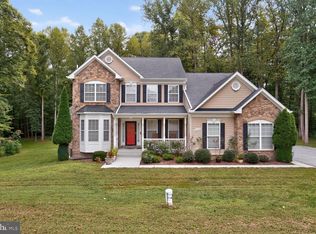
Multi-Generational Living. This custom-built 7000+ square foot all-brick home with attached 3 car garage and circular driveway is set on 2.42 wooded acres offering privacy in a great commuting location. Built in 2003, the main entrance has an oversized portico with new outdoor lighting and intercom. Upon entry, refinished Brazilian hardwood flooring, oversized custom moldings, and new dimmable recessed lighting adorn the 2-story foyer with two closets, stairs, dining room, living room, kitchen, family room, hallway, office and half bathroom. The kitchen has Omega cabinetry and new KitchenAid appliances. The dining room features a wet bar and decorative molding. The family room features a fireplace flanked by double French doors leading to a large elevated composite deck overlooking the woods. The office features a gas fireplace flanked by built-in shelves. The newly carpeted main floor master bedroom with sitting area shares a gas fireplace with the office and has a walk-in closet and oversized bathroom decoratively tiled with two sinks with separate vanities, a large shower and a separate jacuzzi tub. A tiled laundry room with new front loading LG washer and dryer and utility sink, storage room and 3 car garage sit on the other side of the main floor. Upstairs is another newly carpeted oversized primary bedroom with its own walk-in closet, office/nursery, full bathroom with separate shower and jacuzzi tub. Finishing the upstairs are two newly carpeted bedrooms with a dual-access bathroom. The ground level walk-out basement has a newly carpeted huge family room with fireplace flanked by a full kitchen and game room space containing the rear ground floor entrance. A newly carpeted bedroom, media room, and storage room, and a decoratively tiled full bathroom complete the basement. Enjoy the beauty and privacy of this expansive property. No HOA.
For sale
$1,249,000
6405 Chew Rd, Upper Marlboro, MD 20772
5beds
4,913sqft
Single Family Residence
Built in 2003
2.42 Acres Lot
$1,207,500 Zestimate®
$254/sqft
$-- HOA
What's special
Storage roomOversized custom moldingsRefinished brazilian hardwood flooringNew dimmable recessed lightingCircular drivewayGround level walk-out basement
- 2 days
- 185
- 11
Likely to sell faster than
Zillow last checked:
Listing updated:
Listed by:
Stephanie Smith 703-831-6806,
Select Premium Properties, Inc 703-831-6806
Source: Bright MLS,MLS#: MDPG2220496
Facts & features
Interior
Bedrooms & bathrooms
- Bedrooms: 5
- Bathrooms: 5
- Full bathrooms: 4
- 1/2 bathrooms: 1
- Main level bathrooms: 2
- Main level bedrooms: 1
Rooms
- Room types: Living Room, Dining Room, Primary Bedroom, Bedroom 2, Bedroom 3, Bedroom 5, Kitchen, Family Room, Foyer, Great Room, Laundry, Office, Storage Room, Utility Room, Media Room
Primary bedroom
- Level: Main
Primary bedroom
- Level: Upper
Bedroom 2
- Level: Upper
Bedroom 3
- Level: Upper
Bedroom 5
- Level: Lower
Dining room
- Level: Main
Family room
- Level: Main
Family room
- Level: Lower
Foyer
- Level: Main
Great room
- Level: Lower
Kitchen
- Level: Main
Kitchen
- Level: Lower
Laundry
- Level: Main
Living room
- Level: Main
Media room
- Level: Lower
Office
- Level: Main
Office
- Level: Upper
Storage room
- Level: Main
Storage room
- Level: Lower
Utility room
- Level: Lower
Heating
- Central, Heat Pump, Programmable Thermostat, Zoned, Natural Gas
Cooling
- Central Air, Programmable Thermostat, Zoned, Electric
Appliances
- Included: Microwave, Dishwasher, Disposal, Dryer, Dual Flush Toilets, Ice Maker, Intercom, Refrigerator, Stainless Steel Appliance(s), Cooktop, Washer, Water Heater, Water Treat System, Gas Water Heater
- Laundry: Main Level, Laundry Room
Features
- 2nd Kitchen, Crown Molding, Dining Area, Entry Level Bedroom, Family Room Off Kitchen, Open Floorplan, Formal/Separate Dining Room, Eat-in Kitchen, Kitchen Island, Kitchen - Table Space, Primary Bath(s), Pantry, Recessed Lighting, Walk-In Closet(s), Bar, 2 Story Ceilings, 9'+ Ceilings, Vaulted Ceiling(s)
- Flooring: Ceramic Tile, Hardwood, Carpet, Wood
- Doors: Storm Door(s), Sliding Glass, French Doors
- Windows: Double Pane Windows, Screens
- Basement: Connecting Stairway,Full,Drainage System,Finished,Heated,Improved,Interior Entry,Exterior Entry,Rear Entrance,Walk-Out Access,Windows
- Number of fireplaces: 3
- Fireplace features: Brick, Gas/Propane, Wood Burning
Interior area
- Total structure area: 4,913
- Total interior livable area: 4,913 sqft
- Finished area above ground: 4,913
- Finished area below ground: 0
Property
Parking
- Total spaces: 3
- Parking features: Garage Faces Side, Garage Door Opener, Inside Entrance, Circular Driveway, Concrete, Attached
- Attached garage spaces: 3
- Has uncovered spaces: Yes
Accessibility
- Accessibility features: None
Features
- Levels: Three
- Stories: 3
- Patio & porch: Deck, Porch
- Exterior features: Lighting
- Pool features: None
- Has spa: Yes
- Spa features: Bath
- Fencing: Decorative,Back Yard
- Has view: Yes
- View description: Trees/Woods
Lot
- Size: 2.42 Acres
- Features: Backs to Trees, No Thru Street, Corner Lot/Unit
Details
- Additional structures: Above Grade, Below Grade
- Parcel number: 17033427572
- Zoning: AR
- Special conditions: Standard
- Other equipment: Intercom
Construction
Type & style
- Home type: SingleFamily
- Architectural style: Federal
- Property subtype: Single Family Residence
Materials
- Brick
- Foundation: Block
- Roof: Architectural Shingle,Asphalt
Condition
- New construction: No
- Year built: 2003
Utilities & green energy
- Sewer: On Site Septic
- Water: Well
Community & HOA
Community
- Security: Carbon Monoxide Detector(s), Main Entrance Lock, Monitored, Security System, Smoke Detector(s)
- Subdivision: Rosehill Estates
HOA
- Has HOA: No
Location
- Region: Upper Marlboro
Financial & listing details
- Price per square foot: $254/sqft
- Tax assessed value: $868,733
- Annual tax amount: $10,900
- Date on market: 9/25/2026
- Listing agreement: Exclusive Agency
- Ownership: Fee Simple
Estimated market value
$1,207,500
$1.15M - $1.27M
$4,415/mo
Price history
| Date | Event | Price |
|---|---|---|
| 9/25/2026 | Listed for sale | $1,249,000+1035.5%$254/sqft |
Source:  Bright MLS #MDPG2220496 Report a problem Bright MLS #MDPG2220496 Report a problem | ||
| 4/16/2002 | Sold | $110,000$22/sqft |
Source: Public Record Report a problem | ||
Public tax history
| Year | Property taxes | Tax assessment |
|---|---|---|
| 2026 | $10,144 | $754,900 +12.8% |
| 2025 | $10,144 +36.3% | $669,200 |
| 2024 | $7,442 | $669,200 |
| 2023 | $7,442 -5.5% | $669,200 -5.5% |
| 2022 | $7,877 | $708,400 |
| 2021 | $7,877 | $708,400 |
| 2020 | $7,877 -20.4% | $708,400 +3.4% |
| 2019 | $9,897 | $685,367 |
| 2018 | $9,897 +3.5% | $685,367 +6.5% |
| 2017 | $9,560 +17.3% | $643,333 +7% |
| 2016 | $8,149 | $601,300 +1.4% |
| 2015 | $8,149 | $593,000 +1.4% |
| 2014 | $8,149 | $584,700 +1.4% |
| 2013 | -- | $576,400 |
| 2012 | -- | $576,400 |
| 2011 | -- | $576,400 -53.7% |
| 2010 | -- | $1,245,790 +18.2% |
| 2009 | -- | $1,054,262 +22.2% |
| 2008 | -- | $862,736 +28.5% |
| 2007 | -- | $671,210 +6% |
| 2006 | -- | $633,376 +6.4% |
| 2005 | -- | $595,543 +6.8% |
| 2004 | -- | $557,710 +564.1% |
| 2003 | -- | $83,980 |
| 2002 | -- | $83,980 |
Find assessor info on the county website
Monthly payment
Est. payment
Payment breakdown
Explore the cost of this home by adjusting the details. Changes won't be saved.Climate risks
Neighborhood: 20772
Nearby schools
Schools provided by the listing agent
- Elementary: Marlton
- Middle: Gwynn Park
- High: Dr. Henry A. Wise Jr.
- District: Prince George's County Public Schools
Source: Bright MLS. This data may not be complete. We recommend contacting the local school district to confirm school assignments for this home.
- $1,077,600-- bd5 ba4.8k sqft6409 Chew Rd, Upper Marlboro, MD 20772Off Market
- $936,700-- bd4 ba3.5k sqft6321 Chew Rd, Upper Marlboro, MD 20772Off Market
- $958,9005 bd5 ba4.1k sqft6401 Chew Rd, Upper Marlboro, MD 20772Off Market
- $995,900-- bd4 ba4.6k sqft6404 Croom Station Rd, Upper Marlboro, MD 20772Off Market
Similar homes
- $1,300,0004 bd5 ba7.1k sqft13406 Marburg Ln, Upper Marlboro, MD 20772For Sale

 MLS ID #MDPG2216312, JOHNNIE SMITH, Long & Foster Real Estate, Inc.. Bright MLS
 - $1,075,0005 bd5 ba3.5k sqft8100 Hollow Tree Ln, Upper Marlboro, MD 20772For Sale
 MLS ID #MDPG2219470, Yanira Rodriguez, Long & Foster Real Estate, Inc.. Bright MLS
 - $1,250,0006 bd5 ba4.4k sqft15000 Mount Calvert Rd, Upper Marlboro, MD 20772For Sale
 MLS ID #MDPG2210042, John Kreamer, Taylor Properties. Bright MLS
 - $995,0005 bd5 ba6.1k sqft9030 Trumps Hill Rd, Upper Marlboro, MD 20772For Sale
 MLS ID #MDPG2214098, Mark Ellington, Keller Williams Capital Properties. Bright MLS
 - $665,0004 bd4 ba4.1k sqft10312 Wood Sorrel Ct, Upper Marlboro, MD 20772For SaleMLS ID #MDPG2219284, Jason Miller, Samson Properties. Bright MLS
- $1,099,0004 bd5 ba6.3k sqft9005 Wild Acre Ct, Upper Marlboro, MD 20772For SaleMLS ID #MDPG2204346, Alicia Martin-Corbin, Real Broker, LLC. Bright MLS
- $784,0125 bd5 ba4.8k sqft3012 Lake Forest Dr, Upper Marlboro, MD 20774For SaleMLS ID #MDPG2219222, Keith James, Keller Williams Capital Properties. Bright MLS
- $1,400,0005 bd7 ba5.5k sqft2405 Turngate Ct, Upper Marlboro, MD 20774For SaleMLS ID #MDPG2214610, Kenneth Manor, RE/MAX United Real Estate. Bright MLS
- $995,0004 bd5 ba6.9k sqft8800 Trumps Hill Rd, Upper Marlboro, MD 20772For SaleMLS ID #MDPG2205734, Garland Dabney, Redfin Corp. Bright MLS
- $895,0004 bd4 ba3.7k sqft16001 Croom Airport Rd, Upper Marlboro, MD 20772For SaleMLS ID #MDPG2211224, Susie Klein, Compass. Bright MLS
- $750,0004 bd3 ba3k sqft3200 Eton Dr, Upper Marlboro, MD 20772For SaleMLS ID #MDPG2211546, Al Powell, RE/MAX Leading Edge. Bright MLS
- $750,0005 bd4 ba3.4k sqft12706 Coventry Manor Way, Upper Marlboro, MD 20772For SaleMLS ID #MDPG2215504, John Lesniewski, RE/MAX United Real Estate. Bright MLS
- $1,200,0005 bd5 ba4.5k sqft12033 Steven Ln, Dunkirk, MD 20754For SaleMLS ID #MDCA2027408, Sherri Verdon, RE/MAX One. Bright MLS
- $749,0004 bd4 ba4.1k sqft13805 W End Farm Rd, Upper Marlboro, MD 20772For SaleMLS ID #MDPG2207248, Tammi Tulloch, Burch Real Estate Group, LLC. Bright MLS
- $650,0003 bd3 ba2.9k sqft13829 Willoughby Rd, Upper Marlboro, MD 20772For SaleMLS ID #MDPG2217774, Kellie Smith, RLAH @properties. Bright MLS
- $1,299,9006 bd5 ba5.7k sqft3820 Leafcrest Ct, Dunkirk, MD 20754For SaleMLS ID #MDCA2030380, Cheryl Bare, CENTURY 21 New Millennium. Bright MLS
- $1,200,0005 bd6 ba3.9k sqft10613 Frank Tippett Rd, Cheltenham, MD 20623For SaleMLS ID #MDPG2195614, Delores Gassaway, Sovereign Home Realty. Bright MLS
- $1,249,9904 bd5 ba7.3k sqft14806 Bowers Ct, Upper Marlboro, MD 20774For SaleMLS ID #MDPG2209340, Chris PERRY, Compass. Bright MLS
- $859,0005 bd4 ba4.9k sqft15320 Governors Park Ln, Upper Marlboro, MD 20772For SaleMLS ID #MDPG2218526, Kevin Lee, Fairfax Realty 50/66 LLC. Bright MLS
- $850,0005 bd5 ba5.7k sqft5108 Kennington Ct, Upper Marlboro, MD 20772For SaleMLS ID #MDPG2206236, Nick Adhikari, Ghimire Homes. Bright MLS
