ONE-OF-A-KIND HOME WITH CUSTOM FLOOR PLAN! 5 bedrooms 4 baths! Many new features in the home! Locate in desirable Pulpit Rock Park Area! Large private lot!***Enter through brand new front door into large foyer w/faux-tile flooring & soaring ceilings.***Good-size front living room.***Separate formal dining room.***Dream kitchen is almost all brand new. New granite counters, very custom brand new wall tile, dramatic cabinetry, dishwasher, matching side-by-side fridge, pantry and a pass-through to service the family room.***Large step-down family room w/massive corner stone-adorned fireplace & brand new carpet. Wow! Family room walks out through double doors w/high-tech enclosed blinds, to rear deck for enjoying those cool Colorado evenings.***Separate breakfast area just off of the kitchen for that early cup of coffee.***Open stair case leads to four of the five bedrooms. All upper-level bedrooms and hallway have brand new carpet.***Huge vaulted master suite w/adjoining full bath w/double vanity.***Three more upstairs bedrooms & another full guest bath, also w/double vanity.***Closets galore.***Delightful basement family room w/rough-in plumbing for a wet bar. Brand new carpeting & very cool wall treatment here.***The 5th bedroom is here.***Also a half bath is here.***Good-size pristine laundry room here. Washer & dryer are included.***Over-size 2-car garage w/opener. Extras: UPSTAIRS HAS AIR CONDITIONING! Seems to cool the whole house! BRAND NEW ROOF! BRAND NEW ELECTRICAL PANEL! A few 6-panel doors. Whole-house built-in intercom. Laundry chute that goes for the upper floor all the way to the basement! Very convenient! HVAC unit has a house circulation function, keeping the cool air moving! Funky fire pit in back yard. Some massive trees on the property.***This home is a winner! Make it yours today!
For sale
Price cut: $5K (8/3)
$489,900
6408 Galway Dr, Colorado Springs, CO 80918
5beds
2,559sqft
:
Get pre-qualified$2,970/mo
Single Family Residence
Built in 1979
10,497 Square Feet Lot
$-- Zestimate®
$191/sqft
$-- HOA
What's special
Separate formal dining roomBrand new roofThree more upstairs bedroomsMatching side-by-side fridgeUpstairs has air conditioningDramatic cabinetryClosets galore
- 25 days |
- 862 |
- 67 |
Likely to sell faster than
Zillow last checked:
Listing updated:
Listed by:
Elaine Gibbs 719-590-8810,
Franklin Properties
Source: elevateMLS,MLS#: 9100713
Facts & features
Interior
Bedrooms & bathrooms
- Bedrooms: 5
- Bathrooms: 4
- Full bathrooms: 2
- 1/2 bathrooms: 2
Other
- Level: Upper
- Area: 210 Square Feet
- Dimensions: 10 x 21
Heating
- Forced Air, Natural Gas
Cooling
- Ceiling Fan(s), See Prop Desc Remarks
Appliances
- Included: 220v in Kitchen, Dishwasher, Disposal, Down Draft, Dryer, Oven, Refrigerator, Washer
- Laundry: In Basement
Features
- 6-Panel Doors, 9Ft + Ceilings, Beamed Ceilings, Vaulted Ceiling(s), See Prop Desc Remarks, Pantry
- Flooring: Carpet, Vinyl/Linoleum
- Windows: Window Coverings
- Basement: Full,Partially Finished
- Number of fireplaces: 1
- Fireplace features: One
Interior area
- Total structure area: 2,559
- Total interior livable area: 2,559 sqft
- Finished area above ground: 1,871
- Finished area below ground: 688
Property
Parking
- Total spaces: 2
- Parking features: Attached, Even with Main Level, Garage Door Opener, Oversized, Concrete Driveway
- Attached garage spaces: 2
Features
- Levels: Two
- Stories: 2
- Patio & porch: Wood Deck
- Fencing: Back Yard
Lot
- Size: 10,497 Square Feet
- Features: See Remarks
Details
- Parcel number: 6317208004
Construction
Type & style
- Home type: SingleFamily
- Property subtype: Single Family Residence
Materials
- Masonite, Stone, Frame
- Roof: Composite Shingle
Condition
- Existing Home
- New construction: No
- Year built: 1979
Utilities & green energy
- Water: Municipal
- Utilities for property: Electricity Connected, Natural Gas Connected
Community & HOA
Location
- Region: Colorado Springs
Financial & listing details
- Price per square foot: $191/sqft
- Tax assessed value: $464,970
- Annual tax amount: $1,115
- Date on market: 7/14/2026
- Listing terms: Cash,Conventional,FHA,VA Loan
- Electric utility on property: Yes
Estimated market value
Not available
Estimated sales range
Not available
Not available
Price history
| Date | Event | Price |
|---|---|---|
| 8/3/2026 | Price change | $489,900-1%$191/sqft |
Source:  elevateMLS #9100713 Report a problem elevateMLS #9100713 Report a problem | ||
| 7/26/2026 | Price change | $494,900-1%$193/sqft |
Source: elevateMLS #9100713 Report a problem | ||
| 7/14/2026 | Listed for sale | $500,000$195/sqft |
Source: elevateMLS #9100713 Report a problem | ||
Public tax history
| Year | Property taxes | Tax assessment |
|---|---|---|
| 2024 | $1,371 +49% | $31,150 |
| 2023 | $920 -7.8% | $31,150 +33.2% |
| 2022 | $998 | $23,390 -2.8% |
| 2021 | -- | $24,060 +15.5% |
| 2020 | $929 +0.5% | $20,830 |
| 2019 | $923 +24.3% | $20,830 +16.4% |
| 2018 | $743 -5.3% | $17,890 |
| 2017 | $784 +5.6% | $17,890 +3% |
| 2016 | $743 +36.2% | $17,370 |
| 2015 | $546 +1.7% | $17,370 +3% |
| 2014 | $536 | $16,870 |
| 2013 | -- | -- |
| 2012 | -- | $16,070 |
| 2011 | $1,008 | $16,070 -6% |
| 2010 | -- | $17,090 |
| 2009 | -- | $17,090 |
| 2008 | -- | $17,090 |
| 2006 | -- | $17,090 +23.4% |
| 2004 | -- | $13,850 |
| 2003 | $452 -48.2% | $13,850 -12.9% |
| 2002 | $873 +2.3% | $15,910 +8.2% |
| 2001 | $853 | $14,700 |
Find assessor info on the county website
Monthly payment
Est. payment
Payment breakdown
Explore the cost of this home by adjusting the details. Changes won't be saved.Climate risks
Neighborhood: Northeast Colorado Springs
Nearby schools
GreatSchools rating
- 8/10King Elementary SchoolGrades: PK-5Distance: 2.2 mi
- 6/10Russell Middle SchoolGrades: 6-8Distance: 3.2 mi
- 4/10Coronado High SchoolGrades: 9-12Distance: 4.3 mi
Schools provided by the listing agent
- District: Colorado Springs 11
Source: elevateMLS. This data may not be complete. We recommend contacting the local school district to confirm school assignments for this home.
- $454,0004 bd3 ba2.1k sqft6414 Galway Dr, Colorado Springs, CO 80918Off Market

- $430,0004 bd2 ba1.9k sqft6402 Galway Dr, Colorado Springs, CO 80918Sold
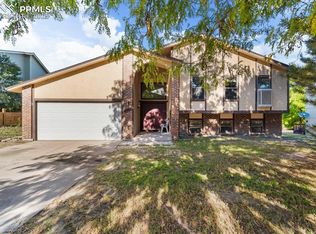
- $517,2004 bd2 ba2.2k sqft6431 Pulpit Rock Dr, Colorado Springs, CO 80918Off Market
- $536,7005 bd3 ba2.9k sqft6421 Pulpit Rock Dr, Colorado Springs, CO 80918Off Market
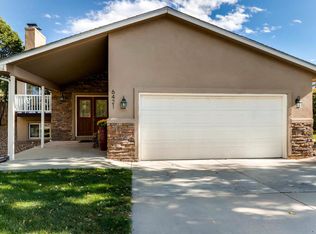
- $534,1004 bd4 ba2.9k sqft6420 Galway Dr, Colorado Springs, CO 80918Off Market
- $621,1004 bd4 ba2.7k sqft6441 Pulpit Rock Dr, Colorado Springs, CO 80918Off Market
- $635,3006 bd4 ba4.1k sqft6396 Galway Dr, Colorado Springs, CO 80918Off Market
- $559,5004 bd3 ba3k sqft6401 Pulpit Rock Dr, Colorado Springs, CO 80918Off Market
A local agent can set up tours, give advice and negotiate with sellers.
Similar homes
- $--4 bd3 ba2.4k sqft6930 Rosewood Cir, Colorado Springs, CO 80918Auction
 Xome
Xome - $540,0004 bd4 ba2.7k sqft6395 Pulpit Rock Dr, Colorado Springs, CO 80918For Sale

 MLS ID #6666876, Jonathan Cole GRI , REMAX PROPERTIES. elevateMLS
 - $475,0004 bd3 ba2.1k sqft6510 Turret Dr, Colorado Springs, CO 80918For Sale
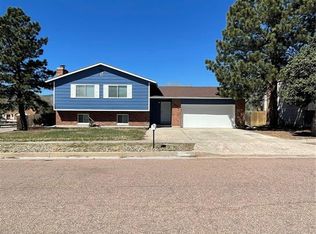 MLS ID #8030385, Francis Bendish GRI , Keller Williams Clients Choice Realty. elevateMLS
 - $470,0004 bd3 ba2.6k sqft2525 Maroon Bells Ave, Colorado Springs, CO 80918For Sale
 MLS ID #9800629, Erik Galloway, Real Broker, LLC DBA Real. elevateMLS
 - $445,0005 bd3 ba2.4k sqft6508 Gambol Quail Dr E, Colorado Springs, CO 80918For SaleMLS ID #7264897, Holly Quinn C2EX GRI MRP , The Cutting Edge. elevateMLS
- $550,0004 bd4 ba2.7k sqft181 Del Oro Cir, Colorado Springs, CO 80919For SaleMLS ID #4084468, Stacey Lehner ABR AIC C2EX LHC MRP SRES , Your Neighborhood Realty, Inc.. elevateMLS
- $560,0004 bd3 ba2.4k sqft6717 Bishop Dr, Colorado Springs, CO 80918For SaleMLS ID #1791850, Colleen Meier MRP , ERA Shields Real Estate. elevateMLS
- $459,9004 bd3 ba2k sqft5660 Tuckerman Dr, Colorado Springs, CO 80918For SaleMLS ID #4293027, Jeanne Guischard CDPE GRI MRP SRES , Compass. elevateMLS
- $--3 bd2 ba1.2k sqft5563 Oro Grande Dr, Colorado Springs, CO 80918AuctionAuction.com 2
- $565,0005 bd3 ba3k sqft6129 Applewood Ridge Cir, Colorado Springs, CO 80918For SaleMLS ID #8534303, Brian Maecker MRP GRI CRS CRP , REMAX PROPERTIES. elevateMLS
- $499,9005 bd3 ba2.5k sqft223 Saddlemountain Rd, Colorado Springs, CO 80919For SaleMLS ID #8099764, Tricia Mandeville ABR CLHMS CNHS CRS GRI MRP SFR , Exp Realty LLC. elevateMLS
- $620,0004 bd4 ba3.3k sqft6175 Garlock Way, Colorado Springs, CO 80918For SaleMLS ID #6829736, Nathan Van Wingerden, REMAX PROPERTIES. elevateMLS
- $445,0003 bd2 ba1.7k sqft6535 Dublin Cir, Colorado Springs, CO 80918For SaleMLS ID #5289129, Donna Lozano CBDA CLE MRP SFR , Realty One Group Apex. elevateMLS
- $585,0005 bd5 ba3.2k sqft1928 Brookdale Dr, Colorado Springs, CO 80918For SaleMLS ID #6013961, Brandon Lecocq ABR MRP SFR , Epique Realty. elevateMLS
- $449,0004 bd3 ba2.5k sqft5326 Picket Dr, Colorado Springs, CO 80918For SaleMLS ID #3059031, Jennifer Harlan ABR CRS GRI MRP , REMAX PROPERTIES. elevateMLS
- $633,0004 bd3 ba2k sqft6260 Garlock Way, Colorado Springs, CO 80918For SaleMLS ID #5806250, Christy Nixon, Exp Realty LLC. elevateMLS
- $--4 bd3 ba2.3k sqft6404 Leadville Cir, Colorado Springs, CO 80919AuctionAuction.com 2
- $537,5003 bd3 ba2k sqft6030 Snowbird Dr, Colorado Springs, CO 80918For SaleMLS ID #3972453, Nathan Fisk, Exp Realty LLC. elevateMLS
- $560,0004 bd3 ba2.3k sqft202 Blanca Ct, Colorado Springs, CO 80919For SaleMLS ID #4162553, Erin Bergen, Price & Co. Real Estate. elevateMLS
- $549,0005 bd4 ba3.2k sqft6820 Dauntless Ct, Colorado Springs, CO 80919For SaleMLS ID #6494125, Sara Aparicio SFR , The Cutting Edge. elevateMLS
