Stunning new construction in the heart of Metairie! This beautifully designed 4-bedroom, 3-full-bath home blends modern luxury, comfort, and functionality. Featuring soaring cathedral ceilings, an open-concept floor plan, stylish light fixtures, custom millwork, and luxury vinyl flooring throughout. The gourmet kitchen showcases an oversized quartz island and a spacious butler's pantry with a sink, additional refrigerator, abundant cabinetry, and extra storage. The luxurious primary suite offers a spa-inspired bath with a soaking tub, oversized double shower with frameless glass, private water closet, and generous walk-in closet. The living area features a custom TV accent wall with the 86" TV included! Enjoy outdoor entertaining on the covered patio with a built-in outdoor kitchen . Additional highlights include a circular driveway, custom iron gate and railings, gutters, spray foam insulation, and a gas tankless water heater. Beautifully finished and move-in ready, this home has it all! Come make it yours for the holidays!
For sale
$589,000
6409 Nora St, Metairie, LA 70003
4beds
2,420sqft
Single Family Residence
Built in 2026
6,006 Square Feet Lot
$-- Zestimate®
$243/sqft
$-- HOA
What's special
Extra storageOpen-concept floor planCustom millworkGourmet kitchenAbundant cabinetryOversized quartz islandCircular driveway
- 20 days
- 803
- 105
Zillow last checked:
Listing updated:
Listed by:
Talyta M Noronha,
NOLA Living Realty 504-301-9757
Source: ROAM MLS,MLS#: 200EVU
Facts & features
Interior
Bedrooms & bathrooms
- Bedrooms: 4
- Bathrooms: 3
- Full bathrooms: 3
Primary bedroom
- Level: First
- Area: 196 Square Feet
- Dimensions: 14X14
Bedroom
- Level: First
- Area: 180 Square Feet
- Dimensions: 15X12
Bedroom
- Level: First
- Area: 156 Square Feet
- Dimensions: 13X12
Bedroom
- Level: First
- Area: 100 Square Feet
- Dimensions: 10x10
Dining room
- Level: First
- Area: 195 Square Feet
- Dimensions: 13X15
Kitchen
- Level: First
- Area: 225 Square Feet
- Dimensions: 15X15
Heating
- Central
Cooling
- Central Air
Appliances
- Included: Bar Fridge, Dishwasher, Gas Range, Microwave, Refrigerator, Stainless Steel Appliance(s)
- Laundry: Washer Hookup
Features
- Double Vanity, Kitchen Island, Open Floorplan, Walk-In Closet(s), Quartz, Cathedral Ceiling(s)
- Flooring: Vinyl
- Number of fireplaces: 1
- Fireplace features: Electric
Interior area
- Total interior livable area: 2,420 sqft
Video & virtual tour
Property
Parking
- Parking features: Circular Driveway
- Has uncovered spaces: Yes
Features
- Levels: One
- Stories: 1
- Exterior features: Outdoor Kitchen
- Fencing: Wood
Lot
- Size: 6,006 Square Feet
- Dimensions: 60 x 100
- Features: Other
Details
- Parcel number: 0820033263
Construction
Type & style
- Home type: SingleFamily
- Property subtype: Single Family Residence
Materials
- HardiPlank Type
- Roof: Shingle
Condition
- Year built: 2026
Details
- Warranty included: Yes
Utilities & green energy
- Electric: Circuit Breakers
- Sewer: Public Sewer
- Water: Public
- Utilities for property: Electricity Available, Electricity Connected, Natural Gas Available, Sewer Connected, Internet Available, Phone Available
Community & HOA
Community
- Subdivision: Airline Park
HOA
- Has HOA: No
Location
- Region: Metairie
Financial & listing details
- Price per square foot: $243/sqft
- Tax assessed value: $113,400
- Annual tax amount: $485
- Date on market: 10/27/2026
Estimated market value
Not available
Estimated sales range
Not available
$3,130/mo
Price history
| Date | Event | Price |
|---|---|---|
| 10/27/2026 | Listed for sale | $589,000$243/sqft |
Source:  ROAM MLS #200EVU Report a problem | ||
| 3/12/2026 | Sold | -- |
Source: ROAM MLS #2542056 Report a problem | ||
Public tax history
| Year | Property taxes | Tax assessment |
|---|---|---|
| 2025 | $485 +0.2% | $11,340 |
| 2024 | $484 +32.3% | $11,340 +10.3% |
| 2023 | $366 +2.7% | $10,280 |
| 2022 | $356 +7.7% | $10,280 |
| 2021 | $331 +0.7% | $10,280 |
| 2020 | $328 -2.7% | $10,280 |
| 2019 | $338 +7.1% | $10,280 |
| 2018 | $315 | $10,280 |
| 2017 | $315 | $10,280 |
| 2016 | $315 +8.6% | $10,280 +2% |
| 2015 | $290 | $10,080 |
| 2014 | $290 | $10,080 |
| 2013 | -- | $10,080 |
| 2012 | -- | $10,080 +0.7% |
| 2011 | -- | $10,010 |
| 2010 | -- | $10,010 |
| 2009 | -- | $10,010 |
| 2008 | -- | $10,010 +14.1% |
| 2007 | -- | $8,770 |
| 2006 | -- | -- |
| 2005 | -- | -- |
| 2004 | -- | -- |
| 2003 | -- | -- |
| 2002 | -- | -- |
| 2001 | -- | -- |
| 2000 | -- | -- |
Find assessor info on the county website
Monthly payment
Est. payment
Payment breakdown
Explore the cost of this home by adjusting the details. Changes won't be saved.Climate risks
Neighborhood: Airline Park

Similar homes
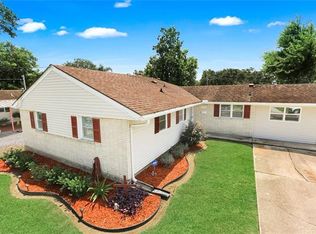
- $579,0004 bd3 ba2k sqft4301 Neyrey Dr, Metairie, LA 70002For Sale

 MLS ID #200EGI, Jennifer L Hebert, Compass Kenner. ROAM MLS
- $625,0004 bd3 ba3k sqft4742 Folse Dr, Metairie, LA 70006For Sale
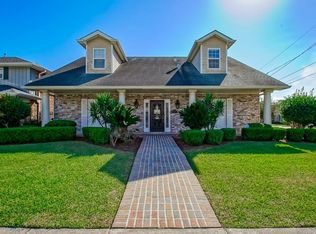 MLS ID #2582352, April A Brown, Hospitality Realty. ROAM MLS
- $329,5004 bd2 ba1.9k sqft3121 Michigan Ave, Metairie, LA 70003For Sale
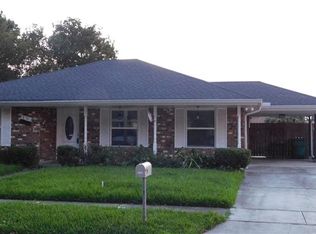 MLS ID #2581089, Linda L Quinette, Compass Metro. ROAM MLS
- $315,0003 bd2 ba1.5k sqft6505 Schouest St, Metairie, LA 70003For Sale
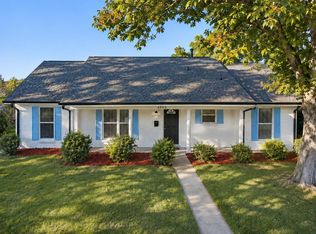 MLS ID #200VKY, KARAM J SALEM, Bilal A. Zughayer. ROAM MLS
- $370,0004 bd3 ba1.9k sqft6308 Blanke St, Metairie, LA 70003For SaleMLS ID #2571698, Maria C Best, Homesmart Realty South - Metairie. ROAM MLS
- $589,9003 bd-- ba1.4k sqft118 Wood Ave, Metairie, LA 70005For SaleMLS ID #200HJK, Marisa G White, Compass Metro. ROAM MLS
- $330,0003 bd2 ba1.8k sqft6305 York St, Metairie, LA 70003For SaleMLS ID #2564706, Charlene A Dodds, Compass Kenner. ROAM MLS
- $349,0005 bd4 ba2.4k sqft725 Maryland Ave, Metairie, LA 70003For SaleMLS ID #2576281, Kellee M Butler, Century 21 Action Realty, Inc.. ROAM MLS
- $330,0004 bd2 ba1.4k sqft1435 S Meadow St, Metairie, LA 70003For SaleMLS ID #2558995, Solfannys Maria Carmona, NOLA's Best Realty, LLC. ROAM MLS
- $400,0004 bd3 ba2.2k sqft5613 W Esplanade Ave, Metairie, LA 70003For SaleMLS ID #2576306, Gary V Anderson, FQR Realtors. ROAM MLS
- $624,9007 bd3 ba2.6k sqft4221 S Carrollton Ave, New Orleans, LA 70119For SaleMLS ID #2558510, Michael Verderosa, Historic 504 Properties. ROAM MLS
- $349,0004 bd3 ba2.4k sqft5228 Meadowdale St, Metairie, LA 70006For SaleMLS ID #2546572, David E Bordelon, Compass Garden District. ROAM MLS
- $299,0003 bd2 ba1.4k sqft3816 Purdue Dr, Metairie, LA 70003For SaleMLS ID #2572737, Karen B Lucy, Compass Kenner. ROAM MLS
- $555,0003 bd2 ba2.4k sqft12625 River Rd, Luling, LA 70070For SaleMLS ID #2511484, Mary Nita B Naquin, Riverside Realty, Inc.. ROAM MLS
- $750,0004 bd3 ba2.8k sqft1001 Bonnabel Blvd, Metairie, LA 70005For SaleMLS ID #2582951, Maribel T Morgan, Compass Slidell. ROAM MLS
- $599,0005 bd2 ba3.2k sqft1438 Broadway St, New Orleans, LA 70118For SaleMLS ID #2517668, Shawn S Kohnke, Sissy Wood Realtors, LLC. ROAM MLS
- $365,0004 bd2 ba3k sqft4650 Glendale St, Metairie, LA 70006For SaleMLS ID #2576422, Phyllis S Stevens, Rodi Realty, Inc. ROAM MLS
- $399,0003 bd2 ba2.2k sqft1913 Madison St, Metairie, LA 70001For SaleMLS ID #2575256, Nina R Loup, Compass Kenner. ROAM MLS
- $429,9005 bd4 ba2.8k sqft2808 Belmont Pl, Metairie, LA 70002For SaleMLS ID #2495590, Allen D Leone, LEONE GNO REALTY LLC. ROAM MLS
- $335,0004 bd2 ba2.6k sqft3616 Lake Villa Dr, Metairie, LA 70002For SaleMLS ID #2569477, Yosef S Greenwald, Jon Huffman Real Estate. ROAM MLS
