Freshly painted interior and exterior traditional Craftsman-built lath and plaster home in the Fresno High and Fresno City College area with approximately 2,064 sq ft built in 1926 and very nicely maintained. Newer air conditioner, heating unit, insulation and newer roof. This beautiful Craftsman home features a foyer with coved ceilings, tile flooring, living room with fireplace and mantle, built in shelves, gorgeous crown molding and trim. The formal dining room with original wainscoting, built-in cabinets with glass doors and French doors, will surely delight anyone looking for that formal dining ambiance. There are two extra rooms one of which has built in cabinets with the original glass doors this room could easily be used as a home office or hobby room. The other room with access to the backyard can be used as an extra bedroom or exercise room. The half bath is adjacent to this room. Both of the bedrooms in this home radiate plenty of natural light and have walk in closets. The hallway between the bedrooms and the bathroom is quite unique, it has a cathedral design celling at entrance on both sides, built in cabinets, drawers and shelves. The hall bathroom has a tub and shower and nicely maintained original tile counter tops and flooring. The kitchen has been updated with a Viking gas stove, updated exhaust fan, center island, new counter tops, subway backsplash, some newer cabinets have been added while keeping some of the original giving the kitchen a nostalgic feel yet updated for todays convivences. Off from the kitchen is the extended kitchen with refrigerator space and additional cabinets and counter tops. The laundry room is in this area with a utility sink and access to the quarter bath and basement plus a door that leads out to the driveway and backyard. The front porch has been tastefully enclosed with floor to ceiling windows, a hot tub, a wood burning stove and door that leads out to the east side yard. Per tax records it is two bedrooms, put has a third bedroom option. The stove, washer and dryer are included The long driveway does have cracks be careful. Please make sure not to lock the exterior screen doors from the inside, please lock all panel doors. There may be a caregiver staying at property. Call Irma for appointment. When submitting an offer please write address and offer on the subject line. Please include lender approval letter and proof of funds. If using showing time please text or call Irma for confirmation of appointment.
Under contract
$440,000
641 E Yale Avenue, Fresno, CA 93704
2beds
2,064sqft
:
Get pre-qualified$2,886/mo
Single Family Residence, Residential
Built in 1926
0.28 Acres Lot
$444,400 Zestimate®
$213/sqft
$-- HOA
What's special
Tile flooringFoyer with coved ceilingsLong drivewayFrench doors
- 16 days |
- 459 |
- 21 |
Zillow last checked:
Listing updated:
Listed by:
Irma Soltero-Sparks 559-270-8331,
Century 21 Select Real Estate
Source: TCMLS,MLS#: 242702
Facts & features
Interior
Bedrooms & bathrooms
- Bedrooms: 2
- Bathrooms: 3
- Full bathrooms: 2
Heating
- Fireplace(s), Natural Gas
Cooling
- Ceiling Fan(s), Central Air
Appliances
- Included: Dishwasher, Disposal, Exhaust Fan, Gas Water Heater, Range Hood, Water Heater
- Laundry: Inside, Laundry Room, Washer Hookup
Features
- Ceiling Fan(s), Kitchen Island
- Flooring: Carpet, Parquet
- Has fireplace: Yes
- Fireplace features: Living Room, Masonry
Interior area
- Total structure area: 2,064
- Total interior livable area: 2,064 sqft
Property
Parking
- Total spaces: 4
- Parking features: Detached, Concrete, Garage Door Opener
- Garage spaces: 2
- Uncovered spaces: 2
Features
- Stories: 1
- Has spa: Yes
- Spa features: Above Ground, Private
Lot
- Size: 0.28 Acres
- Dimensions: 90 x 134
- Features: Back Yard, Front Yard, Landscaped
Details
- Parcel number: 44407324
Construction
Type & style
- Home type: SingleFamily
- Property subtype: Single Family Residence, Residential
Materials
- Stucco
- Foundation: Raised
- Roof: Composition
Condition
- New construction: No
- Year built: 1926
Utilities & green energy
- Sewer: Public Sewer
- Water: Public
- Utilities for property: Electricity Connected, Natural Gas Connected, Water Connected
Community & HOA
HOA
- Has HOA: No
Location
- Region: Fresno
Financial & listing details
- Price per square foot: $213/sqft
- Tax assessed value: $165,743
- Annual tax amount: $2,178
- Date on market: 7/7/2026
- Cumulative days on market: 22 days
- Electric utility on property: Yes
Estimated market value
$444,400
$422,000 - $467,000
$2,467/mo
Price history
| Date | Event | Price |
|---|---|---|
| 7/7/2026 | Contingent | $440,000$213/sqft |
Source:  TCMLS #242702 Report a problem TCMLS #242702 Report a problem | ||
| 7/7/2026 | Listed for sale | $440,000$213/sqft |
Source: TCMLS #242702 Report a problem | ||
| 7/6/2026 | Pending sale | $440,000$213/sqft |
Source: Fresno MLS #650509 Report a problem | ||
| 7/2/2026 | Listed for sale | $440,000$213/sqft |
Source: Fresno MLS #650509 Report a problem | ||
Public tax history
| Year | Property taxes | Tax assessment |
|---|---|---|
| 2025 | $2,178 +3.9% | $165,743 +2% |
| 2024 | $2,096 +1.9% | $162,494 +2% |
| 2023 | $2,056 +1.4% | $159,309 +2% |
| 2022 | $2,029 +2.8% | $156,186 +2% |
| 2021 | $1,974 +0.4% | $153,124 +1% |
| 2020 | $1,965 +4% | $151,555 +2% |
| 2019 | $1,890 +2.2% | $148,584 +2% |
| 2018 | $1,850 +1.7% | $145,672 +2% |
| 2017 | $1,818 +3.4% | $142,816 +2% |
| 2016 | $1,759 +1.5% | $140,017 +1.5% |
| 2015 | $1,732 +2% | $137,915 +2% |
| 2014 | $1,698 | $135,215 +0.5% |
| 2013 | -- | $134,605 +2% |
| 2012 | -- | $131,967 +2% |
| 2011 | -- | $129,381 +0.8% |
| 2010 | -- | $128,415 -0.2% |
| 2009 | -- | $128,721 +2% |
| 2008 | -- | $126,198 +2% |
| 2007 | -- | $123,725 +2% |
| 2006 | -- | $121,300 +2% |
| 2005 | -- | $118,923 +2% |
| 2004 | -- | $116,593 +1.9% |
| 2003 | -- | $114,457 +2% |
| 2002 | -- | $112,213 +2% |
| 2001 | $1,351 | $110,013 |
Find assessor info on the county website
Monthly payment
Est. payment
Payment breakdown
Explore the cost of this home by adjusting the details. Changes won't be saved.Climate risks
Neighborhood: Fresno High Roeding
Nearby schools
GreatSchools rating
- 2/10Heaton Elementary SchoolGrades: K-6Distance: 0.6 mi
- 2/10Fort Miller Middle SchoolGrades: 7-8Distance: 1.1 mi
- 3/10Fresno High SchoolGrades: 9-12Distance: 0.3 mi
- $408,1003 bd1 ba1.6k sqft639 E Yale Ave, Fresno, CA 93704Off Market

- $411,3003 bd2 ba1.4k sqft651 E Yale Ave, Fresno, CA 93704Off Market
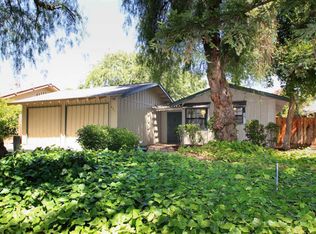
- $443,8002 bd1 ba2.5k sqft623 E Yale Ave, Fresno, CA 93704Off Market
- $524,7004 bd3 ba2.4k sqft636 E Vassar Ave, Fresno, CA 93704Off Market
- $490,6004 bd2 ba2.2k sqft705 E Yale Ave, Fresno, CA 93704Off Market
- $368,2003 bd2 ba1.2k sqft648 E Vassar Ave, Fresno, CA 93704Off Market
- $313,9003 bd1 ba1.2k sqft630 E Vassar Ave, Fresno, CA 93704Off Market
- $409,8003 bd2 ba1.4k sqft650 E Vassar Ave, Fresno, CA 93704Off Market
A local agent can set up tours, give advice and negotiate with sellers.
A local lender can help you make sure your offer is ready when you are.
Similar homes
- $449,0003 bd2 ba1.8k sqft3662 N Wishon Ave, Fresno, CA 93704For Sale
 MLS ID #652398, Tom DeBey. Fresno MLS
 - $456,0004 bd2 ba2k sqft436 W Twain Ave, Fresno, CA 93704For Sale
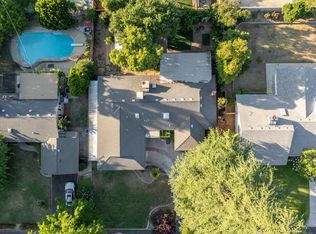 MLS ID #652496, Ann M. Lee. Fresno MLS
 - $409,5004 bd2 ba1.6k sqft65 E Dayton Ave, Fresno, CA 93704For Sale
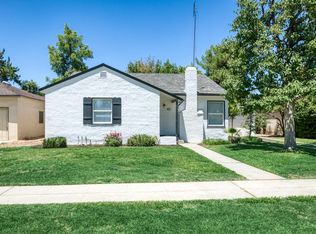 MLS ID #651317, Cindy Smades Klein. Fresno MLS
 - $435,9003 bd2 ba1.5k sqft1433 E Richert Ave, Fresno, CA 93704For Sale
 MLS ID #651290, Agustina Lankford. Fresno MLS
 - $610,0003 bd2 ba2.1k sqft445 E Princeton Ave, Fresno, CA 93704For SaleMLS ID #651563, Jesus Gonzales. Fresno MLS
- $425,0003 bd3 ba1.7k sqft801 N Safford Ave, Fresno, CA 93728For SaleMLS ID #651302, Joe Sciarrone. Fresno MLS
- $445,0003 bd2 ba1.4k sqft455 W Escalon Ave, Fresno, CA 93704For SaleMLS ID #649473, McKenzie Baxter. Fresno MLS
- $349,9003 bd2 ba1.7k sqft215 E Clinton Ave, Fresno, CA 93704For SaleMLS ID #644256, Fatima Mosby. Fresno MLS
- $329,0002 bd1 ba1.1k sqft356 E Vassar Ave, Fresno, CA 93704For SaleMLS ID #651282, Sonya Amelia Pineida. Fresno MLS
- $499,0003 bd3 ba2.3k sqft4750 N Palm Ave, Fresno, CA 93704For SaleMLS ID #650499, Danny Grubb. Fresno MLS
- $344,9994 bd2 ba1.4k sqft2605 N Wishon Ave, Fresno, CA 93704For SaleMLS ID #646238, Sanjuana E. Saldana. Fresno MLS
- $489,9003 bd2 ba1.8k sqft6070 N Colonial Ave, Fresno, CA 93704For SaleMLS ID #651562, Laura Mather-Mollica. Fresno MLS
- $329,5003 bd2 ba1.6k sqft1421 E Terrace Ave, Fresno, CA 93704For SaleMLS ID #647973, Nicholas J. Sabbatini. Fresno MLS
- $499,0003 bd2 ba1.9k sqft1468 N Poplar Ave, Fresno, CA 93728For SaleMLS ID #649376, Robin T. Sparks. Fresno MLS
- $515,0004 bd4 ba1.8k sqft4709 N Palm Ave, Fresno, CA 93704For SaleMLS ID #649620, Ryan Higton. Fresno MLS
- $385,0003 bd2 ba2k sqft4416 E Curran Dr, Fresno, CA 93703For SaleMLS ID #652172, Khary J. Livingston. Fresno MLS
- $420,0002 bd2 ba1.8k sqft519 W Rialto Ave, Fresno, CA 93705For SaleMLS ID #645773, Chaided Bouasavanh. Fresno MLS
- $415,0003 bd2 ba1.4k sqft4627 N Ila Ave, Fresno, CA 93705For SaleMLS ID #650693, Jonathan Contrestano. Fresno MLS
- $409,0003 bd2 ba1.7k sqft3678 N Thesta St, Fresno, CA 93726For SaleMLS ID #650631, Michelle Sweeney. Fresno MLS
- $379,9993 bd2 ba1.4k sqft3015 N Adoline Ave, Fresno, CA 93705For SaleMLS ID #649999, Juan P. Chavero. Fresno MLS
Local buyer's agents are ready to help
