Charming Tudor home with character in the heart of the Historic Fresno High District area! This gorgeous home has 3 bedroom, 2 bath, Family room features a cozy wood burning fireplace, beautiful wood framed windows and coved ceiling. Hardwood floors throughout, both bathrooms are completely remodeled, kitchen updated with granite counter tops, new flooring and new appliances. The home was fresh painted inside and out. Long drive way that leads to a detached garage, and a nice size backyard, perfect for entertaining. Call today for a private tour, you will not be disappointed.
Pre-foreclosure
Est. $409,800
650 E Vassar Ave, Fresno, CA 93704
3beds
2baths
1,409sqft
SingleFamily
Built in 1931
8,041 Square Feet Lot
$409,800 Zestimate®
$291/sqft
$-- HOA
Overview
- 123 days |
- 31 |
- 0 |
Facts & features
Interior
Bedrooms & bathrooms
- Bedrooms: 3
- Bathrooms: 2
Heating
- Forced air
Cooling
- Central
Appliances
- Laundry: Inside
Features
- Flooring: Tile, Hardwood
- Basement: Partially finished
- Has fireplace: Yes
Interior area
- Total interior livable area: 1,409 sqft
Property
Parking
- Parking features: Garage - Detached
Features
- Exterior features: Other
Lot
- Size: 8,041 Square Feet
Details
- Parcel number: 44407308
Construction
Type & style
- Home type: SingleFamily
Materials
- wood frame
- Roof: Shake / Shingle
Condition
- Year built: 1931
Community & HOA
Location
- Region: Fresno
Financial & listing details
- Price per square foot: $291/sqft
- Tax assessed value: $287,241
- Annual tax amount: $3,747
Visit our professional directory to find a foreclosure specialist in your area that can help with your home search.
Find a foreclosure agentForeclosure details
Estimated market value
$409,800
$389,000 - $430,000
$2,362/mo
Price history
| Date | Event | Price |
|---|---|---|
| 6/7/2019 | Sold | $257,500-2.8%$183/sqft |
Source: Public Record Report a problem | ||
| 5/14/2019 | Listed for sale | $264,900$188/sqft |
Source: Guarantee Real Estate #512774 Report a problem | ||
| 5/14/2019 | Pending sale | $264,900$188/sqft |
Source: Guarantee Real Estate #512774 Report a problem | ||
| 4/29/2019 | Price change | $264,900-1.9%$188/sqft |
Source: Guarantee Real Estate #512774 Report a problem | ||
| 3/6/2019 | Price change | $269,900-1.8%$192/sqft |
Source: Guarantee Real Estate #512774 Report a problem | ||
| 2/13/2019 | Price change | $274,900-1.8%$195/sqft |
Source: Guarantee Real Estate #512774 Report a problem | ||
| 1/24/2019 | Price change | $279,900-1.8%$199/sqft |
Source: Guarantee Real Estate #512774 Report a problem | ||
| 11/16/2018 | Price change | $284,900-1.7%$202/sqft |
Source: Guarantee Real Estate #512774 Report a problem | ||
| 10/26/2018 | Listed for sale | $289,900+52.6%$206/sqft |
Source: Guarantee Real Estate #512774 Report a problem | ||
| 7/26/2018 | Sold | $190,000$135/sqft |
Source: Public Record Report a problem | ||
Public tax history
| Year | Property taxes | Tax assessment |
|---|---|---|
| 2025 | $3,747 +3.9% | $287,241 +2% |
| 2024 | $3,605 +1.9% | $281,610 +2% |
| 2023 | $3,536 +1.4% | $276,089 +2% |
| 2022 | $3,488 +2.8% | $270,676 +2% |
| 2021 | $3,393 +0.4% | $265,370 +1% |
| 2020 | $3,378 +40.4% | $262,650 +38.2% |
| 2019 | $2,407 +26.5% | $190,000 +26.7% |
| 2018 | $1,903 +1.7% | $149,959 +2% |
| 2017 | $1,871 +3.4% | $147,019 +2% |
| 2016 | $1,809 +1.5% | $144,137 +1.5% |
| 2015 | $1,782 +2% | $141,972 +2% |
| 2014 | $1,747 | $139,192 +0.5% |
| 2013 | -- | $138,564 +2% |
| 2012 | -- | $135,848 +2% |
| 2011 | -- | $133,185 +0.8% |
| 2010 | -- | $132,191 -0.2% |
| 2009 | -- | $132,506 +2% |
| 2008 | -- | $129,909 +2% |
| 2007 | -- | $127,363 +2% |
| 2006 | -- | $124,867 +2% |
| 2005 | -- | $122,419 +2% |
| 2004 | -- | $120,019 +14.3% |
| 2003 | -- | $105,000 +5% |
| 2002 | -- | $100,000 |
| 2001 | $1,231 | $100,000 |
Find assessor info on the county website
Monthly payment
Climate risks
Neighborhood: Fresno High Roeding
Nearby schools
GreatSchools rating
- 2/10Heaton Elementary SchoolGrades: K-6Distance: 0.7 mi
- 2/10Fort Miller Middle SchoolGrades: 7-8Distance: 1.1 mi
- 3/10Fresno High SchoolGrades: 9-12Distance: 0.3 mi
Schools provided by the listing agent
- District: Fresno Unified
Source: The MLS. This data may not be complete. We recommend contacting the local school district to confirm school assignments for this home.
- $368,2003 bd2 ba1.2k sqft648 E Vassar Ave, Fresno, CA 93704Off Market
- $611,4004 bd4 ba2.9k sqft652 E Vassar Ave, Fresno, CA 93704Off Market

- $324,9003 bd1 ba1.3k sqft712 E Vassar Ave, Fresno, CA 93704Off Market
- $524,7004 bd3 ba2.4k sqft636 E Vassar Ave, Fresno, CA 93704Off Market
- $411,3003 bd2 ba1.4k sqft651 E Yale Ave, Fresno, CA 93704Off Market
- $490,6004 bd2 ba2.2k sqft705 E Yale Ave, Fresno, CA 93704Off Market
- $469,9003 bd2 ba1.6k sqft715 E Yale Ave, Fresno, CA 93704Off Market
- $407,7003 bd2 ba1.4k sqft716 E Vassar Ave, Fresno, CA 93704Off Market
Similar homes
- $405,0003 bd2 ba1.3k sqft555 E Fountain Way, Fresno, CA 93704For Sale
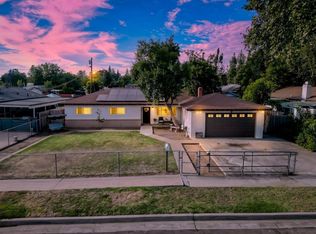 MLS ID #652536, Rudy G. Herrera. Fresno MLS
 - $449,0003 bd2 ba1.8k sqft3662 N Wishon Ave, Fresno, CA 93704For Sale
 MLS ID #652398, Tom DeBey. Fresno MLS
 - $409,5004 bd2 ba1.6k sqft65 E Dayton Ave, Fresno, CA 93704For Sale
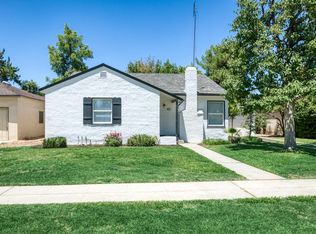 MLS ID #651317, Cindy Smades Klein. Fresno MLS
 - $369,9002 bd1 ba1.5k sqft238 E Fedora Ave, Fresno, CA 93704For Sale
 MLS ID #652412, Richard A. Jackson Jr. Fresno MLS
 - $344,9994 bd2 ba1.4k sqft2605 N Wishon Ave, Fresno, CA 93704For SaleMLS ID #646238, Sanjuana E. Saldana. Fresno MLS
- $415,0003 bd2 ba1.7k sqft1412 N Vagedes Ave, Fresno, CA 93728For SaleMLS ID #652338, Kelli M. Wilson. Fresno MLS
- $507,0003 bd2 ba1.9k sqft208 E Peralta Way, Fresno, CA 93704For SaleMLS ID #652479, Elaine Colett. Fresno MLS
- $435,9003 bd2 ba1.5k sqft1433 E Richert Ave, Fresno, CA 93704For SaleMLS ID #651290, Agustina Lankford. Fresno MLS
- $349,9003 bd2 ba1.7k sqft215 E Clinton Ave, Fresno, CA 93704For SaleMLS ID #644256, Fatima Mosby. Fresno MLS
- $394,9503 bd2 ba1.7k sqft1370 N Van Ness Ave, Fresno, CA 93728For SaleMLS ID #651683, Gonzalo Gomez. Fresno MLS
- $349,9002 bd1 ba1k sqft3004 N Thorne Ave, Fresno, CA 93704For SaleMLS ID #652457, Jorge Perez-Guzman. Fresno MLS
- $329,5003 bd2 ba1.6k sqft1421 E Terrace Ave, Fresno, CA 93704For SaleMLS ID #647973, Nicholas J. Sabbatini. Fresno MLS
- $--3 bd2 ba1.1k sqft1281 N Arthur Ave, Fresno, CA 93728AuctionAuction.com 2
- $379,9993 bd2 ba1.4k sqft3015 N Adoline Ave, Fresno, CA 93705For SaleMLS ID #649999, Juan P. Chavero. Fresno MLS
- $530,0003 bd2 ba1.7k sqft143 E Weldon Ave, Fresno, CA 93704For SaleMLS ID #651793, Stephanie J. Guinaugh. Fresno MLS
- $345,0002 bd1 ba1.1k sqft509 E Weldon Ave, Fresno, CA 93704For SaleMLS ID #651121, Sarah Tolmachoff. Fresno MLS
- $300,0002 bd2 ba1.3k sqft827 E Clinton Ave, Fresno, CA 93704For SaleMLS ID #650750, Alexandra Rae Cetti. Fresno MLS
- $425,0005 bd2 ba2k sqft1231 N Roosevelt Ave, Fresno, CA 93728For SaleMLS ID #652234, Todd M. Earnhart. Fresno MLS
- $329,0002 bd1 ba1.1k sqft356 E Vassar Ave, Fresno, CA 93704For SaleMLS ID #651282, Sonya Amelia Pineida. Fresno MLS
- $425,0003 bd3 ba1.7k sqft801 N Safford Ave, Fresno, CA 93728For SaleMLS ID #651302, Joe Sciarrone. Fresno MLS
