Welcome to a home where comfort meets contemporary in on of Texarkana's most desirable neighborhoods. Step through the tall entry door and immediately feel the impact of soaring ceilings and an open floor plan that flows seamlessly from room to room. The heart of this home showcases beautiful vinyl planking floors that extends throughout the main living areas, creating a cohesive look that's both stylish and practical for busy family life. Modern light fixtures illuminate each space with carefully chosen designs that add character without overwhelming the clean architectural lines. The kitchen stands as a true centerpiece, featuring stunning granite countertops that provide both beauty and durability for daily meal preparation and entertaining. The gas cooktop offers precise temperature control that cooking enthusiasts will appreciate. With the whirlpool appliances completing the package. Storage solutions abound with a generous walk-in pantry that keeps ingredients organized and easily accessible. The thoughtful design extends to include a dedicated mudroom and laudry area complete with a convenient sink, making it easy to handle everything from dirty sports uniforms to muddy paws. the privacy fenced yard provides a secure outdoor sanctuary where children can play safely, pets can roam freely and adults can enjoy outdoor activities without feeling exposed to neighboring properties.
Pending
Price increase: $10K (4/24)
$460,000
6412 Countryside Dr, Texarkana, AR 71854
4beds
2,458sqft
Single Family Residence
Built in 2025
0.76 Acres Lot
$454,900 Zestimate®
$187/sqft
$-- HOA
What's special
- 87 days |
- 253 |
- 14 |
Zillow last checked:
Listing updated:
Listed by:
Frankie Shedlock 903-277-7751,
RE/MAX Preferred 903-794-5250
Source: TMLS,MLS#: 204852
Facts & features
Interior
Bedrooms & bathrooms
- Bedrooms: 4
- Bathrooms: 2
- Full bathrooms: 2
Rooms
- Room types: Separate Formal Dining Room, Family Room, Utility Room
Bedroom
- Description: Split Guest Bedroom
Bathroom
- Description: Double Lavatories,Shower & Tub
Dining room
- Description: Breakfast & Formal
Kitchen
- Description: Granite Counters,Pantry
Living room
- Description: Single
Heating
- Central
Cooling
- Central Air, Electric
Appliances
- Included: Dishwasher, Disposal, Exhaust Fan, Gas Cooktop, Gas Range, Microwave, Water Heater
- Laundry: Electric Dryer Hookup, Washer Hookup
Features
- High Ceilings, Sheet Rock Walls, Smart Thermostat
- Flooring: Carpet, Luxury Vinyl
- Windows: Thermopane Windows
- Has basement: No
- Number of fireplaces: 1
- Fireplace features: Gas Log
Interior area
- Total structure area: 2,458
- Total interior livable area: 2,458 sqft
Video & virtual tour
Property
Parking
- Total spaces: 2
- Parking features: Attached
- Attached garage spaces: 2
Features
- Levels: One
- Stories: 1
- Patio & porch: Covered
- Exterior features: Rain Gutters
Lot
- Size: 0.76 Acres
Details
- Parcel number: 2100270
Construction
Type & style
- Home type: SingleFamily
- Property subtype: Single Family Residence
Materials
- Brick
- Foundation: Slab
- Roof: Architectural Shingles,Composition
Condition
- New construction: Yes
- Year built: 2025
Utilities & green energy
- Electric: Electric - REA
- Sewer: Public Sewer
- Water: Public
- Utilities for property: Internet Available
Community & HOA
HOA
- Has HOA: No
Location
- Region: Texarkana
Financial & listing details
- Price per square foot: $187/sqft
- Tax assessed value: $346,350
- Date on market: 4/24/2026
- Road surface type: Concrete
Estimated market value
$454,900
$432,000 - $478,000
$2,712/mo
Price history
| Date | Event | Price |
|---|---|---|
| 7/15/2026 | Pending sale | $460,000$187/sqft |
Source: TMLS #204852 Report a problem | ||
| 4/24/2026 | Price change | $460,000+2.2%$187/sqft |
Source: TMLS #204852 Report a problem | ||
| 1/13/2026 | Listed for sale | $450,000$183/sqft |
Source: TMLS #200480 Report a problem | ||
| 1/1/2026 | Listing removed | $450,000$183/sqft |
Source: TMLS #200480 Report a problem | ||
| 10/31/2025 | Price change | $450,000+3.4%$183/sqft |
Source: TMLS #200480 Report a problem | ||
| 8/20/2025 | Listed for sale | $435,000$177/sqft |
Source: Owner Report a problem | ||
| 7/13/2025 | Listing removed | -- |
Source: Owner Report a problem | ||
| 4/14/2025 | Listed for sale | $435,000+1350%$177/sqft |
Source: Owner Report a problem | ||
| 4/2/2018 | Sold | $30,000$12/sqft |
Source: Public Record Report a problem | ||
Public tax history
| Year | Property taxes | Tax assessment |
|---|---|---|
| 2025 | -- | $69,270 +1054.5% |
| 2024 | $344 | $6,000 |
| 2023 | $344 +4.6% | $6,000 |
| 2022 | $329 | $6,000 |
| 2021 | $329 | $6,000 |
| 2020 | $329 -20% | $6,000 -20% |
| 2019 | $412 +98.4% | $7,500 +98.4% |
| 2018 | $208 | $3,780 |
| 2017 | $208 | $3,780 |
| 2016 | $208 | $3,780 |
| 2015 | $208 -1.6% | $3,780 -1.6% |
| 2014 | $211 | $3,840 |
| 2013 | $211 | $3,840 |
| 2012 | $211 | $3,840 |
| 2011 | $211 | $3,840 |
| 2010 | $211 +5.1% | $3,840 +5.1% |
| 2009 | $201 +18.2% | $3,653 +18.2% |
| 2008 | $170 | $3,091 |
Find assessor info on the county website
Monthly payment
Est. payment
Payment breakdown
Explore the cost of this home by adjusting the details. Changes won't be saved.Climate risks
Neighborhood: 71854
Nearby schools
GreatSchools rating
- 5/10Edward D. Trice Elementary SchoolGrades: K-5Distance: 2.7 mi
- 5/10Arkansas Middle SchoolGrades: 6-8Distance: 3 mi
- 4/10Arkansas High SchoolGrades: 9-12Distance: 4.4 mi
- $485,7005 bd3 ba2.6k sqft6406 Countryside Dr, Texarkana, AR 71854Off Market
- $30,000-- bd-- ba-- sqft6502 Countryside Dr, Texarkana, AR 71854Off Market
- $545,700-- bd2 ba2.9k sqft6502 Countryside Dr, Texarkana, AR 71854Off Market
- $412,6004 bd2 ba2.6k sqft6405 Countryside Dr, Texarkana, AR 71854Off Market
- $449,7004 bd3 ba2.7k sqft6402 Countryside Dr, Texarkana, AR 71854Off Market
- $31,500-- bd-- ba-- sqft6412 Country Hills Dr, Texarkana, AR 71854Off Market
- $423,900-- bd2 ba2.5k sqft5610 Clearwood Trl, Texarkana, AR 71854Off Market
- $25,500-- bd-- ba-- sqft6408 Country Hills Dr, Texarkana, AR 71854Off Market
A local agent can set up tours, give advice and negotiate with sellers.
Similar homes
- $399,0004 bd2 ba2.2k sqft6014 Cathedral Dr, Texarkana, AR 71854For Sale
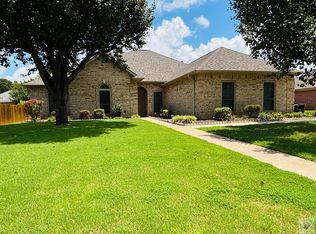 MLS ID #200874, Lisa Singleton. TMLS
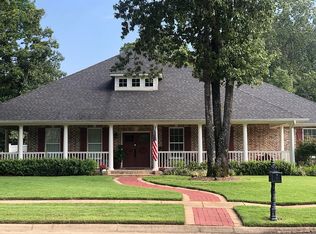
 - $561,9004 bd3 ba3k sqft6608 Wuthering Heights Ln, Texarkana, AR 71854For Sale By Owner
- $399,0004 bd4 ba2.5k sqft7005 Tall Oaks, Texarkana, AR 71854For Sale
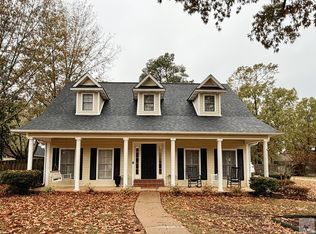 MLS ID #200699, Tessa Ray. TMLS
 - $529,0004 bd3 ba3k sqft6708 Wuthering Heights Ln, Texarkana, AR 71854For Sale
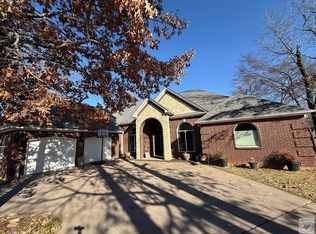 MLS ID #200854, Milton Dailey. TMLS
 - $369,0004 bd2 ba2k sqft19 Briarridge Dr, Texarkana, AR 71854For SaleMLS ID #205577, Shamille Hendrix. TMLS
- $639,0004 bd3 ba2.5k sqft3508 Southern Magnolia Ln, Texarkana, AR 71854New ConstructionMLS ID #205521, Summer Gerrald. TMLS
- $430,5004 bd2 ba2k sqft412 Paisley Cir, Texarkana, AR 71854New ConstructionMLS ID #203185, Sarah Sealy. TMLS
- $399,0003 bd2 ba1.8k sqft5823 Genoa Rd, Texarkana, AR 71854For Sale
 MLS ID #26023007, Ashley D Cooper, Elite Realty Group. CARMLS
 - $499,9004 bd3 ba2.9k sqft45 Dogwood Lake Dr, Texarkana, TX 75503For SaleMLS ID #204903, Laura Johnston. TMLS
- $440,0003 bd3 ba3.1k sqft6514 Lakeview Dr, Texarkana, TX 75503For SaleMLS ID #204788, Lauren Callaway. TMLS
- $330,0003 bd2 ba1.8k sqft96 Sugar Ridge Ln, Texarkana, AR 71854For SaleMLS ID #205036, Lauren Callaway. TMLS
- $359,0003 bd2 ba1.7k sqft244 Miller Country #485, Texarkana, AR 71854For SaleMLS ID #26013061, Linda Womble, RE/MAX Preferred. CARMLS
- $440,0004 bd3 ba2.3k sqft2 Lost Creek Cir, Texarkana, TX 75503For SaleMLS ID #203256, Kelly Nutt. TMLS
- $259,9003 bd2 ba2.2k sqft5 Stallion Dr, Texarkana, AR 71854For SaleMLS ID #205396, Amanda Huffer. TMLS
- $420,0004 bd2 ba2.2k sqft6803 Kincaid St, Texarkana, TX 75503For SaleMLS ID #205032, Melissa Hanneman. TMLS
- $335,0002 bd2 ba1.6k sqft400 Paige Ln, Texarkana, AR 71854For SaleMLS ID #200224, Sarah Sealy. TMLS
- $349,7504 bd2 ba2.8k sqft1600 W 40th St, Texarkana, TX 75503For SaleMLS ID #205504, Chantel Nixon. TMLS
- $395,3954 bd3 ba3.1k sqft6 Knightsbridge Pl, Texarkana, TX 75503For SaleMLS ID #205358, Sarah Sealy. TMLS
- $423,5003 bd2 ba2k sqft11 Big Oak Ln, Texarkana, TX 75503For SaleMLS ID #205150, Landon Huffer. TMLS
- $439,9004 bd2 ba2.3k sqft31 Lone Star Pkwy, Texarkana, TX 75503For SaleMLS ID #204665, Debbie Brower. TMLS
