This charming 3-bedroom, 1.5-bath home offers a comfortable and versatile layout perfect for everyday living. Featuring both a spacious living room and a separate family room, there's plenty of space to relax, entertain, or create a home office or play area. New flooring and paint makes this one ready to move right in. The home includes a kitchen with new cabinets and easy access to the main living areas, making gatherings effortless. All three bedrooms are generously sized, with a convenient full bath and an additional half bath for guests. Step outside to enjoy the fenced-in backyard—ideal for pets, gardening, or outdoor entertaining. A 1-car garage provides added storage and convenience. With its functional layout and inviting spaces, this home is a great fit for anyone looking.
Under contract
$224,900
6413 Bethany Ln, Louisville, KY 40272
3beds
1,424sqft
:
Get pre-qualified$1,505/mo
Single Family Residence
Built in 1950
0.34 Acres Lot
$225,800 Zestimate®
$158/sqft
$-- HOA
What's special
- 89 days |
- 21 |
- 0 |
Zillow last checked:
Listing updated:
Listed by:
Julie Hook 502-314-6823,
RE/MAX Empire
Source: Metro Search Inc. LLC DBA Apex MLS,MLS#: 1716157
Facts & features
Interior
Bedrooms & bathrooms
- Bedrooms: 3
- Bathrooms: 2
- Full bathrooms: 1
- 1/2 bathrooms: 1
Bedroom
- Level: First
Bedroom
- Level: First
Bedroom
- Level: First
Full bathroom
- Level: First
Half bathroom
- Level: First
Family room
- Level: First
Kitchen
- Level: First
Laundry
- Level: First
Living room
- Level: First
Heating
- Natural Gas
Cooling
- Central Air
Features
- Basement: None
- Number of fireplaces: 1
Interior area
- Total structure area: 1,424
- Total interior livable area: 1,424 sqft
- Finished area above ground: 1,424
- Finished area below ground: 0
Property
Parking
- Total spaces: 1
- Parking features: Detached, Driveway
- Garage spaces: 1
- Has uncovered spaces: Yes
Features
- Stories: 1
- Patio & porch: Deck, Patio
- Fencing: Full
Lot
- Size: 0.34 Acres
- Dimensions: 75 x 200
Details
- Parcel number: 25105202960000
Construction
Type & style
- Home type: SingleFamily
- Architectural style: Ranch
- Property subtype: Single Family Residence
Materials
- Vinyl Siding
- Foundation: Crawl Space
- Roof: Shingle
Condition
- Year built: 1950
Utilities & green energy
- Sewer: Public Sewer
- Water: Public
- Utilities for property: Electricity Connected, Natural Gas Connected
Community & HOA
Community
- Subdivision: Bethany Acres
HOA
- Has HOA: No
Location
- Region: Louisville
Financial & listing details
- Price per square foot: $158/sqft
- Tax assessed value: $154,860
- Annual tax amount: $1,804
- Date on market: 5/4/2026
- Electric utility on property: Yes
Estimated market value
$225,800
$215,000 - $237,000
$1,816/mo
Price history
| Date | Event | Price |
|---|---|---|
| 5/8/2026 | Contingent | $224,900$158/sqft |
Source:  Metro Search Inc. LLC DBA Apex MLS #1716157 Report a problem Metro Search Inc. LLC DBA Apex MLS #1716157 Report a problem | ||
| 5/4/2026 | Listed for sale | $224,900$158/sqft |
Source: Metro Search Inc. LLC DBA Apex MLS #1716157 Report a problem | ||
Public tax history
| Year | Property taxes | Tax assessment |
|---|---|---|
| 2024 | $1,804 -2.8% | $154,860 |
| 2023 | $1,855 +19.6% | $154,860 +20% |
| 2022 | $1,551 -7.2% | $129,020 |
| 2021 | $1,671 +11.9% | $129,020 |
| 2020 | $1,493 | $129,020 |
| 2019 | $1,493 +47.3% | $129,020 +42.6% |
| 2018 | $1,014 | $90,470 |
| 2017 | $1,014 +12.1% | $90,470 |
| 2013 | $905 | $90,470 |
| 2011 | $905 -4% | $90,470 -4% |
| 2010 | $942 | $94,230 |
| 2009 | $942 | $94,230 |
| 2007 | -- | $94,230 |
| 2006 | -- | $94,230 |
| 2005 | -- | $94,230 +15.8% |
| 2004 | -- | $81,400 |
Find assessor info on the county website
Monthly payment
Est. payment
Payment breakdown
Explore the cost of this home by adjusting the details. Changes won't be saved.Climate risks
Neighborhood: Valley Station
Nearby schools
GreatSchools rating
- 4/10Johnsontown Road Elementary SchoolGrades: K-5Distance: 1.3 mi
- NARobert Frost Sixth-Grade AcademyGrades: 6Distance: 2.2 mi
- 1/10Valley Traditional High SchoolGrades: 9-12Distance: 0.9 mi
- $222,0004 bd1 ba1.3k sqft6411 Bethany Ln, Louisville, KY 40272Off Market
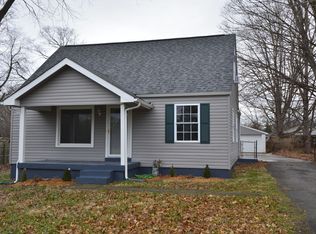
- $170,800-- bd1 ba750 sqft6415 Bethany Ln, Louisville, KY 40272Off Market
- $193,200-- bd1 ba1.1k sqft6409 Bethany Ln, Louisville, KY 40272Off Market
- $7107,666 Square Feet2014 Marilee Dr, Louisville, KY 40272Off Market
- $237,0003 bd3 ba1.8k sqft2022 Marilee Dr, Louisville, KY 40272Sold
- $206,6001 bd1 ba1.4k sqft2024 Marilee Dr, Louisville, KY 40272Off Market
- $223,300-- bd1 ba1.2k sqft2020 Marilee Dr, Louisville, KY 40272Off Market
- $231,5003 bd2 ba1.2k sqft6407 Bethany Ln, Louisville, KY 40272Off Market
A local agent can set up tours, give advice and negotiate with sellers.
Similar homes
- $225,0003 bd1 ba1.2k sqft2011 Nocturne Dr, Louisville, KY 40272For Sale
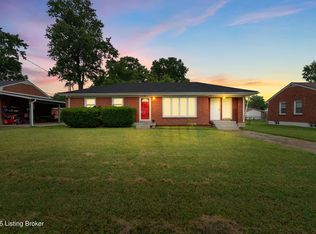
 MLS ID #1719965, Mare N Muccigrosso, Knob & Key Realty, LLC. Metro Search Inc. LLC DBA Apex MLS
 - $259,8003 bd2 ba2k sqft6610 Sunny Vale Way, Louisville, KY 40272For Sale
 MLS ID #1724387, Daniel Pierce, EXP Realty LLC. Metro Search Inc. LLC DBA Apex MLS
 - $255,0004 bd2 ba1.4k sqft3112 Pine Trace Ct, Louisville, KY 40272For Sale
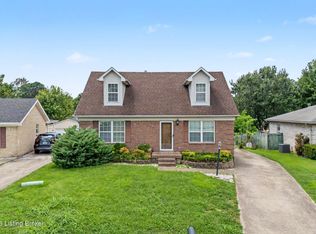 MLS ID #1724041, Tracy N French, RE/MAX Premier Properties. Metro Search Inc. LLC DBA Apex MLS
 - $249,7004 bd2 ba1.5k sqft4601 Logby Pl, Louisville, KY 40272For Sale
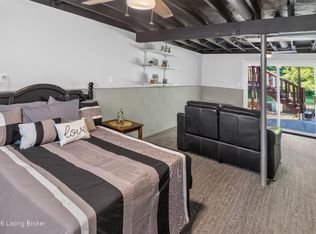 MLS ID #1723603, Daniel Pierce, EXP Realty LLC. Metro Search Inc. LLC DBA Apex MLS
 - $263,9003 bd2 ba1.3k sqft7712 3rd Street Rd, Louisville, KY 40214For SaleMLS ID #1725038, Jose A Ortiz, 85W Real Estate. Metro Search Inc. LLC DBA Apex MLS
- $229,0003 bd2 ba1.6k sqft5212 Mercury Dr, Louisville, KY 40258For SaleMLS ID #1721125, Linda S Doyle, The Metcalf Co. REALTORS. Metro Search Inc. LLC DBA Apex MLS
- $189,5003 bd1 ba950 sqft4901 Seville Dr, Louisville, KY 40272For SaleMLS ID #1719582, Kevin Hart, 85W Real Estate. Metro Search Inc. LLC DBA Apex MLS
- $235,0003 bd3 ba1.3k sqft6519 Hunters Creek Blvd, Louisville, KY 40258For SaleMLS ID #1724291, Drew Perkins, Perkins Realty Group. Metro Search Inc. LLC DBA Apex MLS
- $215,0003 bd1 ba980 sqft9115 Thompson Ln, Louisville, KY 40258For SaleMLS ID #1721424, Mare N Muccigrosso, Knob & Key Realty, LLC. Metro Search Inc. LLC DBA Apex MLS
- $229,9003 bd2 ba1.3k sqft208 Downes Ln, Louisville, KY 40214For SaleMLS ID #1724028, Morgan Bowling, Collective Roots Agency. Metro Search Inc. LLC DBA Apex MLS
- $250,0003 bd2 ba1.5k sqft5532 Bruce Ave, Louisville, KY 40214For SaleMLS ID #1724081, Solanch Rodriguez, New Era Real Estate. Metro Search Inc. LLC DBA Apex MLS
- $230,0003 bd1 ba1.1k sqft7208 Helen Ave, Louisville, KY 40258For SaleMLS ID #1715298, Viraj Summers, Summers Realty Services. Metro Search Inc. LLC DBA Apex MLS
- $220,0003 bd1 ba1.2k sqft5001 Graston Ave, Louisville, KY 40216For SaleMLS ID #1723529, Kim Karst, First Saturday Real Estate. Metro Search Inc. LLC DBA Apex MLS
- $200,0003 bd2 ba1k sqft711 Shaffer Rd, Fairdale, KY 40118For SaleMLS ID #1723945, Ethan J Adams, EXP Realty LLC. Metro Search Inc. LLC DBA Apex MLS
- $188,8003 bd1 ba1.1k sqft6674 Rutledge Rd, Louisville, KY 40258For SaleMLS ID #1724196, Sandra C Case-Rodgers, Schuler Bauer Real Estate Services ERA Powered. Metro Search Inc. LLC DBA Apex MLS
- $240,0003 bd2 ba1.1k sqft2576 Martin Ave, Shively, KY 40216For SaleMLS ID #1716779, April Wood, Weichert Realtors - ABG. Metro Search Inc. LLC DBA Apex MLS
- $215,0003 bd1 ba1.6k sqft3120 S Crums Ln, Louisville, KY 40216For SaleMLS ID #1722194, Christa R Richmond, Homepage Realty. Metro Search Inc. LLC DBA Apex MLS
- $230,0003 bd2 ba2.1k sqft2907 Ralph Ave, Shively, KY 40216For SaleMLS ID #1713784, Rebecca Ponder, United Real Estate Louisville. Metro Search Inc. LLC DBA Apex MLS
- $310,0003 bd3 ba1.6k sqft4809 Grecian Ct, Louisville, KY 40272For SaleMLS ID #1707281, Andy M Wolf, EXP Realty LLC. Metro Search Inc. LLC DBA Apex MLS
- $209,0003 bd1 ba1k sqft5230 Mount Holyoke Dr, Louisville, KY 40216For SaleMLS ID #1722169, Karan Singh, 85W Real Estate. Metro Search Inc. LLC DBA Apex MLS
