Who doesn’t love the charm and swagger of a Mid-Century Modern split level home? How about this fine example of one that sits on a large level lot with mature trees, a carport and excellent curb appeal? Just minutes from Alexandria & The National Harbor, where you can start the new year in this completely remodeled home in Glen Oaks ! We just completed a top level rehab and brought everything up to modern standards, including new flooring, luxury finishes, stainless appliances and new mechanical equipment . All while retaining those classic features that you love like hardwood floors, all brick and block construction, large master bathroom, and wood-burning fireplace in the massive living room with its original gleaming hardwood floors. There are acres of hardwood throughout this place and remember now, it's THREE floors of living space with five bedrooms and three baths. They don't build 'em like this anymore. We're just outside of DC off of The Capitol Beltway and you know how convenient that is. Schedule yourself an appointment to tour this awesome place and please make it snappy! The new year means that the buyers come out of the woodwork and everyone's looking for the next hot ticket. This is the one! Happy Holidays !
Foreclosure
$459,900
6413 White Oak Ave, Temple Hills, MD 20748
5beds
2,158sqft
Single Family Residence
Built in 1964
0.28 Acres Lot
$466,400 Zestimate®
$213/sqft
$-- HOA
What's special
- 234 days |
- 172 |
- 9 |
Zillow last checked:
Listing updated:
Listed by:
Jack Leary 443-463-9088,
Cummings & Co. Realtors (410) 823-0033,
Co-Listing Agent: Rachel D Kohel 410-491-6111,
Cummings & Co. Realtors
Source: Bright MLS,MLS#: MDPG2186884
Facts & features
Interior
Bedrooms & bathrooms
- Bedrooms: 5
- Bathrooms: 3
- Full bathrooms: 2
- 1/2 bathrooms: 1
Rooms
- Room types: Living Room, Dining Room, Bedroom 2, Bedroom 3, Bedroom 4, Bedroom 5, Kitchen, Foyer, Bedroom 1, Utility Room, Bathroom 2, Bathroom 3
Bedroom 1
- Features: Flooring - HardWood
- Level: Upper
Bedroom 2
- Features: Flooring - HardWood
- Level: Upper
Bedroom 3
- Features: Flooring - HardWood
- Level: Upper
Bedroom 4
- Features: Flooring - Laminate Plank
- Level: Lower
Bedroom 5
- Features: Flooring - Laminate Plank
- Level: Lower
Bathroom 2
- Features: Flooring - Laminate Plank, Bathroom - Walk-In Shower, Bathroom - Tub Shower
- Level: Upper
Bathroom 3
- Features: Flooring - Ceramic Tile
- Level: Lower
Bathroom 3
- Features: Flooring - Laminate Plank
- Level: Upper
Dining room
- Features: Flooring - HardWood
- Level: Main
Foyer
- Level: Main
Kitchen
- Features: Flooring - Laminate Plank, Flooring - Laminated, Kitchen - Country, Eat-in Kitchen, Kitchen - Electric Cooking, Pantry, Recessed Lighting
- Level: Main
Living room
- Features: Flooring - HardWood, Fireplace - Wood Burning, Recessed Lighting
- Level: Main
Utility room
- Features: Flooring - Concrete
- Level: Lower
Heating
- Central, Forced Air, Programmable Thermostat, Natural Gas
Cooling
- Other, Central Air, Programmable Thermostat, Electric
Appliances
- Included: Microwave, Dishwasher, Disposal, Dryer, Oven, Oven/Range - Electric, Stainless Steel Appliance(s), Cooktop, Washer, Water Heater, Gas Water Heater
- Laundry: In Basement, Lower Level
Features
- Bathroom - Tub Shower, Bathroom - Stall Shower, Bathroom - Walk-In Shower, Breakfast Area, Dining Area, Flat, Open Floorplan, Floor Plan - Traditional, Formal/Separate Dining Room, Kitchen - Country, Eat-in Kitchen, Kitchen - Table Space, Recessed Lighting, Wine Storage, Dry Wall, Block Walls
- Flooring: Ceramic Tile, Concrete, Hardwood, Wood
- Doors: Insulated, Six Panel
- Windows: Double Hung, Double Pane Windows, Insulated Windows, Replacement, Screens, Vinyl Clad
- Basement: Connecting Stairway,Combination,Full,Heated,Improved,Interior Entry,Exterior Entry,Concrete,Rear Entrance,Space For Rooms,Walk-Out Access,Windows,Workshop
- Number of fireplaces: 1
- Fireplace features: Brick
Interior area
- Total structure area: 2,158
- Total interior livable area: 2,158 sqft
- Finished area above ground: 2,158
- Finished area below ground: 0
Property
Parking
- Total spaces: 4
- Parking features: Concrete, Driveway, Paved, Private, Public, Surface, Attached Carport, Off Street, On Street
- Carport spaces: 1
- Uncovered spaces: 3
Accessibility
- Accessibility features: None
Features
- Levels: Bi-Level,Multi/Split,Three
- Stories: 3
- Exterior features: Lighting, Play Area, Storage, Sidewalks, Street Lights
- Pool features: None
- Fencing: Chain Link,Partial,Back Yard
- Has view: Yes
- View description: Street
- Frontage type: Road Frontage
Lot
- Size: 0.28 Acres
- Features: Front Yard, Interior Lot, Level, No Thru Street, Private, Rear Yard, SideYard(s)
Details
- Additional structures: Above Grade, Below Grade
- Parcel number: 17060640912
- Zoning: RSF95
- Zoning description: Residential.
- Special conditions: Real Estate Owned
Construction
Type & style
- Home type: SingleFamily
- Architectural style: Mid-Century Modern,Ranch/Rambler,Raised Ranch/Rambler
- Property subtype: Single Family Residence
Materials
- Brick, Asphalt, Block, Cast Iron Plumbing, Combination, Composition, Concrete, Copper Plumbing, CPVC/PVC, Frame, Glass, Masonry, Mixed, Mixed Plumbing, Stick Built
- Foundation: Block, Brick/Mortar, Crawl Space, Slab
- Roof: Asphalt,Hip,Shingle
Condition
- Excellent
- New construction: No
- Year built: 1964
- Major remodel year: 2025
Utilities & green energy
- Electric: 220 Volts, Circuit Breakers
- Sewer: Public Sewer
- Water: Public
- Utilities for property: Above Ground, Natural Gas Available, Underground Utilities
Community & HOA
Community
- Security: Carbon Monoxide Detector(s), Main Entrance Lock, Smoke Detector(s)
- Subdivision: Glen Oaks
HOA
- Has HOA: No
Location
- Region: Temple Hills
Financial & listing details
- Price per square foot: $213/sqft
- Tax assessed value: $383,667
- Annual tax amount: $5,700
- Date on market: 12/25/2025
- Listing agreement: Exclusive Right To Sell
- Listing terms: Cash,Conventional,FHA,FHA 203(b),FNMA,Negotiable,Private Financing Available,VA Loan,Other
- Ownership: Fee Simple
- Road surface type: Approved, Black Top, Paved
Foreclosure details
Estimated market value
$466,400
$443,000 - $490,000
$3,295/mo
Price history
Price history is unavailable.
Public tax history
| Year | Property taxes | Tax assessment |
|---|---|---|
| 2025 | $4,573 +19.4% | $383,667 +11.4% |
| 2024 | $3,829 +12.9% | $344,333 +12.9% |
| 2023 | $3,392 | $305,000 |
| 2022 | $3,392 +6.9% | $305,000 +6.9% |
| 2021 | $3,173 +3.6% | $285,333 +3.6% |
| 2020 | $3,064 -21.2% | $275,500 +5.3% |
| 2019 | $3,889 | $261,700 |
| 2018 | $3,889 +2.7% | $261,700 +2.7% |
| 2017 | $3,786 +64.6% | $254,800 +10.5% |
| 2016 | $2,301 | $230,500 +11.8% |
| 2015 | $2,301 | $206,200 +13.4% |
| 2014 | $2,301 | $181,900 |
| 2013 | -- | $181,900 |
| 2012 | -- | $181,900 -42.6% |
| 2011 | -- | $317,160 +4.2% |
| 2010 | -- | $304,492 +4.3% |
| 2009 | -- | $291,826 +4.5% |
| 2008 | -- | $279,160 +14% |
| 2007 | -- | $244,776 +16.3% |
| 2006 | -- | $210,393 +19.5% |
| 2005 | -- | $176,010 +6.9% |
| 2004 | -- | $164,576 |
| 2003 | -- | $164,576 +16.1% |
| 2002 | -- | $141,710 |
| 2001 | -- | $141,710 |
Find assessor info on the county website
Monthly payment
Climate risks
Neighborhood: 20748
Nearby schools
GreatSchools rating
- 2/10Allenwood Elementary SchoolGrades: PK-5Distance: 0.8 mi
- 2/10Thurgood Marshall Middle SchoolGrades: 6-8Distance: 0.4 mi
- 2/10Surrattsville High SchoolGrades: 9-12Distance: 2.9 mi
Schools provided by the listing agent
- District: Prince George's County Public Schools
Source: Bright MLS. This data may not be complete. We recommend contacting the local school district to confirm school assignments for this home.
- $395,5003 bd2 ba2.1k sqft6417 White Oak Ave, Temple Hills, MD 20748Off Market
- $414,000-- bd2 ba2.4k sqft6409 White Oak Ave, Temple Hills, MD 20748Off Market
- $500,0004 bd3 ba2.7k sqft6410 White Oak Ave, Temple Hills, MD 20748Sold
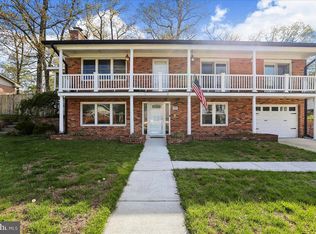
- $401,100-- bd2 ba2k sqft6416 Glen Oak Dr, Temple Hills, MD 20748Off Market
- $363,500-- bd2 ba1.4k sqft6421 White Oak Ave, Temple Hills, MD 20748Off Market
- $367,800-- bd2 ba1.4k sqft6405 White Oak Ave, Temple Hills, MD 20748Off Market
- $404,700-- bd3 ba1.5k sqft6412 Glen Oak Dr, Temple Hills, MD 20748Off Market
- $333,4005 bd3 ba1.3k sqft6420 Glen Oak Dr, Temple Hills, MD 20748Off Market
A local agent can set up tours, give advice and negotiate with sellers.
Similar homes
- $450,0003 bd4 ba1.6k sqft2000 Chita Ct, Temple Hills, MD 20748For Sale

 MLS ID #MDPG2211488, Charlene Jones, Keller Williams Preferred Properties. Bright MLS
 - $494,6005 bd3 ba2.2k sqft5609 San Juan Dr, Clinton, MD 20735For Sale
 MLS ID #MDPG2212370, Noemy Conaway, Samson Properties. Bright MLS
 - $549,0005 bd3 ba1.4k sqft5030 Leland Dr, Oxon Hill, MD 20745For Sale
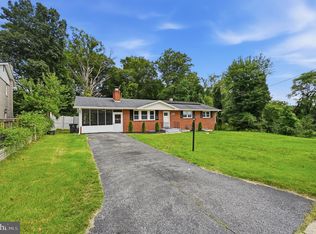 MLS ID #MDPG2213108, Ben Puchalski, Compass. Bright MLS
 - $450,0003 bd2 ba1.5k sqft6713 Boxwood Dr, Suitland, MD 20746For Sale
 MLS ID #MDPG2213764, Eileen Robbins, Compass. Bright MLS
 - $469,9005 bd3 ba2.2k sqft8816 Saunders Ln, Lanham, MD 20706For SaleMLS ID #MDPG2214096, Mr. Jonathan S Lahey, EXP Realty, LLC. Bright MLS
- $525,0004 bd3 ba2.6k sqft6510 Horseshoe Rd, Clinton, MD 20735For SaleMLS ID #MDPG2214044, Hazel Shakur, Redfin Corp. Bright MLS
- $450,0004 bd4 ba2.1k sqft7203 Longbranch Dr, Hyattsville, MD 20784For SaleMLS ID #MDPG2208486, Rosemarie Singletary, Dudley Pro Homes. Bright MLS
- $419,9003 bd3 ba1.3k sqft3513 27th Ave, Temple Hills, MD 20748For SaleMLS ID #MDPG2208886, Shelly Rochelle Butler-Jones, EXP Realty, LLC. Bright MLS
- $459,0003 bd3 ba1.1k sqft6005 Spell Rd, Clinton, MD 20735For SaleMLS ID #MDPG2208336, Samantha Johnson, Keller Williams Preferred Properties. Bright MLS
- $505,0004 bd3 ba2k sqft4810 Reilly Dr, Clinton, MD 20735For SaleMLS ID #MDPG2209742, Ben Marzette, Marzette Properties, Inc.. Bright MLS
- $484,5004 bd3 ba2.8k sqft9011 Ivanhoe Rd, Fort Washington, MD 20744For SaleMLS ID #MDPG2211568, Carla Patterson, ExecuHome Realty. Bright MLS
- $414,9505 bd2 ba2.2k sqft109 S Huron Dr, Oxon Hill, MD 20745For SaleMLS ID #MDPG2208322, Jaime Rollins, CENTURY 21 New Millennium. Bright MLS
- $389,9003 bd2 ba1.3k sqft6204 Auth Rd, Suitland, MD 20746For SaleMLS ID #MDPG2213988, John Burgess, Samson Properties. Bright MLS
- $429,9003 bd3 ba2.2k sqft11321 Brandywine Rd, Clinton, MD 20735For SaleMLS ID #MDPG2212308, Doug Smith, RE/MAX Realty Group. Bright MLS
- $575,0004 bd4 ba1.7k sqft7301 Woodyard Rd, Upper Marlboro, MD 20772For SaleMLS ID #MDPG2209698, Khalida Kay Bajwa, RE/MAX Galaxy. Bright MLS
- $479,9005 bd3 ba1.6k sqft9203 Wellington Ct, Lanham, MD 20706For SaleMLS ID #MDPG2212052, Leisel L Taylor, Keller Williams Preferred Properties. Bright MLS
- $520,0004 bd3 ba1.4k sqft5008 Boydell Ave, Oxon Hill, MD 20745For SaleMLS ID #MDPG2189024, Michael Ozigi, KW Metro Center. Bright MLS
- $425,0003 bd2 ba1.4k sqft15900 Menk Rd, Accokeek, MD 20607For SaleMLS ID #MDPG2210746, David Allen, Blue Crab Real Estate, LLC.. Bright MLS
- $475,0004 bd3 ba2.6k sqft9375 Westfield Dr, White Plains, MD 20695For SaleMLS ID #MDCH2053716, Carolyn Young, Samson Properties. Bright MLS
- $525,0004 bd3 ba2.8k sqft4620 Pickeral St, White Plains, MD 20695For SaleMLS ID #MDCH2058406, Mr. Turner, Wellington Knolls Real Estate. Bright MLS
