Discover the possibilities in this Spring Branch-area home, offering a comfortable layout and classic hardwood flooring throughout most of the living spaces. Tile flooring adds durability in the kitchen and bathroom. Step outside to a spacious, private backyard shaded by mature trees, creating a peaceful setting for relaxing, gardening or entertaining. This home’s solid features and inviting lot provide an excellent opportunity to add your personal touches and build equity. Enjoy the added convenience of having Langwood Park right at the end of the street, perfect for outdoor recreation and neighborhood enjoyment. With its desirable location and great potential, this property is ready for your vision!
For sale
$195,000
6415 Limestone St, Houston, TX 77092
3beds
1,042sqft
Single Family Residence
Built in 1958
6,899 Square Feet Lot
$193,400 Zestimate®
$187/sqft
$-- HOA
What's special
Comfortable layout
- 8 days
- 208
- 18
Likely to sell faster than
Zillow last checked:
Listing updated:
Listed by:
Melanie Miller TREC #0505920 281-216-6323,
Redfin Corporation
Source: HAR,MLS#: 17575708
Facts & features
Interior
Bedrooms & bathrooms
- Bedrooms: 3
- Bathrooms: 1
- Full bathrooms: 1
Primary bedroom
- Level: First
- Area: 157.2
- Dimensions: 13.10x12
Bedroom
- Level: First
- Area: 106.05
- Dimensions: 10.5x10.1
Bedroom
- Level: First
- Area: 133.62
- Dimensions: 13.10x10.2
Dining room
- Level: First
- Area: 88.33
- Dimensions: 12.1x7.3
Kitchen
- Level: First
- Area: 119.29
- Dimensions: 15.1x7.9
Living room
- Level: First
- Area: 184.5
- Dimensions: 15x12.3
Heating
- Natural Gas
Cooling
- Ceiling Fan(s), Electric
Appliances
- Included: ENERGY STAR Qualified Appliances, Freestanding Oven, Gas Oven, Gas Range
- Laundry: Electric Dryer Hookup, Washer Hookup
Features
- All Bedrooms Down
- Flooring: Tile, Wood
Interior area
- Total structure area: 1,042
- Total interior livable area: 1,042 sqft
Property
Parking
- Total spaces: 1
- Parking features: Attached, Additional Parking, Driveway
- Attached garage spaces: 1
Features
- Stories: 1
- Patio & porch: Patio/Deck
Lot
- Size: 6,899 Square Feet
- Features: Back Yard, Subdivided, 0 Up To 1/4 Acre
Details
- Parcel number: 0870460000020
Construction
Type & style
- Home type: SingleFamily
- Architectural style: Traditional
- Property subtype: Single Family Residence
Materials
- Unknown
- Foundation: Slab
- Roof: Composition
Condition
- New construction: No
- Year built: 1958
Utilities & green energy
- Sewer: Public Sewer
- Water: Public
Green energy
- Energy efficient items: Thermostat, Lighting, HVAC>13 SEER
Community & HOA
Community
- Subdivision: Langwood Sec 03
Location
- Region: Houston
Financial & listing details
- Price per square foot: $187/sqft
- Tax assessed value: $187,964
- Annual tax amount: $3,995
- Date on market: 8/20/2026
- Listing terms: Cash,Conventional,FHA,VA Loan
Estimated market value
$193,400
$184,000 - $203,000
$1,730/mo
Price history
| Date | Event | Price |
|---|---|---|
| 8/20/2026 | Listed for sale | $195,000+56%$187/sqft |
Source:  HAR #17575708 Report a problem HAR #17575708 Report a problem | ||
| 4/19/2016 | Sold | -- |
Source: Agent Provided Report a problem | ||
| 3/1/2016 | Pending sale | $125,000$120/sqft |
Source: RE/MAX Realty Center #61117467 Report a problem | ||
| 2/21/2016 | Listed for sale | $125,000$120/sqft |
Source: RE/MAX REALTY CENTER #61117467 Report a problem | ||
| 1/31/2016 | Pending sale | $125,000$120/sqft |
Source: RE/MAX REALTY CENTER #61117467 Report a problem | ||
| 1/20/2016 | Listed for sale | $125,000$120/sqft |
Source: RE/MAX Realty Center #61117467 Report a problem | ||
Public tax history
| Year | Property taxes | Tax assessment |
|---|---|---|
| 2025 | $1,972 -10% | $187,964 +3.1% |
| 2024 | $2,190 +11% | $182,370 -6.1% |
| 2023 | $1,973 -18.2% | $194,193 +8.4% |
| 2022 | $2,410 | $179,106 +23.2% |
| 2021 | -- | $145,418 +9.1% |
| 2020 | $2,281 +8% | $133,249 +8% |
| 2019 | $2,113 -0.6% | $123,411 +3.3% |
| 2018 | $2,126 | $119,514 |
| 2017 | $2,126 -5.1% | $119,514 +35% |
| 2016 | $2,239 +19.2% | $88,554 +11.7% |
| 2015 | $1,879 | $79,282 +8.5% |
| 2014 | $1,879 | $73,085 +21.2% |
| 2013 | -- | $60,291 -18.6% |
| 2012 | -- | $74,098 -1.2% |
| 2011 | -- | $75,000 |
| 2010 | -- | $75,000 -9% |
| 2009 | -- | $82,400 -6.7% |
| 2007 | -- | $88,305 +3.3% |
| 2006 | -- | $85,458 +13.8% |
| 2005 | -- | $75,100 |
| 2004 | -- | $75,100 |
| 2003 | -- | $75,100 +12.9% |
| 2002 | -- | $66,500 +5.7% |
| 2001 | -- | $62,900 +16.1% |
| 2000 | -- | $54,200 |
Find assessor info on the county website
Monthly payment
Est. payment
Payment breakdown
Explore the cost of this home by adjusting the details. Changes won't be saved.Climate risks
Neighborhood: Langwood
Nearby schools
Schools provided by the listing agent
- Elementary: Benbrook Elementary School (Houston)
- Middle: Clifton Middle School (Houston)
- High: Scarborough High School
Source: HAR. This data may not be complete. We recommend contacting the local school district to confirm school assignments for this home.
Similar homes
- $185,0002 bd1 ba1.1k sqft6610 Barney Rd, Houston, TX 77092For Sale
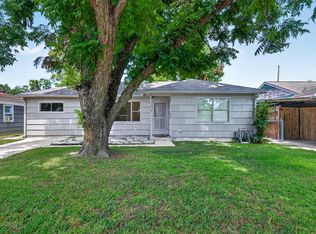 MLS ID #47575724, Teresa Schroit, Orchard Brokerage. HAR
 - $200,0003 bd3 ba1.3k sqft4953 Lamonte Ln, Houston, TX 77092For Sale
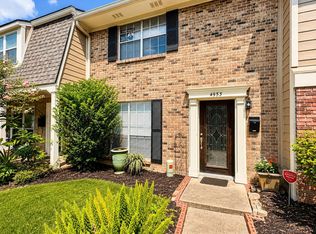 MLS ID #88182361, Sugarsam Nguyen, SKW Realty. HAR
 - $154,9002 bd2 ba1.1k sqft5000 Milwee St APT 61, Houston, TX 77092For Sale
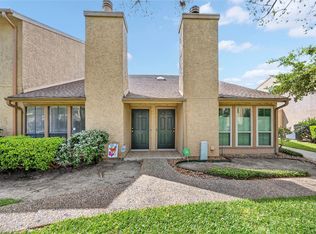 MLS ID #25305606, Delia Barajas, Landlords of Texas, LLC. HAR
 - $260,0003 bd1 ba1.3k sqft6638 Thornwall St, Houston, TX 77092For Sale
 MLS ID #53945937, Kristin Stevens, Real Properties. HAR
