POOL, CORNER LOT & NO HOA! This inviting 3-bedroom, 2-bath home offers an impressive combination of recent improvements, comfortable living space, and a backyard made for Texas summers. Updates include flooring, interior paint, kitchen improvements, a beautifully remodeled guest bath, plus HVAC replaced in 2024.
Inside, the spacious living room immediately stands out with its vaulted ceiling, exposed beams, skylight, wood-burning fireplace, and custom accent wall. French doors and large windows bring in abundant natural light and connect the living space to the covered patio and pool.
The kitchen opens to a generous dining area and features granite countertops, an island, stainless steel appliances, tile backsplash, abundant cabinetry, and a separate coffee or serving bar. The open layout provides plenty of room for everyday living as well as entertaining.
The oversized primary suite offers room for a sitting area or workspace along with two walk-in closets and a private bath. Two additional bedrooms provide flexibility for family, guests, or office space. The recently remodeled guest bath features a large tiled walk-in shower with frameless glass, modern fixtures, and an oversized vanity.
Outside may be the best part. The spacious corner lot offers an in-ground pool, large covered patio, privacy-fenced backyard, grassy play or pet area, and a storage building with roll-up door. There's room to swim, entertain, garden, play, or simply relax.
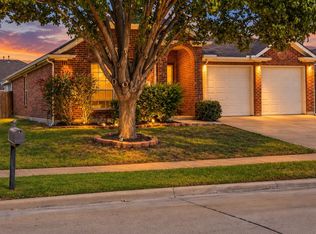
Add a 2-car garage, separate laundry room with cabinetry, mature trees, covered front porch, and NO HOA, and you've got a home with plenty to offer inside and out.
Pending
Price cut: $9.1K (9/19)
$329,900
6419 British Ln, Arlington, TX 76002
3beds
1,757sqft
Single Family Residence
Built in 1984
9,626 Square Feet Lot
$327,200 Zestimate®
$188/sqft
$-- HOA
What's special
Modern fixturesWood-burning fireplaceRecently remodeled guest bathLarge covered patioStainless steel appliancesLarge windowsGranite countertops
- 54 days
- 403
- 48
Likely to sell faster than
Zillow last checked:
Listing updated:
Listed by:
Jon Baker 0506284 817-903-9076,
NextHome Integrity Group 817-903-9076
Source: NTREIS,MLS#: 21365544
Facts & features
Interior
Bedrooms & bathrooms
- Bedrooms: 3
- Bathrooms: 2
- Full bathrooms: 2
Primary bedroom
- Features: Ceiling Fan(s), Dual Sinks
- Level: First
- Dimensions: 16 x 14
Living room
- Features: Ceiling Fan(s)
- Level: First
- Dimensions: 23 x 15
Heating
- Central, Electric
Cooling
- Central Air, Ceiling Fan(s), Electric
Appliances
- Included: Dishwasher, Electric Range, Disposal, Microwave
- Laundry: Washer Hookup, Laundry in Utility Room
Features
- Built-in Features, Cathedral Ceiling(s), Granite Counters, High Speed Internet, Kitchen Island, Cable TV, Vaulted Ceiling(s)
- Flooring: Carpet, Ceramic Tile, Vinyl
- Has basement: No
- Has fireplace: No
Interior area
- Total interior livable area: 1,757 sqft
Video & virtual tour
Property
Parking
- Total spaces: 2
- Parking features: Garage Faces Front, Garage, Garage Door Opener
- Attached garage spaces: 2
Features
- Levels: One
- Stories: 1
- Patio & porch: Rear Porch, Front Porch, Covered
- Pool features: Gunite, In Ground, Pool
- Fencing: Fenced,High Fence,Privacy
Lot
- Size: 9,626 Square Feet
- Features: Back Yard, Corner Lot, Lawn, Sprinkler System, Few Trees
Details
- Parcel number: 00578908
Construction
Type & style
- Home type: SingleFamily
- Architectural style: Traditional,Detached
- Property subtype: Single Family Residence
Materials
- Brick
- Foundation: Slab
- Roof: Composition
Condition
- Resale
- Year built: 1984
Utilities & green energy
- Sewer: Public Sewer
- Water: Public
- Utilities for property: Sewer Available, Water Available, Cable Available
Community & HOA
Community
- Subdivision: Colonial Estates
HOA
- Has HOA: No
Location
- Region: Arlington
Financial & listing details
- Price per square foot: $188/sqft
- Tax assessed value: $312,554
- Annual tax amount: $6,833
- Date on market: 8/20/2026
- Cumulative days on market: 47 days
- Listing terms: Cash,Conventional,FHA,VA Loan
- Exclusions: Refrigerator
Estimated market value
$327,200
$311,000 - $344,000
$2,595/mo
Price history
| Date | Event | Price |
|---|---|---|
| 9/28/2026 | Pending sale | $329,900$188/sqft |
Source: NTREIS #21365544 Report a problem | ||
| 9/20/2026 | Contingent | $329,900$188/sqft |
Source: NTREIS #21365544 Report a problem | ||
| 9/19/2026 | Price change | $329,900-2.7%$188/sqft |
Source: NTREIS #21365544 Report a problem | ||
| 9/15/2026 | Price change | $339,000-1.7%$193/sqft |
Source: NTREIS #21365544 Report a problem | ||
| 9/6/2026 | Pending sale | $345,000$196/sqft |
Source:  NextHome #21365544 Report a problem NextHome #21365544 Report a problem | ||
| 9/6/2026 | Contingent | $345,000$196/sqft |
Source: NTREIS #21365544 Report a problem | ||
| 8/20/2026 | Listed for sale | $345,000+68.3%$196/sqft |
Source: NTREIS #21365544 Report a problem | ||
| 8/24/2018 | Sold | -- |
Source: Agent Provided Report a problem | ||
| 8/2/2018 | Pending sale | $205,000$117/sqft |
Source: Coldwell Banker Residential Brokerage - Arlington/Mansfield Regional #13894150 Report a problem | ||
| 7/19/2018 | Listed for sale | $205,000+58.9%$117/sqft |
Source: Coldwell Banker Res Brokerage #13894150 Report a problem | ||
| 10/12/2013 | Listing removed | $1,550$1/sqft |
Source: Keller Williams Realty #12022321 Report a problem | ||
| 9/10/2013 | Listed for rent | $1,550$1/sqft |
Source: Keller Williams Realty #12022321 Report a problem | ||
| 5/29/2010 | Listing removed | $129,000$73/sqft |
Source: NRT Dallas #11356171 Report a problem | ||
| 5/1/2010 | Price change | $129,000-4.4%$73/sqft |
Source: NRT Dallas #11356171 Report a problem | ||
| 3/4/2010 | Listed for sale | $135,000$77/sqft |
Source: NRT Dallas #11356171 Report a problem | ||
Public tax history
| Year | Property taxes | Tax assessment |
|---|---|---|
| 2025 | $4,684 -10.7% | $312,554 -12% |
| 2024 | $5,246 +8.7% | $355,152 +9.1% |
| 2023 | $4,824 -15.6% | $325,654 +23.5% |
| 2022 | $5,719 +1.9% | $263,697 +8.1% |
| 2021 | $5,611 -4.7% | $243,879 +7.6% |
| 2020 | $5,890 +9.5% | $226,677 +5.9% |
| 2019 | $5,378 +10.7% | $214,140 +14.5% |
| 2018 | $4,857 +12.5% | $186,950 +13.3% |
| 2017 | $4,319 +10.5% | $165,022 +12.4% |
| 2016 | $3,908 +23.4% | $146,849 +13.1% |
| 2015 | $3,168 | $129,864 +8.1% |
| 2014 | $3,168 | $120,100 +7.5% |
| 2013 | -- | $111,700 +0.5% |
| 2012 | -- | $111,100 |
| 2011 | -- | $111,100 -2.5% |
| 2010 | -- | $114,000 -5.4% |
| 2009 | -- | $120,500 |
| 2008 | -- | $120,500 |
| 2007 | -- | $120,500 |
| 2006 | -- | $120,500 +2.3% |
| 2005 | -- | $117,800 |
| 2004 | -- | $117,800 +3% |
| 2003 | -- | $114,400 +9.2% |
| 2002 | -- | $104,800 +10.4% |
| 2001 | -- | $94,900 +9.6% |
| 2000 | -- | $86,600 |
Find assessor info on the county website
Monthly payment
Est. payment
Payment breakdown
Explore the cost of this home by adjusting the details. Changes won't be saved.Climate risks
Neighborhood: Southeast
Nearby schools
Schools provided by the listing agent
- Elementary: Ashworth
- Middle: Ousley
- High: Seguin
- District: Arlington ISD
Source: NTREIS. This data may not be complete. We recommend contacting the local school district to confirm school assignments for this home.

Similar homes
- $--3 bd2 ba1.9k sqft517 Fossil Hill Dr, Arlington, TX 76002Auction
 Auction.com 2
 - $--3 bd2 ba1.3k sqft6509 Topaz Dr, Arlington, TX 76001Auction
 Auction.com 2
 - $326,5003 bd2 ba1.8k sqft1029 Abigail Dr, Arlington, TX 76002For Sale
 MLS ID #21407737, Scott Ashford. NTREIS
 - $350,0003 bd2 ba1.8k sqft7614 Fallen Antler Pl, Arlington, TX 76002For Sale
 MLS ID #21408272, Dawn Cotogno. NTREIS
