Experience the freedom of low-maintenance living without sacrificing the space and comfort of a single-family home. Offering nearly 1,600 square feet, this beautifully updated condominium is tucked within one of the area's most desirable private communities, where beautifully maintained grounds, outstanding amenities, and a peaceful atmosphere create the lifestyle you've been waiting for.
Designed for effortless one-level living, the open floor plan seamlessly connects the living room, dining area, and den, creating an inviting space that's perfect for everyday living and entertaining. The stunning kitchen is the centerpiece of the home, featuring gorgeous custom granite countertops, high-end stainless steel appliances, abundant cabinetry, and generous prep space for everything from quiet mornings to holiday gatherings.
The spacious main-level primary suite serves as your private retreat, complete with a walk-in closet and a beautifully updated en suite featuring a custom walk-in shower. A convenient powder room and laundry complete the main floor.
Upstairs, a dramatic loft provides incredible flexibility as a second bedroom, guest suite, home office, media room, or additional living area. A full bathroom and an entire hallway lined with storage closets ensure you'll never have to compromise on space.
Step outside to your own private covered, fenced patio, perfect for morning coffee or evening relaxation, while the immaculate two-car garage offers exceptional storage and organization.
Beyond your front door, enjoy resort-style amenities including a private swimming pool, clubhouse, gazebo, and beautifully landscaped green spaces, all professionally maintained so you can spend less time on chores and more time enjoying life.
Whether you're looking to simplify without compromise, travel more, or simply enjoy a lock-and-leave lifestyle, this exceptional home delivers luxury, convenience, and peace of mind in one remarkable package. Welcome home.
Under contract
$340,000
6419 Jefferson Pointe Cir, Clairton, PA 15025
2beds
1,596sqft
:
Get pre-qualified$2,679/mo
Condominium, Single Family Residence
Built in 2000
-- sqft lot
$338,300 Zestimate®
$213/sqft
$360/mo HOA
What's special
Dramatic loftPrivate swimming poolCustom walk-in showerOpen floor planGorgeous custom granite countertopsConvenient powder roomExceptional storage and organization
- 27 days |
- 411 |
- 8 |
Likely to sell faster than
Zillow last checked:
Listing updated:
Listed by:
Christopher Angelo 724-933-6300,
RE/MAX SELECT REALTY 724-933-6300
Source: WPMLS,MLS#: 1761922 Originating MLS: West Penn Multi-List
Originating MLS: West Penn Multi-ListFacts & features
Interior
Bedrooms & bathrooms
- Bedrooms: 2
- Bathrooms: 3
- Full bathrooms: 2
- 1/2 bathrooms: 1
Primary bedroom
- Level: Main
- Dimensions: 14x13
Bonus room
- Level: Upper
- Dimensions: 31x25
Den
- Level: Main
- Dimensions: 13x12
Dining room
- Level: Main
- Dimensions: 13x8
Kitchen
- Level: Main
- Dimensions: 18x13
Laundry
- Level: Main
- Dimensions: 9x5
Living room
- Level: Main
- Dimensions: 15x13
Heating
- Forced Air, Gas
Cooling
- Central Air
Appliances
- Included: Some Gas Appliances, Dryer, Dishwasher, Disposal, Microwave, Refrigerator, Stove, Washer
Features
- Pantry
- Flooring: Ceramic Tile, Carpet
- Windows: Multi Pane, Screens
- Has basement: No
- Number of fireplaces: 1
- Fireplace features: Gas
Interior area
- Total structure area: 1,596
- Total interior livable area: 1,596 sqft
Video & virtual tour
Property
Parking
- Total spaces: 2
- Parking features: Attached, Garage, Garage Door Opener
- Has attached garage: Yes
Features
- Pool features: Pool
Details
- Parcel number: 0661A00320641900
Construction
Type & style
- Home type: Condo
- Architectural style: Contemporary,Patio Home
- Property subtype: Condominium, Single Family Residence
- Attached to another structure: Yes
Materials
- Brick
- Roof: Composition
Condition
- Resale
- Year built: 2000
Utilities & green energy
- Sewer: Public Sewer
- Water: Public
Community & HOA
HOA
- Has HOA: Yes
- HOA fee: $360 monthly
Location
- Region: Clairton
Financial & listing details
- Price per square foot: $213/sqft
- Tax assessed value: $184,100
- Annual tax amount: $6,152
- Date on market: 6/26/2026
Estimated market value
$338,300
$321,000 - $355,000
$2,128/mo
Price history
| Date | Event | Price |
|---|---|---|
| 7/1/2026 | Pending sale | $340,000$213/sqft |
Source:  WPMLS #1761922 Report a problem WPMLS #1761922 Report a problem | ||
| 6/26/2026 | Listed for sale | $340,000+109.4%$213/sqft |
Source: WPMLS #1761922 Report a problem | ||
| 10/30/2000 | Sold | $162,400$102/sqft |
Source: Public Record Report a problem | ||
Public tax history
| Year | Property taxes | Tax assessment |
|---|---|---|
| 2025 | $5,922 +6.1% | $166,100 |
| 2024 | $5,584 +610.7% | $166,100 |
| 2023 | $786 | $166,100 |
| 2022 | $786 | $166,100 |
| 2021 | $786 -7.9% | $166,100 -9.8% |
| 2020 | $853 -2% | $184,100 |
| 2019 | $871 -54.5% | $184,100 |
| 2018 | $1,913 | $184,100 |
| 2017 | $1,913 +119.7% | $184,100 |
| 2016 | $871 -83.1% | $184,100 |
| 2015 | $5,151 | $184,100 +10.8% |
| 2014 | -- | $166,100 -1.8% |
| 2013 | -- | $169,100 +10.5% |
| 2012 | -- | $153,000 |
| 2011 | -- | $153,000 |
| 2010 | -- | $153,000 -8.9% |
| 2009 | -- | $168,000 |
| 2008 | -- | $168,000 |
| 2007 | -- | $168,000 |
| 2006 | -- | $168,000 |
| 2005 | -- | $168,000 |
| 2004 | -- | $168,000 |
| 2003 | -- | $168,000 -8.1% |
| 2002 | -- | $182,900 |
Find assessor info on the county website
Monthly payment
Est. payment
Payment breakdown
Explore the cost of this home by adjusting the details. Changes won't be saved.Climate risks
Neighborhood: 15025
Nearby schools
GreatSchools rating
- NAGill Hall El SchoolGrades: K-2Distance: 0.8 mi
- 10/10Pleasant Hills Middle SchoolGrades: 6-8Distance: 1.2 mi
- 8/10Thomas Jefferson High SchoolGrades: 9-12Distance: 1.5 mi
Schools provided by the listing agent
- District: West Jefferson Hills
Source: WPMLS. This data may not be complete. We recommend contacting the local school district to confirm school assignments for this home.
- $328,2002 bd2 ba1.5k sqft6423 Jefferson Pointe Cir, Clairton, PA 15025Off Market
- $317,6002 bd2 ba1.5k sqft6417 Jefferson Pointe Cir, Clairton, PA 15025Off Market
- $339,7003 bd3 ba1.5k sqft6421 Jefferson Pointe Cir, Clairton, PA 15025Off Market

- $345,2002 bd2 ba1.5k sqft6415 Jefferson Pointe Cir, Clairton, PA 15025Off Market
- $332,2002 bd2 ba1.5k sqft6413 Jefferson Pointe Cir, Clairton, PA 15025Off Market
- $336,0002 bd2 ba1.5k sqft6427 Jefferson Pointe Cir, Clairton, PA 15025Off Market
- $336,6002 bd3 ba1.5k sqft6425 Jefferson Pointe Cir, Clairton, PA 15025Off Market
- $333,7002 bd2 ba1.5k sqft6411 Jefferson Pointe Cir, Clairton, PA 15025Off Market
A local agent can set up tours, give advice and negotiate with sellers.
A local lender can help you make sure your offer is ready when you are.
Similar homes
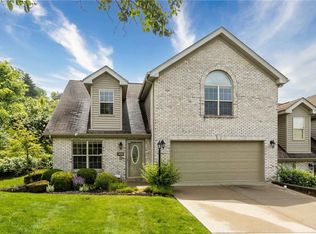
- $340,0003 bd3 ba1.8k sqft3432 Woodwind Dr, Clairton, PA 15025For Sale
 MLS ID #1756866, Emily Ann Dorrian. WPMLS
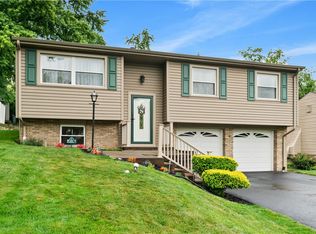
 - $309,9003 bd2 ba1.3k sqft204 Manor Dr, Pittsburgh, PA 15236For Sale
 MLS ID #1761164, Katelyn Starceski. WPMLS
 - $355,0002 bd3 ba1.7k sqft313 Kingsberry Cir, Pittsburgh, PA 15234For Sale
 MLS ID #1763579, Sheryl Morgan. WPMLS
 - $349,9002 bd3 ba1.5k sqft201 Boxwood Ct, McMurray, PA 15317For Sale
 MLS ID #1757045, Meghan Scichilone. WPMLS
 - $359,9004 bd3 ba1.5k sqft3431 Forest Rd, Bethel Park, PA 15102For SaleMLS ID #1764081, Jim Dolanch. WPMLS
- $319,9004 bd4 ba2.3k sqft447 Old Clairton Rd, Pittsburgh, PA 15236For SaleMLS ID #1755232, William Podrasky. WPMLS
- $329,5003 bd2 ba1.9k sqft652 Fernhill Ave, Pittsburgh, PA 15226For SaleMLS ID #1765908, Jennifer Cloherty. WPMLS
- $349,0003 bd4 ba1.7k sqft9704 Sundance Dr, Bridgeville, PA 15017For SaleMLS ID #1762035, Lora Le Clark. WPMLS
- $369,9003 bd2 ba1.9k sqft4930 Gardenville Rd, Pittsburgh, PA 15236For SaleMLS ID #1764303, Long Pham. WPMLS
- $349,9003 bd2 ba1.5k sqft218 4th Street Ext, Houston, PA 15342For SaleMLS ID #1762760, Michele Belfiore. WPMLS
- $389,9994 bd3 ba1.8k sqft6111 Great Dane Dr, Bethel Park, PA 15102For SaleMLS ID #1759030, Dek Thapa. WPMLS
- $277,5003 bd3 ba1.4k sqft279 Cordial Dr, Bridgeville, PA 15017For SaleMLS ID #1765714, Abigail Ross. WPMLS
- $365,0003 bd2 ba2k sqft452 E McMurray Rd, McMurray, PA 15317For SaleMLS ID #1760875, Doug Burig. WPMLS
- $350,0003 bd3 ba1.8k sqft5509 Worthington Ct, Bridgeville, PA 15017For SaleMLS ID #1763273, Barbara Baker. WPMLS
- $275,0003 bd2 ba1k sqft5528 California Ave, Bethel Park, PA 15102For SaleMLS ID #1763581, Myles Mazzanti. WPMLS
- $339,9003 bd3 ba1.8k sqft1804 Benson Blvd, Oakdale, PA 15071For SaleMLS ID #1745770, Patty Irr. WPMLS
- $279,5003 bd2 ba1.4k sqft504 Rolling Green Dr, Bethel Park, PA 15102For SaleMLS ID #1752202, Chad Schmitt. WPMLS
- $299,0004 bd3 ba2.1k sqft1900 Addison Ave, West Mifflin, PA 15122For SaleMLS ID #1761725, Carol Andres Baer. WPMLS
- $329,9003 bd2 ba1.9k sqft12289 Herold Dr, North Huntingdon, PA 15642For SaleMLS ID #1763181, Janna Sandleitner. WPMLS
- $350,0003 bd2 ba1.5k sqft2422 Silver Oak Pl, Pittsburgh, PA 15220For SaleMLS ID #1760970, Denise Bortolotti. WPMLS
