Tucked beneath mature oak trees in a peaceful Brooksville setting, this spacious 3-bedroom, 2-bath residence offers approximately 2,400 sq ft of comfortable living space filled with character and potential. The bright open floor plan features a cozy wood-burning fireplace along with formal living and dining areas ideal for everyday living and entertaining. The open-concept kitchen includes a large center island and breakfast nook, perfect for busy mornings and casual gatherings. A desirable split-bedroom layout provides added privacy, while the generous primary suite features vaulted ceilings, a walk-in closet, and a newly remodeled en-suite bathroom. Recent updates include fresh interior paint, a new roof (2023), and a 7-year-old A/C system. Priced to allow room for updates and personalization, this home presents a wonderful opportunity to create your own style while building long-term value. Seller willing to contribute toward buyer’s closing costs or desired updates as negotiated in the purchase contract. Step outside to enjoy the beautifully landscaped backyard complete with a covered porch, relaxing sitting area, and a large detached shed ideal for storage, hobbies, or additional workspace. Conveniently located near charming Downtown Brooksville, shopping, dining, and scenic biking and running trails, offering the perfect blend of peaceful living and outdoor recreation. Approximately 45 minutes to Tampa, with Orlando also within easy driving distance. No HOA. No CDD. Enjoy the freedom and flexibility that are becoming increasingly hard to find.
Pre-foreclosure
Est. $324,000
642 ERIN WAY, BROOKSVILLE, FL 34601
3beds
2,489sqft
Single Family Residence
Built in 1991
0.4 Acres Lot
$324,000 Zestimate®
$130/sqft
$-- HOA
What's special
Large center islandFresh interior paintCovered porchBeautifully landscaped backyardMature oak treesBright open floor planNewly remodeled en-suite bathroom
- 242 days
- 12
- 0
Zillow last checked:
Listing updated:
Listed by:
Alcira Mercado 727-492-1802,
NEXTHOME CABANAS REALTY 813-335-3046
Source: Stellar MLS,MLS#: W7882901 Originating MLS: West Pasco
Facts & features
Interior
Bedrooms & bathrooms
- Bedrooms: 3
- Bathrooms: 2
- Full bathrooms: 2
Rooms
- Room types: Family Room, Florida Room, Great Room, Utility Room
Primary bedroom
- Features: Walk-In Closet(s)
- Level: First
- Area: 419.22 Square Feet
- Dimensions: 15.3x27.4
Family room
- Level: First
- Area: 492.59 Square Feet
- Dimensions: 21.7x22.7
Kitchen
- Level: First
- Area: 148.74 Square Feet
- Dimensions: 11.1x13.4
Living room
- Level: First
- Area: 398.84 Square Feet
- Dimensions: 23.6x16.9
Heating
- Electric
Cooling
- Central Air
Appliances
- Included: Dishwasher, Disposal, Electric Water Heater, Exhaust Fan, Microwave, Range, Range Hood, Refrigerator
- Laundry: Inside
Features
- Ceiling Fan(s), Eating Space In Kitchen, High Ceilings, Kitchen/Family Room Combo, Living Room/Dining Room Combo, Open Floorplan, Split Bedroom, Thermostat, Vaulted Ceiling(s), Walk-In Closet(s)
- Flooring: Carpet, Ceramic Tile
- Doors: French Doors, Sliding Doors
- Windows: Skylight(s), Window Treatments
- Has fireplace: Yes
- Fireplace features: Family Room, Wood Burning
Interior area
- Total structure area: 3,221
- Total interior livable area: 2,489 sqft
Property
Parking
- Total spaces: 2
- Parking features: Garage - Attached
- Attached garage spaces: 2
Features
- Levels: One
- Stories: 1
- Exterior features: Rain Gutters
Lot
- Size: 0.4 Acres
Details
- Additional structures: Shed(s)
- Parcel number: R2822219156900000980
- Zoning: PDP
- Special conditions: None
Construction
Type & style
- Home type: SingleFamily
- Property subtype: Single Family Residence
Materials
- Block, Stucco
- Foundation: Slab
- Roof: Shingle
Condition
- New construction: No
- Year built: 1991
Utilities & green energy
- Sewer: Public Sewer
- Water: Public
- Utilities for property: BB/HS Internet Available, Cable Available, Electricity Connected, Street Lights
Community & HOA
Community
- Pet fee: $0 monthly
- Subdivision: CANDLELIGHT
HOA
- Has HOA: No
Location
- Region: Brooksville
Financial & listing details
- Price per square foot: $130/sqft
- Tax assessed value: $320,378
- Annual tax amount: $7,110
- Date on market: 3/6/2026
- Cumulative days on market: 98 days
- Listing terms: Cash,Conventional,FHA,VA Loan
- Ownership: Fee Simple
- Total actual rent: 0
- Electric utility on property: Yes
- Road surface type: Asphalt
Foreclosure details
Estimated market value
$324,000
$288,000 - $363,000
$1,995/mo
Price history
| Date | Event | Price |
|---|---|---|
| 7/14/2026 | Sold | $325,000-9.5%$131/sqft |
Source:  Stellar MLS #W7882901 Report a problem | ||
| 7/8/2026 | Contingent | $359,000$144/sqft |
Source: Stellar MLS #W7882901 Report a problem | ||
| 6/13/2026 | Pending sale | $359,000$144/sqft |
Source: Stellar MLS #W7882901 Report a problem | ||
| 4/23/2026 | Price change | $359,000-4.3%$144/sqft |
Source: Stellar MLS #W7882901 Report a problem | ||
| 4/15/2026 | Price change | $375,000-0.7%$151/sqft |
Source: Stellar MLS #W7882901 Report a problem | ||
| 3/17/2026 | Price change | $377,500-0.6%$152/sqft |
Source: Stellar MLS #W7882901 Report a problem | ||
| 3/6/2026 | Price change | $379,900-3.8%$153/sqft |
Source: Stellar MLS #W7882901 Report a problem | ||
| 12/16/2025 | Listed for sale | $394,900$159/sqft |
Source: Stellar MLS #W7875378 Report a problem | ||
| 12/8/2025 | Pending sale | $394,900$159/sqft |
Source: Stellar MLS #W7875378 Report a problem | ||
| 10/31/2025 | Listed for sale | $394,900$159/sqft |
Source: Stellar MLS #W7875378 Report a problem | ||
| 10/24/2025 | Pending sale | $394,900$159/sqft |
Source: Stellar MLS #W7875378 Report a problem | ||
| 10/14/2025 | Price change | $394,900-1.3%$159/sqft |
Source: Stellar MLS #W7875378 Report a problem | ||
| 9/4/2025 | Price change | $399,900-1.3%$161/sqft |
Source: Stellar MLS #W7875378 Report a problem | ||
| 8/7/2025 | Price change | $405,000-6.9%$163/sqft |
Source: Stellar MLS #W7875378 Report a problem | ||
| 7/31/2025 | Price change | $435,000+6.1%$175/sqft |
Source:  NextHome #W7875378 Report a problem | ||
| 7/9/2025 | Price change | $410,000-1.2%$165/sqft |
Source: Stellar MLS #W7875378 Report a problem | ||
| 6/20/2025 | Price change | $415,000-2.4%$167/sqft |
Source: Stellar MLS #W7875378 Report a problem | ||
| 6/7/2025 | Price change | $425,000-2.3%$171/sqft |
Source: Stellar MLS #W7875378 Report a problem | ||
| 5/26/2025 | Listed for sale | $435,000+129.3%$175/sqft |
Source: Stellar MLS #W7875378 Report a problem | ||
| 6/29/2005 | Sold | $189,700+53.6%$76/sqft |
Source: Public Record Report a problem | ||
| 9/30/1999 | Sold | $123,500$50/sqft |
Source: Public Record Report a problem | ||
Public tax history
| Year | Property taxes | Tax assessment |
|---|---|---|
| 2025 | $7,110 +199.5% | $320,378 +122.7% |
| 2024 | $2,374 +2.6% | $143,843 +3% |
| 2023 | $2,315 +2.3% | $139,653 +3% |
| 2022 | $2,263 +1.1% | $135,585 +3% |
| 2021 | $2,239 +6.8% | $131,636 +1.4% |
| 2020 | $2,097 | $129,819 +2.3% |
| 2019 | -- | $126,900 +1.9% |
| 2018 | $1,766 -16% | $124,534 +2.1% |
| 2017 | $2,102 | $121,973 +2.1% |
| 2016 | $2,102 +4.4% | $119,464 +0.7% |
| 2015 | $2,014 +3.9% | $118,634 +0.8% |
| 2014 | $1,938 +15.2% | $117,692 +1.5% |
| 2013 | $1,682 +3.5% | $115,953 +0.3% |
| 2012 | $1,626 -10.3% | $115,605 -8.2% |
| 2011 | $1,813 | $125,960 -8.3% |
| 2010 | -- | $137,334 -16.6% |
| 2009 | $2,610 -14.4% | $164,634 -10.1% |
| 2008 | $3,048 -22% | $183,098 +0.8% |
| 2006 | $3,906 | $181,651 +26.6% |
| 2005 | -- | $143,462 +40.2% |
| 2004 | $1,931 +1.6% | $102,296 +1.9% |
| 2003 | $1,901 -3.7% | $100,389 +2.4% |
| 2002 | $1,974 +6% | $98,036 +3.7% |
| 2001 | $1,863 +3.1% | $94,573 +3% |
| 2000 | $1,807 | $91,818 |
Find assessor info on the county website
Monthly payment
Climate risks
Neighborhood: Candlelight Village

Similar homes
- $345,0003 bd2 ba2k sqft905 S Mildred Ave, Brooksville, FL 34601For Sale
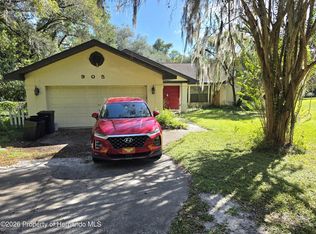 MLS ID #2261425, John Mamo, Keller Williams-Elite Partners. HCMLS
- $299,9004 bd2 ba2.3k sqft515 STAFFORD AVENUE, BROOKSVILLE, FL 34601For Sale
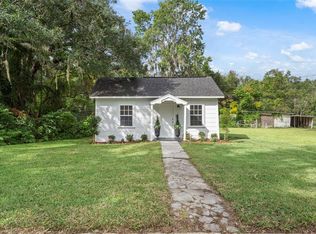
 MLS ID #W7886325, Dylan McLeod, FIND YOUR PARADISE. Stellar MLS
- $355,0003 bd2 ba1.5k sqft407 Hillside Ct, Brooksville, FL 34601For Sale By Owner
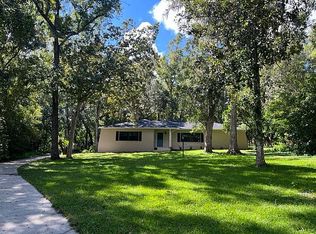
- $342,500-- bd1 ba2k sqft1340 HOWELL AVENUE, BROOKSVILLE, FL 34601For Sale
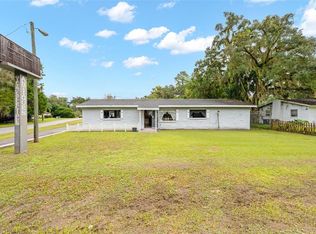 MLS ID #W7890753, Al Vermeire, HOMAN REALTY GROUP INC. Stellar MLS
- $244,5003 bd2 ba1.4k sqft19144 FORT DADE AVENUE, BROOKSVILLE, FL 34601For SaleMLS ID #TB8564661, Jarid Weddle, RE/MAX MARKETING SPECIALISTS. Stellar MLS
- $283,0003 bd2 ba1.5k sqft6643 LONGBOAT DRIVE, BROOKSVILLE, FL 34604For SaleMLS ID #O6397986, Angela Elozua, TRIPLE Z REALTY LLC. Stellar MLS
- $350,0004 bd2 ba2.4k sqft16381 POINTVIEW ROAD, BROOKSVILLE, FL 34601For SaleMLS ID #TB8563793, James Oliver, FRANK ALBERT REALTY. Stellar MLS
- $320,0002 bd2 ba1.6k sqft19744 FORT KING RUN, BROOKSVILLE, FL 34601For SaleMLS ID #TB8551324, Angelo Marcello LLC, CHARLES RUTENBERG REALTY INC. Stellar MLS
- $399,0004 bd3 ba2k sqft20485 YONTZ ROAD, BROOKSVILLE, FL 34601For SaleMLS ID #TB8543463, Tiffany Flanders, SOUTHERN BELLE REALTY, INC. Stellar MLS
- $269,9003 bd2 ba1.3k sqft210 PEAK DRIVE, BROOKSVILLE, FL 34601For SaleMLS ID #TB8558408, Justin Noe, PA, AGILE GROUP REALTY. Stellar MLS
- $379,0004 bd3 ba1.9k sqft453 Bell Avenue, Brooksville, FL 34601For Sale
 MLS ID #B26054713, Kristin E Hardy, LPT Realty, LLC. BeachesMLS
- $320,6203 bd2 ba1.2k sqft17660 OLIVE THORN DRIVE, BROOKSVILLE, FL 34601New ConstructionStellar MLS
