An enchanting Craftsman cottage surrounded by mature landscaping and framed by a welcoming front porch, offering the perfect balance of character, comfort, and convenience. Inside, beautifully maintained hardwood floors and abundant natural light create warm, inviting living spaces designed for everyday living and entertaining. The open living and dining areas are accented by custom window treatments and timeless architectural details, while the updated kitchen features stainless steel appliances, elevated countertops, and a breakfast bar ideal for casual dining or gathering with friends. The generous primary bedroom provides ample storage, and the second bedroom easily accommodates guests, a home office, or family needs with room for a queen-sized bed and additional furnishings. The full basement offers exceptional storage and exciting possibilities for future finishing or expansion. Step outside to discover a deep, private backyard filled with lush gardens and plenty of space to unwind, entertain, or cultivate your green thumb. Located just moments from downtown Highland Park, the Metra station, and Rosewood Beach, this special home combines classic cottage charm with an unbeatable location.
Price change
Price cut: $10K (7/24)
$469,000
642 Gray Ave, Highland Park, IL 60035
2beds
1,273sqft
:
Get pre-qualified$3,362/mo
Single Family Residence
Built in 1926
7,087 Square Feet Lot
$468,900 Zestimate®
$368/sqft
$-- HOA
What's special
Timeless architectural detailsSurrounded by mature landscapingAbundant natural lightElevated countertopsCustom window treatmentsWarm inviting living spacesUpdated kitchen
- 31 days |
- 2,848 |
- 188 |
Zillow last checked:
Listing updated:
Listed by:
Alison Wertheimer 312-720-9354,
@properties Christie's International Real Estate
Source: MRED as distributed by MLS GRID,MLS#: 12684272
Facts & features
Interior
Bedrooms & bathrooms
- Bedrooms: 2
- Bathrooms: 1
- Full bathrooms: 1
Rooms
- Room types: No additional rooms
Primary bedroom
- Features: Flooring (Hardwood)
- Level: Main
- Area: 221 Square Feet
- Dimensions: 13X17
Bedroom 2
- Features: Flooring (Hardwood)
- Level: Main
- Area: 143 Square Feet
- Dimensions: 13X11
Dining room
- Features: Flooring (Hardwood)
- Level: Main
- Area: 104 Square Feet
- Dimensions: 13X8
Kitchen
- Level: Main
- Area: 126 Square Feet
- Dimensions: 9X14
Laundry
- Level: Basement
- Area: 100 Square Feet
- Dimensions: 10X10
Living room
- Features: Flooring (Hardwood)
- Level: Main
- Area: 260 Square Feet
- Dimensions: 13X20
Heating
- Natural Gas
Cooling
- Central Air
Appliances
- Included: Stainless Steel Appliance(s)
Features
- 1st Floor Bedroom, 1st Floor Full Bath
- Flooring: Hardwood
- Windows: Skylight(s), Window Treatments
- Basement: Unfinished,Full
- Number of fireplaces: 1
- Fireplace features: Living Room
Interior area
- Total structure area: 0
- Total interior livable area: 1,273 sqft
Video & virtual tour
Property
Parking
- Total spaces: 3
- Parking features: Asphalt, Yes
Accessibility
- Accessibility features: No Disability Access
Features
- Stories: 1
Lot
- Size: 7,087 Square Feet
Details
- Parcel number: 16264030110000
- Special conditions: None
Construction
Type & style
- Home type: SingleFamily
- Architectural style: Bungalow
- Property subtype: Single Family Residence
Materials
- Stucco
Condition
- New construction: No
- Year built: 1926
Utilities & green energy
- Sewer: Public Sewer
- Water: Lake Michigan
Community & HOA
HOA
- Services included: None
Location
- Region: Highland Park
Financial & listing details
- Price per square foot: $368/sqft
- Tax assessed value: $396,441
- Annual tax amount: $9,747
- Date on market: 6/24/2026
- Ownership: Fee Simple
Estimated market value
$468,900
$445,000 - $492,000
$2,551/mo
Price history
| Date | Event | Price |
|---|---|---|
| 7/24/2026 | Price change | $469,000-2.1%$368/sqft |
Source:  MRED as distributed by MLS GRID #12684272 Report a problem MRED as distributed by MLS GRID #12684272 Report a problem | ||
| 7/17/2026 | Price change | $479,000-2%$376/sqft |
Source: MRED as distributed by MLS GRID #12684272 Report a problem | ||
| 7/13/2026 | Price change | $489,000-2%$384/sqft |
Source: MRED as distributed by MLS GRID #12684272 Report a problem | ||
| 7/6/2026 | Listed for sale | $499,000$392/sqft |
Source: MRED as distributed by MLS GRID #12684272 Report a problem | ||
| 7/1/2026 | Contingent | $499,000$392/sqft |
Source: MRED as distributed by MLS GRID #12684272 Report a problem | ||
| 6/24/2026 | Listed for sale | $499,000+17.4%$392/sqft |
Source: MRED as distributed by MLS GRID #12684272 Report a problem | ||
| 9/9/2025 | Sold | $425,000+12.1%$334/sqft |
Source: MRED as distributed by MLS GRID #12401202 Report a problem | ||
| 8/29/2025 | Pending sale | $379,000$298/sqft |
Source: MRED as distributed by MLS GRID #12401202 Report a problem | ||
| 7/23/2025 | Contingent | $379,000$298/sqft |
Source: MRED as distributed by MLS GRID #12401202 Report a problem | ||
| 7/17/2025 | Listed for sale | $379,000+23.9%$298/sqft |
Source: MRED as distributed by MLS GRID #12401202 Report a problem | ||
| 11/13/2003 | Sold | $306,000+35.4%$240/sqft |
Source: Public Record Report a problem | ||
| 11/15/1999 | Sold | $226,000+16.5%$178/sqft |
Source: Public Record Report a problem | ||
| 11/19/1996 | Sold | $194,000$152/sqft |
Source: Public Record Report a problem | ||
Public tax history
| Year | Property taxes | Tax assessment |
|---|---|---|
| 2024 | $10,445 +7.2% | $126,867 -4% |
| 2023 | $9,747 +48.8% | $132,134 +10.9% |
| 2022 | $6,550 -23% | $119,104 +51.3% |
| 2021 | $8,505 +3.3% | $78,736 -25% |
| 2020 | $8,229 +3.5% | $104,948 +0.5% |
| 2019 | $7,955 +6.1% | $104,457 -1.4% |
| 2018 | $7,498 | $105,992 +0.6% |
| 2017 | $7,498 +7.5% | $105,381 +5% |
| 2016 | $6,973 +19% | $100,325 +7.6% |
| 2015 | $5,860 +1.6% | $93,212 +11% |
| 2014 | $5,767 -7.3% | $83,957 -0.6% |
| 2012 | $6,222 +2.2% | $84,447 -11.6% |
| 2011 | $6,089 -19.9% | $95,540 -21.4% |
| 2010 | $7,607 +2.5% | $121,602 -5.6% |
| 2009 | $7,419 +2.7% | $128,871 -1% |
| 2008 | $7,225 +9.6% | $130,173 +4.8% |
| 2006 | $6,594 +5.8% | $124,270 |
| 2005 | $6,230 +8.9% | -- |
| 2004 | $5,721 +4.9% | -- |
| 2003 | $5,452 +12.7% | -- |
| 2002 | $4,837 +0.3% | -- |
| 2001 | $4,820 +2.9% | $73,429 +8.8% |
| 2000 | $4,685 | $67,482 |
Find assessor info on the county website
Monthly payment
Est. payment
Payment breakdown
Explore the cost of this home by adjusting the details. Changes won't be saved.Climate risks
Neighborhood: 60035
Nearby schools
GreatSchools rating
- 9/10Ravinia Elementary SchoolGrades: K-5Distance: 1.1 mi
- 9/10Edgewood Middle SchoolGrades: 6-8Distance: 0.5 mi
- 9/10Highland Park High SchoolGrades: 9-12Distance: 1.3 mi
Schools provided by the listing agent
- Elementary: Indian Trail Elementary School
- Middle: Edgewood Middle School
- High: Highland Park High School
- District: 112
Source: MRED as distributed by MLS GRID. This data may not be complete. We recommend contacting the local school district to confirm school assignments for this home.
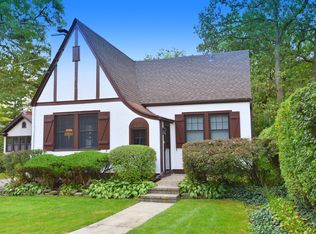
- $586,8002 bd1 ba1.1k sqft650 Gray Ave, Highland Park, IL 60035Off Market
- $725,1003 bd2 ba1.6k sqft628 Gray Ave, Highland Park, IL 60035Off Market
- $1,239-- bd-- ba-- sqftDe Tamble Ave, Highland park, IL 60035Off Market
- $558,800-- bd1 ba1.6k sqft660 Gray Ave, Highland Park, IL 60035Off Market
- $868,5004 bd3 ba2.3k sqft643 De Tamble Ave, Highland Park, IL 60035Off Market
- $718,400-- bd1 ba1.8k sqft639 De Tamble Ave, Highland Park, IL 60035Off Market
- $735,8004 bd3 ba1.5k sqft635 De Tamble Ave, Highland Park, IL 60035Off Market
- $653,4004 bd3 ba1.5k sqft635 Detamble, Highland Park, IL 60035Off Market
A local agent can set up tours, give advice and negotiate with sellers.
A local lender can help you make sure your offer is ready when you are.
Similar homes
- $650,0003 bd2 ba1.7k sqft1223 Ridgewood Dr, Highland Park, IL 60035New
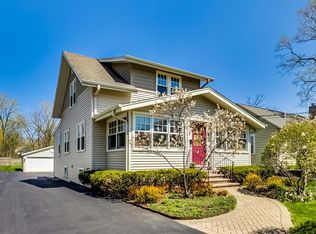 MLS ID #12715083, Earl B Ruthman, Century 21 Circle. MRED as distributed by MLS GRID
 - $650,0004 bd2 ba1.3k sqft639 Melody Ln, Highland Park, IL 60035Active
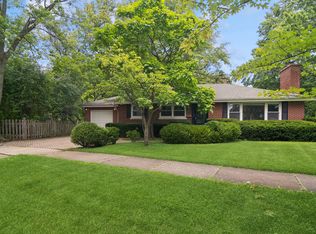 MLS ID #12675992, Debra Baker, Compass. MRED as distributed by MLS GRID
 - $649,9003 bd2 ba1.7k sqft(Undisclosed Address), Highland Park, IL 60035Active
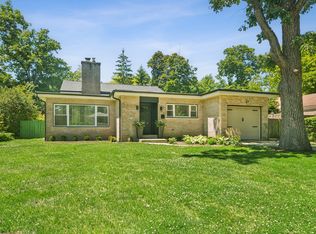 MLS ID #12663892, Connie Hoos, Coldwell Banker Realty. MRED as distributed by MLS GRID
 - $475,0004 bd2 ba1.5k sqft20831 N Maple Ct, Deerfield, IL 60015Active
 MLS ID #12699245, Charlie Cohen, Compass. MRED as distributed by MLS GRID
 - $539,0005 bd3 ba1.4k sqft7845 N Nora Ave, Niles, IL 60714NewMLS ID #12711977, Danielle Dowell, Berkshire Hathaway HomeServices Chicago. MRED as distributed by MLS GRID
- $410,0002 bd1 ba1.6k sqft6830 W Imlay St, Chicago, IL 60631NewMLS ID #12713261, Lisa Sanders, Keller Williams ONEChicago. MRED as distributed by MLS GRID
- $419,9005 bd2 ba1.9k sqft151 S Ashland Ave, Harvey, IL 60074NewMLS ID #12715455, Claudia A Goehner, Redfin Corporation. MRED as distributed by MLS GRID
- $475,0003 bd2 ba1.7k sqft8919 Olcott Ave, Morton Grove, IL 60053ActiveMLS ID #12699238, James Ongena, @properties Christie's International Real Estate. MRED as distributed by MLS GRID
- $499,0004 bd2 ba1.5k sqft311 Harding Ave, Libertyville, IL 60048Re-activatedMLS ID #12668400, Jeffrey Sklar, Beycome Brokerage Realty LLC. MRED as distributed by MLS GRID
- $460,0003 bd2 ba1.1k sqft1501 E Fremont St, Arlington Heights, IL 60004ActiveMLS ID #12708274, Caroline Starr, @properties Christie's International Real Estate. MRED as distributed by MLS GRID
- $459,7004 bd2 ba1.8k sqft383 Park Ave, Wheeling, IL 60090ActiveMLS ID #12687282, Neil Gates, Chase Real Estate LLC. MRED as distributed by MLS GRID
- $470,0004 bd2 ba1.8k sqft1355 Devonshire Ln, Hoffman Estates, IL 60169NewMLS ID #12714857, Nancy Abuali, Redfin Corporation. MRED as distributed by MLS GRID
- $524,9003 bd2 ba1.6k sqft4256 N Ottawa Ave, Norridge, IL 60706ActiveMLS ID #12701529, Valerie Roppolo, Roppolo Realty, Inc.. MRED as distributed by MLS GRID
- $495,0002 bd2 ba1.8k sqft8200 Major Ave, Morton Grove, IL 60053ActiveMLS ID #12692663, Ashley Kain Spector, Compass. MRED as distributed by MLS GRID
- $425,0004 bd2 ba1.6k sqft5505 W Cullom Ave, Chicago, IL 60641NewMLS ID #12706610, Rita Vera, REimagine Chicago Realty. MRED as distributed by MLS GRID
- $479,0003 bd2 ba1.8k sqft142 N Cady Dr, Palatine, IL 60074NewMLS ID #12698861, Holly Connors, @properties Christie's International Real Estate. MRED as distributed by MLS GRID
- $449,9004 bd3 ba1.8k sqft1375 Whitcomb Ave, Des Plaines, IL 60018ActiveMLS ID #12692360, Kalpana Gohil, Berkshire Hathaway HomeServices American Heritage. MRED as distributed by MLS GRID
- $465,0003 bd2 ba1.3k sqft51 E Heron Dr, Palatine, IL 60067Price ChangeMLS ID #12673094, Maria Miller, Better Homes & Gardens Real Estate. MRED as distributed by MLS GRID
- $470,0003 bd2 ba1k sqft5116 N Nordica Ave, Chicago, IL 60656ActiveMLS ID #12672108, Kerry A Perkins, Berkshire Hathaway HomeServices Starck Real Estate. MRED as distributed by MLS GRID
- $525,0003 bd1 ba1.1k sqft800 Hunter Rd, Glenview, IL 60025ActiveMLS ID #12675384, Andrea Miller, @properties Christie's International Real Estate. MRED as distributed by MLS GRID
