Wonderful opportunity to own a charming 3-bedroom, 1.5-bathroom Cape and make it your own! The spacious kitchen offers ample cabinet and counter space and flows seamlessly into a large family room, creating a comfortable space for everyday living and entertaining. A main-level primary bedroom with a generous closet is conveniently located near the charming full bath, providing a comfortable retreat at the end of the day. Two additional well-sized bedrooms offer plenty of space for family, guests, or a home office. The lower level provides excellent storage and utility space, while the detached 2-car garage features an extended storage area that is ideal for a workshop, hobbies, equipment, or additional storage. The property is conveniently located near everyday necessities, shopping, dining, and commuter routes, making it an ideal location for those looking for both convenience and opportunity. Sold as-is, this home is ready for its next owner to bring their vision, make updates, and create something special.
Accepting backups
$235,000
642 Greystone Road, Plymouth, CT 06782
3beds
1,376sqft
Single Family Residence
Built in 1945
0.92 Acres Lot
$-- Zestimate®
$171/sqft
$-- HOA
What's special
Large family roomTwo additional well-sized bedrooms
- 11 days
- 1,640
- 192
Likely to sell faster than
Zillow last checked:
Listing updated:
Listed by:
Andy Sachs (203)727-8621,
Compass Connecticut, LLC 203-200-0851
Source: Smart MLS,MLS#: 24211752
Facts & features
Interior
Bedrooms & bathrooms
- Bedrooms: 3
- Bathrooms: 2
- Full bathrooms: 1
- 1/2 bathrooms: 1
Primary bedroom
- Level: Main
Bedroom
- Level: Upper
Bedroom
- Level: Upper
Dining room
- Level: Main
Kitchen
- Level: Main
Living room
- Level: Main
Heating
- Hot Water, Oil
Cooling
- None
Appliances
- Included: Oven/Range, Microwave, Refrigerator, Water Heater
Features
- Basement: Full,Unfinished
- Attic: None
- Has fireplace: No
Interior area
- Total structure area: 1,376
- Total interior livable area: 1,376 sqft
- Finished area above ground: 1,376
Property
Parking
- Total spaces: 5
- Parking features: Detached, Paved, Off Street, Driveway, Private, Asphalt
- Garage spaces: 2
- Has uncovered spaces: Yes
Lot
- Size: 0.92 Acres
- Features: Level
Details
- Parcel number: 857938
- Zoning: RA1
Construction
Type & style
- Home type: SingleFamily
- Architectural style: Cape Cod
- Property subtype: Single Family Residence
Materials
- Clapboard
- Foundation: Block, Concrete Perimeter
- Roof: Asphalt
Condition
- New construction: No
- Year built: 1945
Utilities & green energy
- Sewer: Septic Tank
- Water: Well
Community & HOA
HOA
- Has HOA: No
Location
- Region: Plymouth
Financial & listing details
- Price per square foot: $171/sqft
- Tax assessed value: $181,930
- Annual tax amount: $5,227
- Date on market: 10/8/2026
Estimated market value
Not available
Estimated sales range
Not available
Not available
Price history
| Date | Event | Price |
|---|---|---|
| 10/8/2026 | Listed for sale | $235,000+47.8%$171/sqft |
Source:  Smart MLS #24211752 Report a problem | ||
| 9/3/2014 | Sold | $159,000-0.6%$116/sqft |
Source: Smart MLS #P982940 Report a problem | ||
| 8/22/2014 | Pending sale | $160,000$116/sqft |
Source: Berkshire Hathaway HomeServices New England Properties #P982940 Report a problem | ||
| 8/16/2014 | Price change | $160,000-3%$116/sqft |
Source: Berkshire Hathaway HomeServices New England Properties #P982940 Report a problem | ||
| 7/27/2014 | Price change | $165,000-5.7%$120/sqft |
Source: Berkshire Hathaway HomeServices New England Properties #P982940 Report a problem | ||
| 7/11/2014 | Pending sale | $174,900$127/sqft |
Source: Berkshire Hathaway HomeServices New England Properties #P982940 Report a problem | ||
| 6/11/2014 | Listed for sale | $174,900-20.5%$127/sqft |
Source: BerkshireHathawayNEProperties #P982940 Report a problem | ||
| 8/10/2007 | Sold | $220,000$160/sqft |
Source: Smart MLS #N262637 Report a problem | ||
Public tax history
| Year | Property taxes | Tax assessment |
|---|---|---|
| 2025 | $5,188 +2.4% | $131,110 |
| 2024 | $5,066 +2.5% | $131,110 |
| 2023 | $4,943 +3.8% | $131,110 |
| 2022 | $4,762 +2.3% | $131,110 +14.4% |
| 2021 | $4,657 | $114,625 |
| 2020 | $4,657 | $114,625 |
| 2019 | $4,657 +8% | $114,625 -8.4% |
| 2016 | $4,311 -2.7% | $125,132 |
| 2015 | $4,433 +1.7% | $125,132 |
| 2014 | $4,361 -1.7% | $125,132 |
| 2013 | $4,436 +1.6% | $125,132 +0% |
| 2012 | $4,367 +1.9% | $125,130 -8.1% |
| 2011 | $4,287 +2.1% | $136,087 |
| 2010 | $4,198 -28.3% | $136,087 -30% |
| 2009 | $5,852 | $194,410 |
| 2008 | $5,852 +42.9% | $194,410 +42.9% |
| 2007 | $4,096 +12.5% | $136,090 +54.4% |
| 2006 | $3,640 +3.1% | $88,140 |
| 2005 | $3,532 +2.2% | $88,140 |
| 2004 | $3,455 +9.8% | $88,140 |
| 2003 | $3,147 +28.2% | $88,140 +14.2% |
| 1995 | $2,454 | $77,180 |
Find assessor info on the county website
Monthly payment
Est. payment
Payment breakdown
Explore the cost of this home by adjusting the details. Changes won't be saved.Climate risks
Neighborhood: 06782
Nearby schools
Schools provided by the listing agent
- High: Terryville
Source: Smart MLS. This data may not be complete. We recommend contacting the local school district to confirm school assignments for this home.
Similar homes
- $299,9003 bd1 ba1.1k sqft370 Waterville Street, Waterbury, CT 06710For Sale
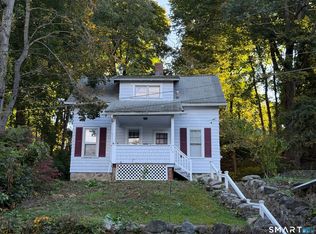
 MLS ID #24214627, Janet Laviero, Select Realty Associates, LLC. Smart MLS
- $275,0003 bd2 ba1.3k sqft11 Gates Avenue, Waterbury, CT 06705For Sale
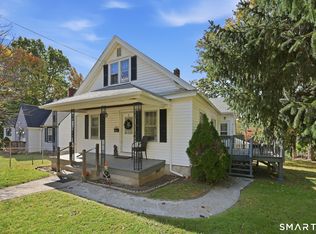 MLS ID #24210576, Anna M. Laurie, Coldwell Banker Realty. Smart MLS
- $269,9003 bd1 ba1.1k sqft72 Southwick Avenue, Waterbury, CT 06705For Sale
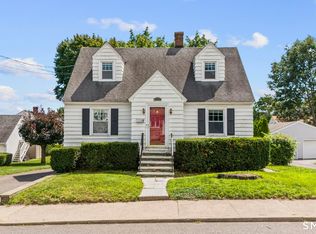 MLS ID #24212019, Layla Rzezuski, Preston Gray Real Estate. Smart MLS
- $279,9003 bd1 ba1.2k sqft152 Woodbine Street, Waterbury, CT 06705For Sale
 MLS ID #24214804, Eric Chou, eXp Realty. Smart MLS
- $274,9993 bd2 ba1k sqft380 Farmington Avenue, Waterbury, CT 06710For SaleMLS ID #24188050, Levi Y. Judqin, Brass Moon Realty. Smart MLS
- $250,0003 bd1 ba912 sqft562 Camp Street, Plainville, CT 06062For SaleMLS ID #24207978, Amy M. Bartolucci, Coldwell Banker Realty. Smart MLS
- $275,0004 bd1 ba1.8k sqft467 Bunker Hill Avenue, Waterbury, CT 06708For SaleMLS ID #24166509, Joyce Drakeley, Drakeley Real Estate, Inc.. Smart MLS
- $320,0003 bd3 ba1.1k sqft701 Bucks Hill Road, Waterbury, CT 06704For SaleMLS ID #24200026, Levi Y. Judqin, Brass Moon Realty. Smart MLS
- $304,9002 bd1 ba1.3k sqft150 Clough Road, Waterbury, CT 06708For SaleMLS ID #24212169, Stephanie O'Connor, Tier 1 Real Estate. Smart MLS
- $309,0003 bd1 ba1.4k sqft15 Ashland Avenue, Waterbury, CT 06708For SaleMLS ID #24211441, Robert M. Leonard, William Raveis Real Estate. Smart MLS
- $289,9994 bd2 ba1.8k sqft202 Moran Street, Waterbury, CT 06704For SaleMLS ID #24201278, Maria Convertito, Regency Real Estate, LLC. Smart MLS
- $279,9992 bd1 ba1k sqft47 Hungerford Avenue, Waterbury, CT 06705For SaleMLS ID #24211482, Zach D. Nichols, West View Properties, LLC. Smart MLS
- $285,0003 bd2 ba1.8k sqft578 Washington Avenue, Waterbury, CT 06708For SaleMLS ID #24202033, Allysa J. DeRosa, Mapleridge Realty. Smart MLS
- $309,5003 bd1 ba1.1k sqft80 Grilleytown Road, Waterbury, CT 06704For SaleMLS ID #24183372, Mayer Behrend, Mary Helen Levine Real Estate LLC. Smart MLS
- $300,0003 bd2 ba1k sqft894 New Haven Road, Naugatuck, CT 06770For SaleMLS ID #24185784, Laura Hardacre, Coldwell Banker Realty. Smart MLS
- $279,9003 bd2 ba1.4k sqft16 Luke Street, Waterbury, CT 06706For SaleMLS ID #24202138, David McDuff, West View Properties, LLC. Smart MLS
- $299,9003 bd1 ba1.2k sqft149 Lakeside Boulevard East, Waterbury, CT 06708For SaleMLS ID #24206572, Christopher Farrell, Carbutti & Co., Realtors. Smart MLS
- $265,0003 bd2 ba1k sqft35 Corn Tassle Road, Naugatuck, CT 06770For SaleMLS ID #24203483, Michael Albert, RE/MAX RISE. Smart MLS
- $279,9003 bd2 ba1.5k sqft19 Homestead Avenue, New Britain, CT 06053For SaleMLS ID #24212787, Dawn M. Gagliardi, Serhant Connecticut, LLC. Smart MLS
- $299,9002 bd1 ba1k sqft6 Smith Avenue, Waterbury, CT 06708For SaleMLS ID #24202560, Dawn Cabral, West View Properties, LLC. Smart MLS
