Charming home in a prime Richfield location! This well-positioned property offers a great opportunity for homeowners and investors alike. Featuring a functional layout, spacious living areas, and plenty of natural light throughout.
The home sits on a desirable lot with room to enjoy the outdoors, entertain, or add future value. Conveniently located near parks, shopping, restaurants, and major highways, making commuting to Minneapolis and surrounding areas quick and easy.
Whether you’re looking to move in, update, or invest, this property offers solid potential in a high-demand area. Don’t miss your chance to own in one of Richfield’s most convenient neighborhoods—schedule your showing today!
Pending
$258,000
6420 Newton Ave S, Richfield, MN 55423
3beds
1,482sqft
:
Get pre-qualified$1,640/mo
Single Family
Built in 1954
8,276 Square Feet Lot
$259,200 Zestimate®
$174/sqft
$-- HOA
What's special
Functional layout
- 92 days |
- 67 |
- 1 |
Likely to sell faster than
Zillow last checked:
Listing updated:
Listed by:
Jeremy R Peterson 952-239-3142,
RE/MAX Results
Source: NorthstarMLS as distributed by MLS GRID,MLS#: 7059967
Facts & features
Interior
Bedrooms & bathrooms
- Bedrooms: 3
- Bathrooms: 2
- Full bathrooms: 1
- 1/2 bathrooms: 1
Bedroom
- Level: Main
- Area: 110 Square Feet
- Dimensions: 11x10
Bedroom 2
- Level: Main
- Area: 100 Square Feet
- Dimensions: 10x10
Bedroom 3
- Level: Lower
- Area: 112 Square Feet
- Dimensions: 14x08
Dining room
- Level: Main
- Area: 108 Square Feet
- Dimensions: 12x09
Family room
- Level: Lower
- Area: 180 Square Feet
- Dimensions: 20x09
Kitchen
- Level: Main
- Area: 90 Square Feet
- Dimensions: 10x09
Living room
- Level: Main
- Area: 204 Square Feet
- Dimensions: 17x12
Office
- Level: Main
- Area: 67.5 Square Feet
- Dimensions: 09x7.5
Heating
- Forced Air
Cooling
- Central Air
Appliances
- Included: Dishwasher, Range, Refrigerator
- Laundry: In Basement
Features
- Basement: Partially Finished
- Has fireplace: No
Interior area
- Total structure area: 1,976
- Total interior livable area: 1,482 sqft
- Finished area above ground: 988
- Finished area below ground: 494
Property
Parking
- Total spaces: 1
- Parking features: Tuckunder Garage
- Attached garage spaces: 1
Accessibility
- Accessibility features: None
Features
- Levels: One
- Stories: 1
- Fencing: Chain Link
Lot
- Size: 8,276 Square Feet
- Dimensions: 135 x 65 x 135 x 65
- Features: Tree Coverage - Light
Details
- Foundation area: 988
- Parcel number: 2802824230067
- Zoning description: Residential-Single Family
Construction
Type & style
- Home type: SingleFamily
- Property subtype: Single Family
Materials
- Concrete
- Roof: Asphalt
Condition
- New construction: No
- Year built: 1954
Utilities & green energy
- Gas: Natural Gas
- Sewer: City Sewer - In Street
- Water: City Water - In Street
Community & HOA
Community
- Subdivision: Fairwood Park 1st Add Richfield
HOA
- Has HOA: No
Location
- Region: Richfield
Financial & listing details
- Price per square foot: $174/sqft
- Tax assessed value: $286,000
- Annual tax amount: $4,161
- Date on market: 4/24/2026
- Cumulative days on market: 64 days
Estimated market value
$259,200
$246,000 - $272,000
$2,489/mo
Price history
| Date | Event | Price |
|---|---|---|
| 5/28/2026 | Pending sale | $258,000$174/sqft |
Source:  NorthstarMLS as distributed by MLS GRID #7059967 Report a problem NorthstarMLS as distributed by MLS GRID #7059967 Report a problem | ||
| 4/24/2026 | Listed for sale | $258,000$174/sqft |
Source: NorthstarMLS as distributed by MLS GRID #7059967 Report a problem | ||
Public tax history
| Year | Property taxes | Tax assessment |
|---|---|---|
| 2025 | $4,161 +3.1% | $286,000 -5.7% |
| 2024 | $4,037 +8.7% | $303,400 +1% |
| 2023 | $3,713 +18.5% | $300,400 +3.2% |
| 2022 | $3,133 +5.4% | $291,000 +24.4% |
| 2021 | $2,972 -7.9% | $234,000 +5.9% |
| 2020 | $3,227 +8.6% | $221,000 -3.1% |
| 2019 | $2,972 -7.9% | $228,000 +8.1% |
| 2018 | $3,227 +8.5% | $211,000 +15.3% |
| 2017 | $2,973 +19.7% | $183,000 +8.3% |
| 2016 | $2,484 +2.9% | $169,000 +6.3% |
| 2015 | $2,414 +9.2% | $159,000 |
| 2014 | $2,210 -14.1% | $159,000 -5.4% |
| 2013 | $2,574 +0.5% | $168,000 -4% |
| 2012 | $2,560 +3.6% | $175,000 |
| 2011 | $2,470 +1.4% | $175,000 -7.9% |
| 2010 | $2,437 +1.8% | $190,000 -5% |
| 2009 | $2,394 +14.2% | $200,000 +7% |
| 2006 | $2,096 +15.3% | $187,000 +13.3% |
| 2005 | $1,818 +11.7% | $165,000 +15% |
| 2004 | $1,628 +12.8% | $143,500 +11.9% |
| 2002 | $1,443 -48.2% | $128,200 |
| 2001 | $2,784 | -- |
Find assessor info on the county website
Monthly payment
Est. payment
Payment breakdown
Explore the cost of this home by adjusting the details. Changes won't be saved.Climate risks
Neighborhood: 55423
Nearby schools
GreatSchools rating
- 7/10Sheridan Hills Elementary SchoolGrades: PK-5Distance: 0.3 mi
- 4/10Richfield Middle SchoolGrades: 6-8Distance: 1.2 mi
- 5/10Richfield Senior High SchoolGrades: 9-12Distance: 1.3 mi
- $315,5003 bd1 ba1k sqft6424 Newton Ave S, Richfield, MN 55423Off Market
- $347,5003 bd1 ba1.2k sqft6414 Newton Ave S, Richfield, MN 55423Off Market
- $316,7004 bd1 ba1.1k sqft6428 Newton Ave S, Richfield, MN 55423Off Market
- $410,9003 bd1 ba1.6k sqft6408 Newton Ave S, Richfield, MN 55423Off Market
- $339,6003 bd1 ba1.2k sqft6421 Oliver Ave S, Richfield, MN 55423Off Market
- $390,3004 bd2 ba2k sqft6425 Oliver Ave S, Richfield, MN 55423Off Market
- $369,0003 bd1 ba1.5k sqft6415 Oliver Ave S, Richfield, MN 55423Off Market
- $290,3002 bd1 ba858 sqft6429 Oliver Ave S, Richfield, MN 55423Off Market
A local agent can set up tours, give advice and negotiate with sellers.
Similar homes
- $350,0003 bd2 ba1.3k sqft7508 Portland Ave S, Richfield, MN 55423For Sale
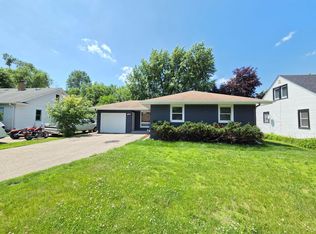
 MLS ID #7097363, Robert Tyler, Bridge Realty, LLC. NorthstarMLS as distributed by MLS GRID
 - $369,0003 bd2 ba2k sqft7244 Clinton Ave S, Richfield, MN 55423For Sale
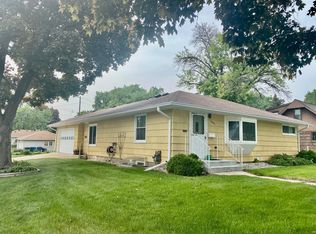 MLS ID #7049963, Moe Mossa, Savvy Avenue, LLC. NorthstarMLS as distributed by MLS GRID
 - $230,0003 bd2 ba1.8k sqft605 Greenbrier St, Saint Paul, MN 55106For Sale
 MLS ID #7113453, Mitchel Herian, Kris Lindahl Real Estate. NorthstarMLS as distributed by MLS GRID
 - $325,0004 bd1 ba1.5k sqft5817 42nd Ave S, Minneapolis, MN 55417For Sale
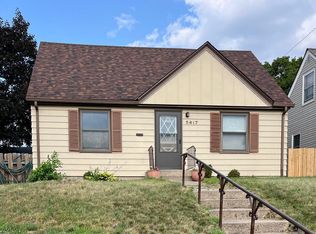 MLS ID #7113527, Justen O Vos, RE/MAX Advantage Plus. NorthstarMLS as distributed by MLS GRID
 - $240,0004 bd2 ba1.2k sqft1644 Woodbridge St, Saint Paul, MN 55117For SaleMLS ID #7114510, Eh Shu, Partners Realty Inc.. NorthstarMLS as distributed by MLS GRID
- $386,0003 bd2 ba1.3k sqft6026 Xerxes Ave S, Edina, MN 55410For SaleMLS ID #7096370, Amber N Broadway, Opendoor Brokerage, LLC. NorthstarMLS as distributed by MLS GRID
- $290,0003 bd2 ba992 sqft5817 Perry Ave N, Crystal, MN 55429For SaleMLS ID #7096368, Tamara B. Wenz, National Realty Guild. NorthstarMLS as distributed by MLS GRID
- $225,0004 bd2 ba1.7k sqft3611 Hampshire Ave N, Crystal, MN 55427For SaleMLS ID #7091119, Susan H Melbye, Edina Realty, Inc.. NorthstarMLS as distributed by MLS GRID
- $239,9902 bd1 ba925 sqft2742 Grand St NE, Minneapolis, MN 55418For SaleMLS ID #7109038, Taylor Doolittle, RE/MAX Results. NorthstarMLS as distributed by MLS GRID
- $289,0003 bd2 ba1.5k sqft636 3rd Ave S, South Saint Paul, MN 55075For SaleMLS ID #7094289, Dylan Parker, eXp Realty. NorthstarMLS as distributed by MLS GRID
- $279,0003 bd2 ba1.5k sqft4929 Queen Ave N, Minneapolis, MN 55430For SaleMLS ID #7087581, Yer L Xiong, TruHomes Realty LLC. NorthstarMLS as distributed by MLS GRID
- $199,0003 bd2 ba1.2k sqft3607 Lake Drive Ave N, Minneapolis, MN 55422For SaleMLS ID #7103321, Haythem Khalil, Coldwell Banker Realty - Lakes. NorthstarMLS as distributed by MLS GRID
- $274,5003 bd2 ba1k sqft3346 Sheridan Ave N, Minneapolis, MN 55412For SaleMLS ID #7078070, Orlando Samuels, Howard Gangestad Real Estate. NorthstarMLS as distributed by MLS GRID
- $290,0004 bd2 ba1.5k sqft3428 Minnehaha Ave, Minneapolis, MN 55406For SaleMLS ID #7052288, Sarah Reinartz, Bridge Realty, LLC. NorthstarMLS as distributed by MLS GRID
- $244,9993 bd2 ba1.8k sqft7618 Hampshire Ave N, Brooklyn Park, MN 55428For SaleMLS ID #7113007, Syewon Sei Weah, America's Realty Group LLC. NorthstarMLS as distributed by MLS GRID
- $269,9003 bd2 ba1.6k sqft1504 Roundhouse Cir, Shakopee, MN 55379For SaleMLS ID #7093782, Long Thai Dang, Exit Realty Nexus. NorthstarMLS as distributed by MLS GRID
- $259,9004 bd2 ba1.4k sqft1712 Arlington Ave E, Saint Paul, MN 55106For SaleMLS ID #7065601, Joe Gravelle, Apple Tree Realty. NorthstarMLS as distributed by MLS GRID
- $258,9904 bd2 ba1.9k sqft751 Cottage Ave E, Saint Paul, MN 55106For SaleMLS ID #7082278, Tusengsu Vang, Bridge Realty, LLC. NorthstarMLS as distributed by MLS GRID
- $279,9003 bd1 ba1.4k sqft1512 Point Douglas Rd S, Saint Paul, MN 55119For SaleMLS ID #7023282, Daniel Vosika, Century 21 Atwood. NorthstarMLS as distributed by MLS GRID
- $325,0003 bd2 ba1.3k sqft1918 Delaware Ave, West Saint Paul, MN 55118For SaleMLS ID #7098371, Dan Frank, RE/MAX Advantage Plus. NorthstarMLS as distributed by MLS GRID
