Lovingly maintained by the same owners for the past 25 years, this beautifully cared-for home offers privacy, comfort, and an unbeatable location with no HOA. Backing to a canal with no rear neighbors, the backyard features a sparkling pool, covered patio, and plenty of space to relax or entertain. Inside, you'll find a spacious split floor plan with formal living and dining areas, a cozy family room with a wood-burning fireplace, an oversized primary suite, a 3-car garage, and abundant storage. Conveniently located near Arrowhead Towne Center, P83 Entertainment District, Peoria Sports Complex, Banner Thunderbird Medical Center, Midwestern University, parks, dining, shopping, and Loop 101.
For sale
$615,000
6420 W EVANS Drive, Glendale, AZ 85306
4beds
2,623sqft
:
Get pre-qualified$3,664/mo
Single Family Residence
Built in 1987
10,499 Square Feet Lot
$-- Zestimate®
$234/sqft
$-- HOA
What's special
Sparkling poolCovered patioWood-burning fireplaceSpacious split floor planOversized primary suiteAbundant storageCozy family room
- 3 days |
- 132 |
- 8 |
Likely to sell faster than
Zillow last checked:
Listing updated:
Listed by:
Rhonda Carstensen 480-707-3160,
Arizona International Real Estate
Source: ARMLS,MLS#: 7062868
Facts & features
Interior
Bedrooms & bathrooms
- Bedrooms: 4
- Bathrooms: 2
- Full bathrooms: 2
Heating
- Electric
Cooling
- Central Air, Ceiling Fan(s)
Appliances
- Included: Dryer, Washer, Refrigerator, Dishwasher, Disposal
- Laundry: Inside
Features
- Double Vanity, Eat-in Kitchen, Pantry, Full Bth Master Bdrm, Separate Shwr & Tub
- Flooring: Carpet, Tile
- Windows: Skylight(s), Solar Screens
- Has basement: No
- Number of fireplaces: 1
- Fireplace features: Family Room
Interior area
- Total structure area: 2,623
- Total interior livable area: 2,623 sqft
Property
Parking
- Total spaces: 6
- Parking features: Garage Door Opener
- Garage spaces: 3
- Uncovered spaces: 3
Features
- Stories: 1
- Patio & porch: Covered, Patio
- Has private pool: Yes
- Pool features: Diving Pool
- Spa features: None
- Fencing: Block
Lot
- Size: 10,499 Square Feet
- Features: North/South Exposure, Sprinklers In Rear, Sprinklers In Front, Desert Front
Details
- Parcel number: 20070030
Construction
Type & style
- Home type: SingleFamily
- Architectural style: Ranch
- Property subtype: Single Family Residence
Materials
- Stucco, Painted, Block
- Foundation: Slab
- Roof: Tile
Condition
- Year built: 1987
Details
- Builder name: Courtland
Utilities & green energy
- Sewer: Public Sewer
- Water: City Water
Community & HOA
Community
- Security: Security System Owned
- Subdivision: QUAIL THUNDERBIRD MEADOW
HOA
- Has HOA: No
- Services included: No Fees
Location
- Region: Glendale
Financial & listing details
- Price per square foot: $234/sqft
- Tax assessed value: $460,100
- Annual tax amount: $2,080
- Date on market: 8/4/2026
- Listing terms: Cash,Conventional,1031 Exchange,FHA,VA Loan
- Ownership: Fee Simple
- Road surface type: Paved
Estimated market value
Not available
Estimated sales range
Not available
Not available
Price history
| Date | Event | Price |
|---|---|---|
| 8/5/2026 | Listed for sale | $615,000+203.7%$234/sqft |
Source:  ARMLS #7062868 Report a problem ARMLS #7062868 Report a problem | ||
| 3/2/2001 | Sold | $202,500+12.5%$77/sqft |
Source: ARMLS #1593092 Report a problem | ||
| 2/26/1999 | Sold | $180,000$69/sqft |
Source: Public Record Report a problem | ||
Public tax history
| Year | Property taxes | Tax assessment |
|---|---|---|
| 2025 | $2,031 -6.2% | $46,010 -4.5% |
| 2024 | $2,165 +6.9% | $48,160 +69% |
| 2023 | $2,025 -1.1% | $28,495 -13% |
| 2022 | $2,047 -7.1% | $32,770 +7.4% |
| 2021 | $2,204 -14% | $30,510 +3.5% |
| 2020 | $2,564 +2.4% | $29,470 +4.2% |
| 2019 | $2,504 | $28,280 +5.6% |
| 2018 | $2,504 -0.7% | $26,780 +17.9% |
| 2017 | $2,521 +7.3% | $22,710 +3% |
| 2016 | $2,350 +10% | $22,050 -0.8% |
| 2015 | $2,137 | $22,220 +19% |
| 2014 | -- | $18,680 +6.1% |
| 2013 | -- | $17,600 +15.9% |
| 2012 | -- | $15,180 -3.2% |
| 2011 | -- | $15,680 -26.2% |
| 2010 | -- | $21,260 -26.1% |
| 2009 | -- | $28,770 -12.4% |
| 2008 | -- | $32,850 +16.5% |
| 2007 | -- | $28,200 +41.7% |
| 2006 | -- | $19,900 |
| 2005 | -- | $19,900 +12.1% |
| 2004 | -- | $17,750 |
| 2003 | -- | $17,750 +9.9% |
| 2002 | -- | $16,150 |
Find assessor info on the county website
Monthly payment
Est. payment
Payment breakdown
Explore the cost of this home by adjusting the details. Changes won't be saved.Climate risks
Neighborhood: Thunderbird Quail Run
Nearby schools
GreatSchools rating
- 7/10Pioneer Elementary SchoolGrades: PK-8Distance: 0.2 mi
- 5/10Cactus High SchoolGrades: 7-12Distance: 0.7 mi
Schools provided by the listing agent
- Elementary: Pioneer Elementary School
- Middle: Pioneer Elementary School
- High: Cactus High School
- District: Peoria Unified School District
Source: ARMLS. This data may not be complete. We recommend contacting the local school district to confirm school assignments for this home.
- $555,900-- bd4 ba2.5k sqft6428 W Evans Dr, Glendale, AZ 85306Off Market
- $542,9004 bd3 ba2.5k sqft6412 W Evans Dr, Glendale, AZ 85306Off Market

- $571,7004 bd3 ba2.5k sqft6419 W Evans Dr, Glendale, AZ 85306Off Market
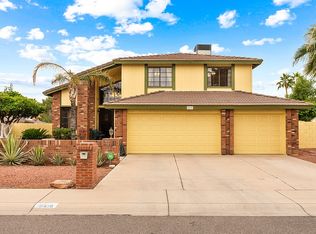
- $575,0004 bd2 ba2.6k sqft14310 N 64th Ave, Glendale, AZ 85306Sold
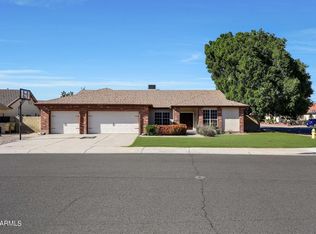
- $581,2004 bd3 ba2.5k sqft6504 W Evans Dr, Glendale, AZ 85306Off Market
- $585,7003 bd2 ba2.2k sqft6404 W Evans Dr, Glendale, AZ 85306Off Market
- $582,8004 bd3 ba2.6k sqft6427 W Evans Dr, Glendale, AZ 85306Off Market
- $564,0004 bd2 ba2.6k sqft14302 N 64th Ave, Glendale, AZ 85306Off Market
A local agent can set up tours, give advice and negotiate with sellers.
Similar homes
- $544,8004 bd3 ba2k sqft7708 W CROCUS Drive, Peoria, AZ 85381For Sale
 MLS ID #7062613, Kirk A DeSpain, Call Realty, Inc.. ARMLS
 - $625,0004 bd3 ba2.2k sqft16310 N 36TH Drive, Phoenix, AZ 85053For Sale
 MLS ID #7060813, Kenny Klaus, Real Broker. ARMLS
 - $578,0004 bd2 ba1.9k sqft6322 W POTTER Drive, Glendale, AZ 85308For Sale
 MLS ID #7050295, Adam Hamblen, Realty One Group. ARMLS
 - $389,9003 bd3 ba1.4k sqft7712 W ORAIBI Drive, Glendale, AZ 85308For Sale
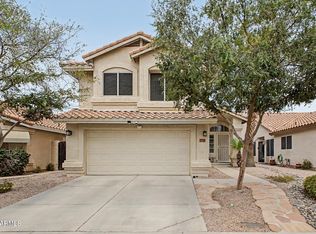 MLS ID #7063397, Christopher Hendrick, Property For You Realty. ARMLS
 - $659,0004 bd3 ba2.9k sqft29682 N 69TH Lane, Peoria, AZ 85383For SaleMLS ID #7062537, Patti Moore-McClane, Arizona Premier Realty Homes & Land, LLC. ARMLS
- $625,0003 bd2 ba2.4k sqft25424 N 73RD Avenue, Peoria, AZ 85383For SaleMLS ID #7059064, Annette Dalton, RE/MAX Fine Properties. ARMLS
- $569,0004 bd2 ba2.6k sqft8807 W CAROLE Lane, Glendale, AZ 85305For SaleMLS ID #6987247, Kurt Nishimura, Coldwell Banker Realty. ARMLS
- $670,0005 bd3 ba3.3k sqft6572 W ABRAHAM Lane, Glendale, AZ 85308For SaleMLS ID #7002379, June Palmer, Axen Realty, LLC. ARMLS
- $650,0002 bd2 ba2k sqft9337 N 111TH Drive, Sun City, AZ 85351For SaleMLS ID #7054614, Linda Pitzer, Realty ONE Group. ARMLS
- $860,0004 bd3 ba3.3k sqft5442 W FALLEN LEAF Lane, Glendale, AZ 85310For SaleMLS ID #7063200, Rindi Lee, My Home Group Real Estate. ARMLS
- $779,9003 bd2 ba1.4k sqft4701 W GREENWAY Road, Glendale, AZ 85306For SaleMLS ID #7052831, Kala Maddox, HomeSmart. ARMLS
- $435,0004 bd2 ba2k sqft13417 N 53RD Drive, Glendale, AZ 85304For SaleMLS ID #7028205, Ramnik Bahl, RE/MAX Fine Properties. ARMLS
- $680,0004 bd3 ba3k sqft8788 W AUGUSTA Avenue, Glendale, AZ 85305For SaleMLS ID #7011985, Michelle L Minik, Realty of America LLC. ARMLS
- $585,0003 bd2 ba2.2k sqft18031 N BUNTLINE Drive, Sun City West, AZ 85375For SaleMLS ID #7048761, Deena Nickles, RE/MAX Premier. ARMLS
- $759,0005 bd5 ba2.9k sqft6328 W TONOPAH Drive, Glendale, AZ 85308For SaleMLS ID #7034250, Gregg Gracey, Real Broker. ARMLS
- $640,0005 bd3 ba3.8k sqft7310 N 85TH Avenue, Glendale, AZ 85305For SaleMLS ID #7029667, Kort M Linden, HomeSmart. ARMLS
- $579,0004 bd3 ba3.1k sqft10621 W SANDS Drive, Peoria, AZ 85383For SaleMLS ID #7021571, Beth Ann Savage, Realty ONE Group. ARMLS
- $699,0004 bd2 ba2k sqft802 W CARIBBEAN Lane, Phoenix, AZ 85023For SaleMLS ID #6965589, Shelley Echeverria, Good Oak Real Estate. ARMLS
- $550,0004 bd3 ba2.4k sqft16185 N 158TH Avenue, Surprise, AZ 85374For SaleMLS ID #7057479, Ron Wilczek, Metro Phoenix Homes, LLC. ARMLS
- $725,0005 bd4 ba2.9k sqft8004 W DONALD Drive, Peoria, AZ 85383For SaleMLS ID #6993204, Jason P Bonal, Citiea. ARMLS
