Welcome to 6423 Moonstone Drive, an impressive brick Colonial situated in Grand Blanc Township’s desirable Gemstone Valley community. Built in 2004, this spacious home offers approximately 4,853 square feet of finished living space, including 3,172 square feet above grade and a beautifully finished daylight walkout basement. Step inside the grand two-story foyer, where an elegant dual staircase creates a striking first impression and provides convenient access to the upper level. The main floor features a private study, formal dining room, expansive kitchen, inviting living room with a fireplace, convenient mudroom, and two half baths. Upstairs, the oversized primary suite includes a spacious private bath, while three additional bedrooms, another full bath, and second-floor laundry offer excellent everyday functionality. The finished walkout lower level is ideal for entertaining, guests, or extended family, offering additional living and sleeping space, a full bath, and a complete second kitchen equipped with a refrigerator, dishwasher, stove, and microwave. Outside, a large rear deck provides plenty of room for relaxing, grilling, and entertaining while overlooking the generous 0.38-acre lot and peaceful creek in the backyard. An attached three-car garage, Grand Blanc Schools, and nearly 5,000 finished square feet complete this exceptional home.
For sale
$549,900
6423 Moonstone Dr, Grand Blanc, MI 48439
4beds
4,766sqft
:
Get pre-qualified$4,053/mo
Single Family Residence
Built in 2004
0.38 Acres Lot
$-- Zestimate®
$115/sqft
$79/mo HOA
What's special
- 17 days |
- 1,038 |
- 58 |
Zillow last checked:
Listing updated:
Listed by:
Brandon Setto 248-609-8000,
Keller Williams Paint Creek 248-609-8000,
Robert Seggie 586-979-4200,
Keller Williams Paint Creek
Source: Realcomp II,MLS#: 20261054967
Facts & features
Interior
Bedrooms & bathrooms
- Bedrooms: 4
- Bathrooms: 6
- Full bathrooms: 4
- 1/2 bathrooms: 2
Primary bedroom
- Level: Second
- Area: 408
- Dimensions: 17 X 24
Bedroom
- Level: Second
- Area: 154
- Dimensions: 11 X 14
Bedroom
- Level: Second
- Area: 168
- Dimensions: 14 X 12
Bedroom
- Level: Second
- Area: 168
- Dimensions: 12 X 14
Primary bathroom
- Level: Second
- Area: 130
- Dimensions: 10 X 13
Other
- Level: Second
- Area: 50
- Dimensions: 5 X 10
Other
- Level: Basement
- Area: 60
- Dimensions: 6 X 10
Other
- Level: Second
- Area: 45
- Dimensions: 9 X 5
Other
- Level: Entry
- Area: 30
- Dimensions: 5 X 6
Other
- Level: Entry
- Area: 30
- Dimensions: 5 X 6
Dining room
- Level: Entry
- Area: 168
- Dimensions: 12 X 14
Flex room
- Level: Entry
- Area: 168
- Dimensions: 12 X 14
Flex room
- Level: Basement
- Area: 143
- Dimensions: 11 X 13
Kitchen
- Level: Entry
- Area: 315
- Dimensions: 15 X 21
Laundry
- Level: Second
- Area: 80
- Dimensions: 8 X 10
Living room
- Level: Entry
- Area: 360
- Dimensions: 18 X 20
Mud room
- Level: Entry
- Area: 50
- Dimensions: 5 X 10
Heating
- Forced Air, Natural Gas
Cooling
- Ceiling Fans, Central Air
Appliances
- Included: Dishwasher, Dryer, Free Standing Refrigerator, Microwave, Stainless Steel Appliances, Washer
- Laundry: Laundry Room
Features
- High Speed Internet, Jetted Tub, Programmable Thermostat
- Basement: Daylight,Finished,Walk Out Access
- Has fireplace: Yes
- Fireplace features: Living Room
Interior area
- Total interior livable area: 4,766 sqft
- Finished area above ground: 3,172
- Finished area below ground: 1,594
Property
Parking
- Total spaces: 3
- Parking features: Three Car Garage, Attached, Direct Access, Electricityin Garage, Garage Door Opener
- Garage spaces: 3
Features
- Levels: Two
- Stories: 2
- Entry location: GroundLevelwSteps
- Patio & porch: Deck, Patio
- Pool features: Community
Lot
- Size: 0.38 Acres
- Dimensions: 89 x 95 x 180 x 181
Details
- Parcel number: 1212651009
- Special conditions: Short Sale No,Standard
Construction
Type & style
- Home type: SingleFamily
- Architectural style: Colonial
- Property subtype: Single Family Residence
Materials
- Brick
- Foundation: Basement, Poured
- Roof: Asphalt
Condition
- New construction: No
- Year built: 2004
Utilities & green energy
- Sewer: Sewer At Street
- Water: Public
- Utilities for property: Underground Utilities
Community & HOA
Community
- Features: Clubhouse, Sidewalks
- Security: Carbon Monoxide Detectors, Security System Owned, Smoke Detectors
- Subdivision: GEMSTONE VALLEY CONDO
HOA
- Has HOA: Yes
- Services included: Maintenance Grounds
- HOA fee: $950 annually
- HOA phone: 810-715-5310
Location
- Region: Grand Blanc
Financial & listing details
- Price per square foot: $115/sqft
- Tax assessed value: $206,369
- Annual tax amount: $8,586
- Date on market: 7/18/2026
- Cumulative days on market: 17 days
- Listing agreement: Exclusive Right To Sell
- Listing terms: Cash,Conventional,FHA,Va Loan
Estimated market value
Not available
Estimated sales range
Not available
$5,717/mo
Price history
| Date | Event | Price |
|---|---|---|
| 7/18/2026 | Listed for sale | $549,900+69.9%$115/sqft |
Source:  Realcomp II #20261054967 Report a problem Realcomp II #20261054967 Report a problem | ||
| 2/6/2018 | Sold | $323,700-1.9%$68/sqft |
Source: Public Record Report a problem | ||
| 1/16/2018 | Pending sale | $329,999$69/sqft |
Source: Real Estate One #217096112 Report a problem | ||
| 1/16/2018 | Listed for sale | $329,999+25.5%$69/sqft |
Source: Real Estate One #217096112 Report a problem | ||
| 12/23/2009 | Sold | $263,000+255.4%$55/sqft |
Source:  MiRealSource #20283566 Report a problem MiRealSource #20283566 Report a problem | ||
| 6/4/2004 | Sold | $74,000$16/sqft |
Source: Public Record Report a problem | ||
Public tax history
| Year | Property taxes | Tax assessment |
|---|---|---|
| 2025 | $8,362 +5.2% | $216,400 +6.5% |
| 2024 | $7,948 | $203,100 -9.1% |
| 2023 | -- | $223,400 +15.6% |
| 2022 | -- | $193,300 +4.3% |
| 2021 | -- | $185,400 +2.9% |
| 2020 | -- | $180,100 +5.9% |
| 2019 | -- | $170,100 -0.4% |
| 2018 | $5,697 | $170,800 -5.3% |
| 2017 | $5,697 +4.9% | $180,300 +3.5% |
| 2016 | $5,429 | $174,200 +0.5% |
| 2015 | $5,429 | $173,300 +25.8% |
| 2012 | -- | $137,800 +3.5% |
| 2011 | -- | $133,100 -6.3% |
| 2010 | -- | $142,000 -25.2% |
| 2008 | $2,085 | $189,800 -0.4% |
| 2006 | -- | $190,500 +6.3% |
| 2005 | -- | $179,200 +350.3% |
| 2004 | -- | $39,800 |
Find assessor info on the county website
Monthly payment
Est. payment
Payment breakdown
Explore the cost of this home by adjusting the details. Changes won't be saved.Climate risks
Neighborhood: 48439
Nearby schools
GreatSchools rating
- 8/10Grand Blanc Middle School EastGrades: 4-8Distance: 0.4 mi
- 7/10Grand Blanc Community High SchoolGrades: 8-12Distance: 2.3 mi
- 9/10Indian Hill Elementary SchoolGrades: K-5Distance: 2.3 mi
- $493,3004 bd6 ba3.2k sqft6415 Moonstone Dr, Grand Blanc, MI 48439Off Market

- $446,3004 bd4 ba2.8k sqft6431 Moonstone Dr, Grand Blanc, MI 48439Off Market
- $477,3004 bd4 ba2.8k sqft6407 Moonstone Dr, Grand Blanc, MI 48439Off Market
- $405,5004 bd3 ba2.5k sqft6439 Moonstone Dr, Grand Blanc, MI 48439Off Market
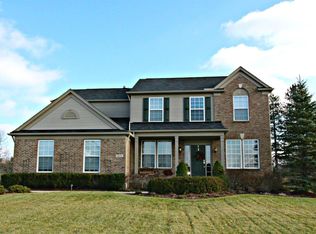
- $405,0004 bd3 ba3.1k sqft6241 Sapphire Ct, Grand Blanc, MI 48439Sold
- $468,2004 bd5 ba3.1k sqft6420 Moonstone Dr, Grand Blanc, MI 48439Off Market
- $399,9005 bd3 ba2k sqft6410 Moonstone Dr, Grand Blanc, MI 48439Off Market
- $460,4004 bd2 ba3k sqft6395 Moonstone Dr, Grand Blanc, MI 48439Off Market
A local agent can set up tours, give advice and negotiate with sellers.
Similar homes
- $539,0004 bd4 ba4.2k sqft8328 Parkside Dr, Grand Blanc, MI 48439For Sale
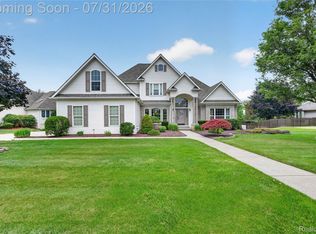
 MLS ID #20261058015, Daniel P Gullion, Real Estate For A CAUSE. Realcomp II
 - $524,9004 bd5 ba4.2k sqft6240 Moonstone Ct, Grand Blanc, MI 48439For Sale
 MLS ID #20261044221, Tierra T Howard, Howard Homes 4 You LLC. Realcomp II
 - $560,0004 bd4 ba3.5k sqft5729 Woodfield Pkwy, Grand Blanc, MI 48439For Sale
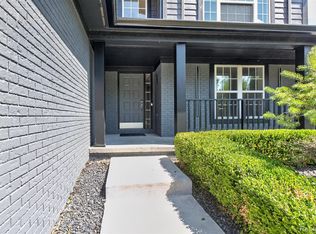 MLS ID #20261059389, Kirstin Pastori, Mitten Life Realty. Realcomp II
 - $489,9006 bd4 ba4.4k sqft6353 Perry Rd, Grand Blanc, MI 48439For Sale
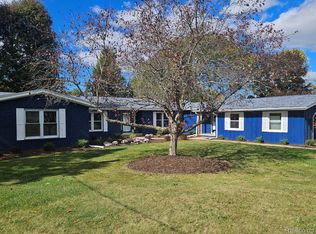 MLS ID #20261057276, Ron Manley, The Real Estate Family. Realcomp II
 - $469,9004 bd3 ba4k sqft5484 Wakefield Rd, Grand Blanc, MI 48439For SaleMLS ID #20261052400, Amelia Booth, Century 21 Metro Brokers. Realcomp II
- $524,9005 bd5 ba4k sqft2101 Larkspur Ln, Grand Blanc, MI 48439For Sale
 MLS ID #50216031, Robert E Keely, REMAX Platinum Grand Blanc. MiRealSource
 - $449,0004 bd3 ba2.4k sqft11651 Kings Charter Rd, Grand Blanc, MI 48439For SaleMLS ID #50215687, Michael J Davidson, REMAX Right Choice. MiRealSource
- $468,0004 bd3 ba2.9k sqft11523 Kings Coach Rd, Grand Blanc, MI 48439For SaleMLS ID #50215614, Charles J Braniff, McGuirk Realty Inc.. MiRealSource
- $599,0004 bd4 ba4.3k sqft5827 Woodfield Pkwy, Grand Blanc, MI 48439For SaleMLS ID #20261045507, Adrian Thackeray, Keller Williams First. Realcomp II
- $359,9003 bd3 ba2.4k sqft6054 Chatham Ct, Grand Blanc, MI 48439For SaleMLS ID #20261058876, Stacy Hackler-Pillera, Real Estate For A CAUSE. Realcomp II
- $592,0003 bd3 ba5.5k sqft9270 Hidden Valley Ct, Grand Blanc, MI 48439For SaleMLS ID #20261047262, Keegan G Garrow, Century 21 Metro Brokers. Realcomp II
- $470,0004 bd3 ba3.9k sqft6211 Kings Scepter Rd, Grand Blanc, MI 48439For SaleMLS ID #20261038942, Debbie Caldwell, American Associates Inc. Realcomp II
- $619,5004 bd3 ba3.5k sqft5143 Green Meadows Rd, Grand Blanc, MI 48439For SaleMLS ID #50210388, Robert E Keely, REMAX Platinum Grand Blanc. MiRealSource
- $569,0005 bd7 ba6.6k sqft5166 Warwick Woods Trl, Grand Blanc, MI 48439For SaleMLS ID #20261011493, Ryan M Newman, The Agency of Gateway. Realcomp II
- $429,0003 bd4 ba3.9k sqft6131 Pine Creek Ct, Grand Blanc, MI 48439For SaleMLS ID #50202650, Shirley Murray, HamadyRobinson, REALTORS®. MiRealSource
- $400,0005 bd3 ba5.3k sqft8353 N North Oaks Ct, Grand Blanc, MI 48439For SaleMLS ID #20261055953, Jason Mansoor, Keller Williams Paint Creek. Realcomp II
- $375,0004 bd3 ba3.2k sqft1324 Bush Creek Dr, Grand Blanc, MI 48439For SaleMLS ID #20261053584, J Michael Galinac, Exact Match Properties. Realcomp II
- $425,0004 bd3 ba3.4k sqft9277 Burning Tree Dr, Grand Blanc, MI 48439For SaleMLS ID #20261045993, Kim Heethuis, KW Realty Livingston. Realcomp II
- $450,0004 bd3 ba2.7k sqft12116 Coolidge Rd, Goodrich, MI 48438For SaleMLS ID #20261058723, William S Bodziak Jr, Wentworth Real Estate Group. Realcomp II
- $395,0002 bd3 ba3.9k sqft9422 S Saginaw St, Grand Blanc, MI 48439For SaleMLS ID #50216051, Kathy T Quayle, Coldwell Banker Kuehnle & Associates. MiRealSource
