Welcome to the spectacular "Richmond" plan, built by Highland Homes. The kitchen has beautiful quartz countertops, a large island with bar stool seating space, & massive walk-in pantry. The primary suite has a bay window extension, soaring ceilings, separate shower, tub, dual sinks, vanity area & a large walk-in closet. The living area offers 2 story ceilings and also has a formal dining space, great for that large dining table. This gorgeous home has 2 bedrooms and 2 full bathrooms downstairs offering a flexible living arrangement for the homeowner(s). The upstairs offers a spacious game room, 3 bedrooms, and 2 full bathrooms. Extended covered patio offers great space to enjoy the outdoors. Tankless water heater system, pre-wired security system, full sod yard and sprinkler system are also included. Don't miss out on the opportunity to personalize this home to make it yours!
Pending
$489,000
6423 Redwood Forest Dr, Manvel, TX 77578
5beds
2,855sqft
:
Get pre-qualified$3,539/mo
Single Family Residence
Built in 2026
6,621 Square Feet Lot
$471,500 Zestimate®
$171/sqft
$135/mo HOA
What's special
Extended covered patioBeautiful quartz countertopsFormal dining spaceLarge walk-in closetSoaring ceilingsFull sod yardSprinkler system
- 144 days |
- 4 |
- 0 |
Zillow last checked:
Listing updated:
Listed by:
Dina Verteramo TREC #0523468 281-517-9835,
Highland Homes Realty
Source: HAR,MLS#: 33131853
Facts & features
Interior
Bedrooms & bathrooms
- Bedrooms: 5
- Bathrooms: 4
- Full bathrooms: 4
Rooms
- Room types: Family Room, Utility Room
Primary bathroom
- Features: Full Secondary Bathroom Down, Primary Bath: Double Sinks, Primary Bath: Separate Shower, Primary Bath: Soaking Tub, Vanity Area
Kitchen
- Features: Kitchen Island, Kitchen open to Family Room, Pots/Pans Drawers, Walk-in Pantry
Heating
- Natural Gas, Zoned
Cooling
- Ceiling Fan(s), Electric, Zoned
Appliances
- Included: ENERGY STAR Qualified Appliances, Water Heater, Disposal, Convection Oven, Microwave, Gas Cooktop, Dishwasher
- Laundry: Electric Dryer Hookup, Washer Hookup
Features
- Formal Entry/Foyer, High Ceilings, Wired for Sound, 2 Bedrooms Down, Primary Bed - 1st Floor, Walk-In Closet(s)
- Flooring: Carpet, Tile, Vinyl
- Windows: Insulated/Low-E windows, Window Coverings
- Has fireplace: No
Interior area
- Total structure area: 2,855
- Total interior livable area: 2,855 sqft
Property
Parking
- Total spaces: 2
- Parking features: Electric Gate, Attached
- Attached garage spaces: 2
Features
- Stories: 2
- Patio & porch: Covered
- Exterior features: Sprinkler System
- Fencing: Full
Lot
- Size: 6,621 Square Feet
- Features: Lot Size Restricted, Subdivided, 0 Up To 1/4 Acre
Details
- Parcel number: 65742611009
Construction
Type & style
- Home type: SingleFamily
- Architectural style: Contemporary,Traditional
- Property subtype: Single Family Residence
Materials
- Batts Insulation, Brick, Cement Siding
- Foundation: Slab
- Roof: Composition
Condition
- New construction: Yes
- Year built: 2026
Details
- Builder name: Highland Homes
Utilities & green energy
- Water: Public
Green energy
- Green verification: ENERGY STAR Certified Homes, HERS Index Score
- Energy efficient items: Thermostat, HVAC
Community & HOA
Community
- Subdivision: Meridiana
HOA
- Has HOA: Yes
- Amenities included: Fitness Center, Park, Playground, Pond, Pool, Splash Pad
- HOA fee: $1,621 annually
Location
- Region: Manvel
Financial & listing details
- Price per square foot: $171/sqft
- Date on market: 3/2/2026
- Listing terms: Cash,Conventional,FHA,VA Loan
Estimated market value
$471,500
$448,000 - $495,000
$3,485/mo
Price history
| Date | Event | Price |
|---|---|---|
| 4/27/2026 | Pending sale | $489,000$171/sqft |
Source:  HAR #33131853 Report a problem HAR #33131853 Report a problem | ||
| 4/14/2026 | Price change | $489,000-3%$171/sqft |
Source: HAR #33131853 Report a problem | ||
| 3/24/2026 | Price change | $504,050+0.1%$177/sqft |
Source: HAR #33131853 Report a problem | ||
| 3/9/2026 | Price change | $503,450+0.7%$176/sqft |
Source: HAR #33131853 Report a problem | ||
| 3/4/2026 | Price change | $499,990-0.2%$175/sqft |
Source: HAR #33131853 Report a problem | ||
| 2/28/2026 | Listed for sale | $500,790$175/sqft |
Source:  Highland Homes Report a problem Highland Homes Report a problem | ||
Public tax history
Tax history is unavailable.
Monthly payment
Est. payment
Payment breakdown
Explore the cost of this home by adjusting the details. Changes won't be saved.Climate risks
Neighborhood: Lakeland
Nearby schools
GreatSchools rating
- 6/10E C Mason Elementary SchoolGrades: PK-5Distance: 1.1 mi
- 7/10Manvel Junior High SchoolGrades: 6-8Distance: 0.5 mi
- 7/10Manvel High SchoolGrades: 9-12Distance: 0.8 mi
Schools provided by the listing agent
- Elementary: E C Mason Elementary School
- Middle: Manvel Junior High School
- High: Manvel High School
Source: HAR. This data may not be complete. We recommend contacting the local school district to confirm school assignments for this home.
- $---- bd-- ba1.6k sqft9304 County Road 190, Manvel, TX 77578Sold
- $388,000-- bd14 ba2.8k sqft5743 Bobwhite Trl, Manvel, TX 77578Off Market
- $378,300-- bd11 ba2k sqft5019 Eliot Pl, Manvel, TX 77578Off Market
- $480,3004 bd3 ba2.6k sqft18806 Citrange Bend Way, Manvel, TX 77578Off Market
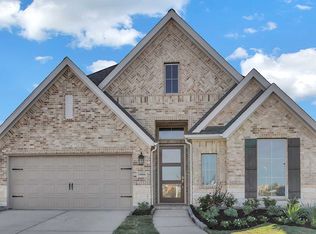
- $457,7004 bd3 ba2.4k sqft18823 Citrange Bend Way, Manvel, TX 77578Off Market
- $451,7004 bd3 ba2.5k sqft18902 Windy Orchard St, Manvel, TX 77578Off Market
- $74,9904 bd4 ba2.3k sqft6019 Regala Dr, Manvel, TX 77578Off Market
- $442,6004 bd3 ba2.6k sqft18742 Windy Orchard St, Manvel, TX 77578Off Market
- $509,2004 bd3 ba3k sqft18726 Windy Orchard St, Manvel, TX 77578Off Market
A local agent can set up tours, give advice and negotiate with sellers.
Similar homes
- $490,0004 bd4 ba3k sqft9726 Starry Night Ln, Manvel, TX 77578For Sale
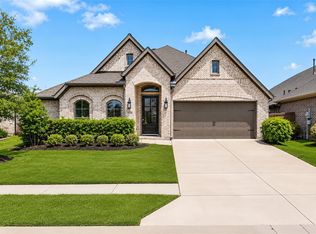 MLS ID #3312382, Jamie Derouen, Redfin Corporation. HAR
 - $510,0004 bd3 ba2.4k sqft18834 Windy Orchard Ct, Manvel, TX 77578For Sale
 MLS ID #63094357, Corey Johnson, RE/MAX Pearland. HAR
 - $430,0004 bd3 ba2.3k sqft5507 Peach Garden Way, Manvel, TX 77578New Construction
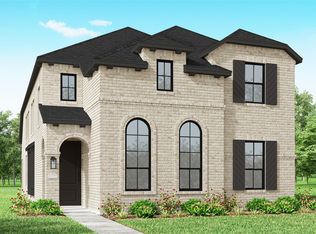 HAR
HAR - $459,8004 bd3 ba2.6k sqft4301 Mesquite Terrace Dr, Manvel, TX 77578For Sale
 MLS ID #94702762, Melissa Morales, Redfin Corporation. HAR
 - $492,8564 bd3 ba2.6k sqft2414 Guava Hills Ln, Manvel, TX 77578New ConstructionHAR
- $450,0004 bd4 ba2.3k sqft10455 Louvre Ln, Manvel, TX 77578New ConstructionHAR
- $459,0004 bd4 ba2.5k sqft4310 Bluewood Ct, Manvel, TX 77578For SaleMLS ID #54417926, Cyndi Kornegay, Keller Williams Premier Realty. HAR
- $540,0004 bd4 ba3.3k sqft9823 Chapman Trl, Manvel, TX 77578For SaleMLS ID #10938138, Jamie Wills, Martha Turner Sotheby's International Realty - Bay Area. HAR
- $430,0004 bd3 ba2.4k sqft5219 Sistine Dr, Manvel, TX 77578New ConstructionHAR
- $530,0004 bd5 ba2.5k sqft6446 Mahogany Branch Trl, Manvel, TX 77578New ConstructionHAR
- $429,7004 bd2 ba2.3k sqft4334 Millers Creek Ln, Manvel, TX 77578For SaleMLS ID #71666644, Jocelyn Bradshaw, Texas Style Realty. HAR
- $490,0004 bd4 ba3.1k sqft2622 Big Vine Ct, Missouri City, TX 77459For SaleMLS ID #7748567, Jennifer Ciulla, RE/MAX Fine Properties. HAR
- $429,9904 bd3 ba2.4k sqft5322 Murillo Dr, Manvel, TX 77578New ConstructionHAR
- $441,3904 bd3 ba2.2k sqft5422 Kindle Aly, Manvel, TX 77578New ConstructionHAR
- $448,8354 bd3 ba2.2k sqft2530 Mission Heights Way, Manvel, TX 77578New ConstructionHAR
- $429,9004 bd3 ba2.5k sqft10010 Starry Night Ln, Manvel, TX 77578For SaleMLS ID #62869668, Andre Quibodeaux, Weichert, Realtors - The Murray Group. HAR
- $723,8885 bd4 ba3.2k sqft5019 Golden Peach Rd, Manvel, TX 77578For SaleMLS ID #64477906, Jason Rodriguez, Keller Williams Preferred. HAR
- $499,9004 bd4 ba3.3k sqft9614 Carson Ln, Iowa Colony, TX 77583For SaleMLS ID #29836512, Andrea Kuvent, Real Broker, LLC. HAR
- $590,0004 bd4 ba3.3k sqft9811 Magnolia Estates Ln, Manvel, TX 77578For SaleMLS ID #69218786, Nina Patel, eXp Realty LLC. HAR
- $378,9903 bd2 ba1.5k sqft5311 Getty Ln, Manvel, TX 77578New ConstructionHAR
