Rare opportunity in a prime SW Raleigh location, 2 private, wooded acres with no HOA and no restrictions, bordering 24 acres of Wake County-owned land for unmatched privacy and space. If you've been searching for room to breathe and a setting to make your own, this is it. The natural slope of the lot offers a walkout basement, already in place. Being sold as-is, this home has good bones and is ready for your vision, bring your ideas and make it yours. Land, privacy, and potential like this rarely come available in this area.
For sale
Price cut: $50K (9/14)
$475,000
6428 Penny Rd, Raleigh, NC 27606
3beds
2,360sqft
Single Family Residence
Built in 1986
2.01 Acres Lot
$458,200 Zestimate®
$201/sqft
$-- HOA
What's special
Good bones
- 43 days
- 2,049
- 109
Likely to sell faster than
Zillow last checked:
Listing updated:
Listed by:
Gabe Button 919-819-5062,
Better Homes & Gardens Real Es
Source: Doorify MLS,MLS#: 10184181
Facts & features
Interior
Bedrooms & bathrooms
- Bedrooms: 3
- Bathrooms: 3
- Full bathrooms: 2
- 1/2 bathrooms: 1
- Main level bedrooms: 3
Primary bedroom
- Level: Main
Heating
- Electric, None
Cooling
- Central Air
Features
- Flooring: Other
- Basement: Walk-Out Access
Interior area
- Total structure area: 2,360
- Total interior livable area: 2,360 sqft
- Finished area above ground: 2,360
- Finished area below ground: 0
Property
Parking
- Total spaces: 2
- Parking features: Garage
- Garage spaces: 2
Features
- Levels: One
- Stories: 1
Lot
- Size: 2.01 Acres
- Features: Wooded
Details
- Additional structures: Workshop
- Parcel number: 078103411409000 0104116
- Zoning: R-40W
- Special conditions: Standard
Construction
Type & style
- Home type: SingleFamily
- Architectural style: Ranch
- Property subtype: Single Family Residence
Materials
- Brick
- Foundation: Crawlspace
- Roof: Architectural Shingle
Condition
- Fixer
- New construction: No
- Year built: 1986
Utilities & green energy
- Sewer: Septic Tank
- Water: Well
Community & HOA
HOA
- Has HOA: No
Location
- Region: Raleigh
Financial & listing details
- Price per square foot: $201/sqft
- Tax assessed value: $566,424
- Annual tax amount: $3,642
- Date on market: 8/4/2026
- Listing agreement: Exclusive Right To Sell
- Listing terms: Cash,Conventional,FHA
Estimated market value
$458,200
$435,000 - $481,000
$2,788/mo
Price history
| Date | Event | Price |
|---|---|---|
| 9/14/2026 | Price change | $475,000-9.5%$201/sqft |
Source:  Doorify MLS #10184181 Report a problem Doorify MLS #10184181 Report a problem | ||
| 8/4/2026 | Listed for sale | $525,000+48.1%$222/sqft |
Source: Doorify MLS #10184181 Report a problem | ||
| 11/4/2020 | Sold | $354,500+77.3%$150/sqft |
Source: Public Record Report a problem | ||
| 10/21/2020 | Pending sale | $200,000$85/sqft |
Source: Carolina Auction & Realty, Inc. #10938165 Report a problem | ||
| 9/22/2020 | Listed for sale | $200,000$85/sqft |
Source: Carolina Auction & Realty, Inc. #10938165 Report a problem | ||
Public tax history
| Year | Property taxes | Tax assessment |
|---|---|---|
| 2025 | $3,643 +3% | $566,424 |
| 2024 | $3,538 +24.8% | $566,424 +56.9% |
| 2023 | $2,835 +7.9% | $361,098 |
| 2022 | $2,628 +2.8% | $361,098 |
| 2021 | $2,557 +1.7% | $361,098 |
| 2020 | $2,515 -3.8% | $361,098 +13.7% |
| 2019 | $2,614 | $317,558 |
| 2018 | $2,614 +14.7% | $317,558 |
| 2017 | $2,278 +2.1% | $317,558 |
| 2016 | $2,232 +7.3% | $317,558 +7.1% |
| 2015 | $2,080 +5.5% | $296,623 |
| 2014 | $1,972 | $296,623 |
| 2013 | -- | $296,623 |
| 2012 | -- | $296,623 |
| 2011 | -- | $296,623 |
| 2010 | -- | $296,623 |
| 2009 | -- | $296,623 |
| 2008 | -- | -- |
| 2007 | -- | -- |
| 2006 | -- | -- |
| 2005 | -- | -- |
| 2004 | -- | -- |
| 2003 | -- | -- |
| 2002 | -- | -- |
| 2001 | -- | -- |
Find assessor info on the county website
Monthly payment
Est. payment
Payment breakdown
Explore the cost of this home by adjusting the details. Changes won't be saved.Climate risks
Neighborhood: 27606
Nearby schools
Schools provided by the listing agent
- Elementary: Wake - Yates Mill Elementary
- Middle: Wake - Dillard Drive Middle
- High: Wake - Athens Drive High
Source: Doorify MLS. This data may not be complete. We recommend contacting the local school district to confirm school assignments for this home.
Similar homes
- $476,0003 bd3 ba1.6k sqft5009 Stockton Dr, Raleigh, NC 27606For Sale

 MLS ID #10188613, Glenn Schubert. Doorify MLS
 - $625,0003 bd3 ba2.4k sqft6309 Windy Ridge Ct, Raleigh, NC 27606For Sale
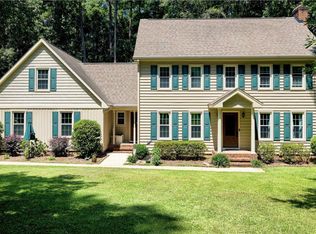 MLS ID #10160750, Sandy Lytle. Doorify MLS
 - $475,0003 bd3 ba1.9k sqft1145 Forest Glen Dr, Raleigh, NC 27603For Sale
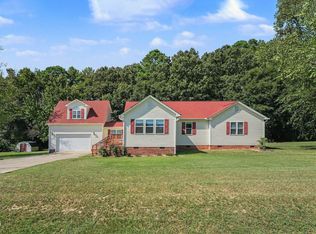 MLS ID #10191896, Tallie Griffith. Doorify MLS
 - $450,0003 bd2 ba1.8k sqft9705 Lake Wheeler Rd, Fuquay Varina, NC 27526For Sale
 MLS ID #10187108, Toni Croom Pleasants. Doorify MLS
 - $509,0004 bd3 ba1.9k sqft9208 Holly Springs Rd, Apex, NC 27539For SaleMLS ID #10183481, Tyler Singleton. Doorify MLS
- $468,9003 bd3 ba2.1k sqft5612 Old Forge Cir, Raleigh, NC 27609For SaleMLS ID #10192045, Naomi Brown-Rasmussen. Doorify MLS
- $498,5003 bd3 ba2.2k sqft5216 Bridget Dr, Raleigh, NC 27603For SaleMLS ID #10175483, Judy Johnson. Doorify MLS
- $500,0004 bd3 ba2.1k sqft5932 Johnson Pond Rd, Fuquay Varina, NC 27526For SaleMLS ID #10188442, Petra Thomas. Doorify MLS
- $442,5003 bd2 ba2k sqft4409 Leota Dr, Raleigh, NC 27603For SaleMLS ID #10178451, Clay Eaton. Doorify MLS
- $559,0004 bd3 ba2.3k sqft1224 Pineview Dr, Raleigh, NC 27606For SaleMLS ID #10170109, Shep Smith. Doorify MLS
- $495,0004 bd3 ba1.7k sqft6324 Tryon Rd, Cary, NC 27518For SaleMLS ID #10191965, Samara Presley. Doorify MLS
- $394,0004 bd2 ba1.8k sqft1809 Pinedale Dr, Raleigh, NC 27603For SaleMLS ID #10176906, Brittney Leanne Ocasio. Doorify MLS
- $415,0004 bd3 ba2.2k sqft4700 Lord Nelson Dr, Raleigh, NC 27610For SaleMLS ID #10192172, Candace Jones. Doorify MLS
- $410,0003 bd3 ba1.5k sqft133 Stagecrest Dr, Raleigh, NC 27603For SaleMLS ID #10180404, David Patchin. Doorify MLS
- $407,0003 bd3 ba1.6k sqft1020 Oakwater Dr, Garner, NC 27529For SaleMLS ID #10186418, Katie Coleman. Doorify MLS
- $481,5004 bd4 ba2.6k sqft2500 Cravenridge Pl, Garner, NC 27529For SaleMLS ID #10152236, Eric Hudson. Doorify MLS
- $480,0003 bd2 ba1.7k sqft2044 Bethlehem Rd, Raleigh, NC 27610For SaleMLS ID #10157917, JR Knotts. Doorify MLS
- $425,0003 bd3 ba1.6k sqft4809 Frankie Rd, Fuquay Varina, NC 27526For SaleMLS ID #10183819, Brian Brenner. Doorify MLS
- $549,9003 bd2 ba2.8k sqft5517 Spring Rd, Raleigh, NC 27603For SaleMLS ID #10180830, David Wilson. Doorify MLS
- $380,0003 bd2 ba1.4k sqft3801 W Allen St, Raleigh, NC 27603For SaleMLS ID #10180079, Michael Day. Doorify MLS
