Welcome home to this beautiful brick home with 2 car attached garage on almost 1 acre fully fenced and unrestricted property. This property is located at the end of a quiet street. Mature trees out front provide a private setting. Home features trace ceilings, beautiful wood cabinets, and under cabinet lighting. This split design has the primary bed on one side of the house, open concept living area with dining area looking into the back yard. 2 bedroom on the other side with a shared bathroom. Covered back patio with ceiling fan is a great place for your morning coffee. Contact agent or schedule your tour today.
Pending
$260,000
643 County Road 3706a Dr, Splendora, TX 77372
3beds
1,638sqft
Single Family Residence
Built in 2007
0.86 Acres Lot
$253,600 Zestimate®
$159/sqft
$-- HOA
What's special
Beautiful brick homeBeautiful wood cabinetsUnder cabinet lighting
- 47 days
- 234
- 15
Likely to sell faster than
Zillow last checked:
Listing updated:
Listed by:
Sean Georgiou TREC #0796111 936-206-4108,
Fathom Realty
Source: HAR,MLS#: 80847346
Facts & features
Interior
Bedrooms & bathrooms
- Bedrooms: 3
- Bathrooms: 2
- Full bathrooms: 2
Primary bedroom
- Level: First
- Dimensions: 15’x13’
Bedroom
- Level: First
- Dimensions: 11’x12’
Bedroom
- Level: First
- Dimensions: 12’x11’
Dining room
- Level: First
- Dimensions: 12’x18’
Living room
- Level: First
- Dimensions: 20’x18’
Heating
- Electric
Cooling
- Electric
Appliances
- Included: Electric Oven, Electric Cooktop
- Laundry: Electric Dryer Hookup, Washer Hookup
Features
- All Bedrooms Down
Interior area
- Total structure area: 1,638
- Total interior livable area: 1,638 sqft
Property
Parking
- Total spaces: 2
- Parking features: Attached, Additional Parking, Driveway Gate
- Attached garage spaces: 2
Features
- Stories: 1
Lot
- Size: 0.86 Acres
- Features: Subdivided, 1/2 Up to 1 Acre
Details
- Parcel number: 52719
Construction
Type & style
- Home type: SingleFamily
- Property subtype: Single Family Residence
Materials
- Brick, Cement Siding
- Foundation: Slab
- Roof: Composition
Condition
- New construction: No
- Year built: 2007
Utilities & green energy
- Sewer: Aerobic Septic
- Water: Public
Community & HOA
Community
- Subdivision: Harvest Acres-1
Location
- Region: Splendora
Financial & listing details
- Price per square foot: $159/sqft
- Annual tax amount: $3,786
- Date on market: 8/22/2026
- Listing terms: Cash,Conventional,FHA,USDA Loan,VA Loan
Estimated market value
$253,600
$241,000 - $266,000
$1,596/mo
Price history
| Date | Event | Price |
|---|---|---|
| 9/25/2026 | Pending sale | $260,000$159/sqft |
Source:  HAR #80847346 Report a problem HAR #80847346 Report a problem | ||
| 8/22/2026 | Listed for sale | $260,000$159/sqft |
Source: HAR #80847346 Report a problem | ||
Public tax history
Tax history is unavailable.
Monthly payment
Est. payment
Payment breakdown
Explore the cost of this home by adjusting the details. Changes won't be saved.Climate risks
Neighborhood: 77372
Nearby schools
Schools provided by the listing agent
- Elementary: Northside Elementary School (Cleveland)
- Middle: Cleveland Middle School
- High: Cleveland High School
Source: HAR. This data may not be complete. We recommend contacting the local school district to confirm school assignments for this home.
- $253,1003 bd2 ba1.6k sqft643 County Road 3706a, Splendora, TX 77372Off Market
- $35,720-- bd-- ba1.5k sqft623 County Road 3706a, Splendora, TX 77372Off Market
- $89,600-- bd-- ba1.8k sqft623 County Road 3706a, Splendora, TX 77372Off Market
- $94,700-- bd-- ba1.2k sqft667 County Road 3706a, Splendora, TX 77372Off Market
Similar homes
- $249,0003 bd2 ba1.5k sqft25341 Dogwood Ln, Splendora, TX 77372For Sale
 MLS ID #85510154, Rebecca Ramirez, Better Homes and Gardens Real Estate Gary Greene - Lake Houston. HAR
 - $199,9003 bd2 ba1.5k sqft15750 W Relza Dr, Splendora, TX 77372For Sale
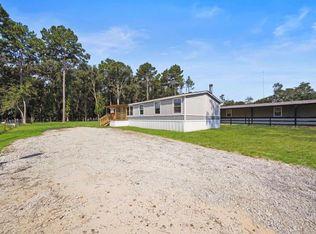 MLS ID #92611539, Patricia Perez, Vive Realty LLC. HAR
 - $244,0004 bd3 ba2.1k sqft14428 Gray Rocks Rd, Splendora, TX 77372For Sale
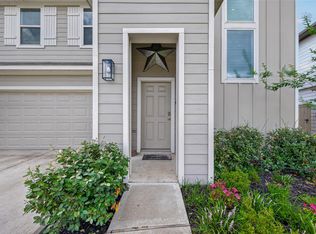 MLS ID #16150479, Marleah Rodriquez, Berkshire Hathaway HomeServices Premier Properties. HAR
 - $274,9003 bd2 ba1.6k sqft10978 Youpon St, Cleveland, TX 77328For Sale
 MLS ID #17222444, Lanell Duke, Evans and Associates. HAR
