Attention investors, contractors, flippers, and value-add buyers. This is the opportunity you've been waiting for. Situated in one of Arvada's most established neighborhoods, this 6-bedroom, 3-bath home offers approximately 2,688 square feet on an expansive quarter-acre lot and is ready for its next chapter.
This property is being sold as-is as a short sale and requires significant renovation. With strong upside potential in the neighborhood, this is an excellent opportunity for buyers looking to renovate, add value, or build long-term equity. The former 2-car garage has been converted into additional living space and 6th bedroom but could be converted back. Buyer is responsible for verifying all permits, square footage, zoning, and intended use.
The generous floor plan, oversized lot, and desirable location provide a solid foundation for your next project. Whether you're planning a full renovation, a fix-and-flip, or a long-term rental investment, the possibilities are substantial.
Accepting backups
$550,000
6430 Balsam Street, Arvada, CO 80004
6beds
2,688sqft
Single Family Residence
Built in 1965
10,716 Square Feet Lot
$-- Zestimate®
$205/sqft
$-- HOA
What's special
- 92 days
- 69
- 0
Zillow last checked:
Listing updated:
Listed by:
Julie Hanna 303-990-4073 julie@navcolorado.com,
NAV Real Estate
Source: REcolorado as distributed by MLS GRID,MLS#: 4137340
Facts & features
Interior
Bedrooms & bathrooms
- Bedrooms: 6
- Bathrooms: 3
- Full bathrooms: 1
- 3/4 bathrooms: 2
Bedroom
- Features: Primary Suite
- Level: Upper
Bedroom
- Level: Upper
Bedroom
- Level: Lower
Bedroom
- Level: Lower
Bedroom
- Level: Lower
Bedroom
- Level: Upper
Bathroom
- Level: Upper
Bathroom
- Features: Primary Suite
- Level: Upper
Bathroom
- Level: Lower
Dining room
- Level: Upper
Family room
- Level: Lower
Kitchen
- Level: Upper
Laundry
- Level: Upper
Living room
- Level: Upper
Sun room
- Level: Upper
Heating
- Baseboard, Hot Water
Cooling
- Evaporative Cooling
Appliances
- Included: Dryer, Oven, Range, Refrigerator, Washer
Features
- Flooring: Carpet, Laminate, Linoleum
- Windows: Skylight(s), Window Coverings
- Has basement: No
- Number of fireplaces: 2
- Fireplace features: Family Room, Living Room
Interior area
- Total structure area: 2,688
- Total interior livable area: 2,688 sqft
- Finished area above ground: 2,688
Property
Parking
- Total spaces: 6
- Parking features: Concrete
- Details: Off Street Spaces: 6
Features
- Patio & porch: Patio
- Exterior features: Balcony, Garden, Private Yard, Rain Gutters
Lot
- Size: 10,716 Square Feet
- Features: Sprinklers In Front, Sprinklers In Rear
Details
- Parcel number: 205249
- Special conditions: Short Sale
Construction
Type & style
- Home type: SingleFamily
- Architectural style: Traditional
- Property subtype: Single Family Residence
Materials
- Brick
- Roof: Composition
Condition
- Fixer
- Year built: 1965
Utilities & green energy
- Sewer: Public Sewer
- Water: Public
- Utilities for property: Cable Available, Natural Gas Available, Phone Available
Community & HOA
Community
- Subdivision: Scenic Heights
HOA
- Has HOA: No
Location
- Region: Arvada
Financial & listing details
- Price per square foot: $205/sqft
- Tax assessed value: $651,552
- Annual tax amount: $4,199
- Date on market: 7/17/2026
- Listing terms: Cash,Conventional,FHA,VA Loan
- Exclusions: None
- Ownership: Individual
- Electric utility on property: Yes
- Road surface type: Paved
Estimated market value
Not available
Estimated sales range
Not available
Not available
Price history
| Date | Event | Price |
|---|---|---|
| 7/27/2026 | Pending sale | $550,000$205/sqft |
Source:  REcolorado as distributed by MLS GRID #4137340 Report a problem REcolorado as distributed by MLS GRID #4137340 Report a problem | ||
| 7/17/2026 | Listed for sale | $550,000-13.4%$205/sqft |
Source: REcolorado as distributed by MLS GRID #4137340 Report a problem | ||
| 1/9/2023 | Sold | $635,450+7.9%$236/sqft |
Source: Public Record Report a problem | ||
| 12/8/2021 | Sold | $589,000$219/sqft |
Source: Public Record Report a problem | ||
Public tax history
| Year | Property taxes | Tax assessment |
|---|---|---|
| 2025 | $3,829 -0.1% | $40,722 +3% |
| 2024 | $3,834 +30.5% | $39,528 |
| 2023 | $2,937 +28% | $39,528 +31.8% |
| 2022 | $2,294 +25.9% | $29,992 -2.8% |
| 2021 | $1,822 | $30,855 +18.6% |
| 2020 | $1,822 +1.4% | $26,026 |
| 2019 | $1,797 -3.7% | $26,026 -0.9% |
| 2018 | $1,866 | $26,254 |
| 2017 | $1,866 +55.3% | $26,254 +28.5% |
| 2016 | $1,201 | $20,434 |
| 2015 | $1,201 +28% | $20,434 +18.6% |
| 2014 | $939 +0.1% | $17,230 |
| 2013 | $938 -44.8% | $17,230 -0.5% |
| 2012 | $1,700 +7.8% | $17,310 |
| 2011 | $1,578 +5.7% | $17,310 +7.1% |
| 2010 | $1,492 -10.6% | $16,170 |
| 2009 | $1,668 +0% | $16,170 -10.4% |
| 2008 | $1,668 +2.6% | $18,050 |
| 2007 | $1,626 +1% | $18,050 +3.6% |
| 2006 | $1,610 -10.8% | $17,420 -10.8% |
| 2005 | $1,804 +9.3% | $19,540 |
| 2004 | $1,651 +9.7% | $19,540 |
| 2003 | $1,505 +1.7% | $19,540 +11.5% |
| 2002 | $1,480 +12.6% | $17,530 +25.9% |
| 2001 | $1,314 -1% | $13,920 |
| 2000 | $1,327 | $13,920 |
Find assessor info on the county website
Monthly payment
Est. payment
Payment breakdown
Explore the cost of this home by adjusting the details. Changes won't be saved.Climate risks
Neighborhood: Arvada
Nearby schools
Schools provided by the listing agent
- Elementary: Secrest
- Middle: Arvada K-8
- High: Arvada
- District: Jefferson County R-1
Source: REcolorado as distributed by MLS GRID. This data may not be complete. We recommend contacting the local school district to confirm school assignments for this home.

Similar homes
- $574,0004 bd3 ba2.6k sqft7811 W 62nd Avenue, Arvada, CO 80004For Sale

 MLS ID #1922858, Tara Jones, Opendoor Brokerage LLC. REcolorado as distributed by MLS GRID
 - $550,0003 bd2 ba2k sqft7160 Van Gordon Street, Arvada, CO 80004For Sale
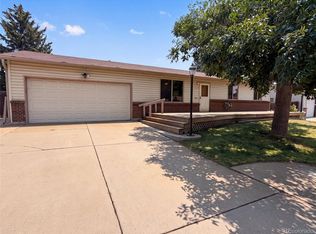 MLS ID #1610435, Tara Jones, Opendoor Brokerage LLC. REcolorado as distributed by MLS GRID
 - $540,0003 bd2 ba1.8k sqft7620 Teller Street, Arvada, CO 80003For Sale
 MLS ID #5113489, Kam Halcomb, Kam Halcomb. REcolorado as distributed by MLS GRID
 - $430,0004 bd2 ba2.2k sqft6668 Chase Street, Arvada, CO 80003For Sale
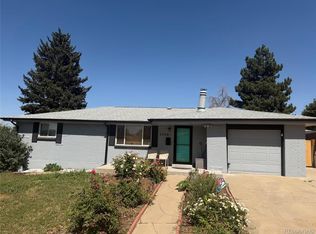 MLS ID #9527809, Frank Wilcox, Colorado Realty Group. REcolorado as distributed by MLS GRID
 - $599,5005 bd3 ba2.4k sqft555 Everett Street, Lakewood, CO 80226For SaleMLS ID #6981686, Debbie Vu, LoKation. REcolorado as distributed by MLS GRID
- $550,0003 bd2 ba2k sqft885 W 7th Avenue Drive, Broomfield, CO 80020For SaleMLS ID #9674989, Tara Jones, Opendoor Brokerage LLC. REcolorado as distributed by MLS GRID
- $524,9004 bd2 ba1.9k sqft2200 W Moffat Place, Denver, CO 80221For SaleMLS ID #2052764, Monroe Henninger, Brix Real Estate LLC. REcolorado as distributed by MLS GRID
- $495,0003 bd2 ba1.4k sqft6780 Irving Street, Denver, CO 80221For SaleMLS ID #1854278, Paul Motz-Storey, Storey Real Estate & Constr. REcolorado as distributed by MLS GRID
- $568,5005 bd2 ba2.2k sqft5695 S Routt Street, Littleton, CO 80127For SaleMLS ID #3529673, 'Theresa' Hoa Nguyen, Sunrise Realty & Financing LLC. REcolorado as distributed by MLS GRID
- $549,9005 bd4 ba3.2k sqft2069 S Macon Way, Aurora, CO 80014For SaleMLS ID #7393028, Gisella Cortez, Brokers Guild Homes. REcolorado as distributed by MLS GRID
- $589,9005 bd3 ba2.3k sqft562 W Easter Avenue, Littleton, CO 80120For SaleMLS ID #4831868, Janet Frederick, RE/MAX Professionals. REcolorado as distributed by MLS GRID
- $649,0006 bd3 ba2.3k sqft1921 S Carr Street, Lakewood, CO 80227For SaleMLS ID #3089503, Lyubov Kee, Realty Kee. REcolorado as distributed by MLS GRID
- $637,0005 bd3 ba2k sqft975 E 9th Avenue, Broomfield, CO 80020For SaleMLS ID #7164727, Gamaliel Raigoza Herrera, PAK Home Realty. REcolorado as distributed by MLS GRID
- $584,0006 bd3 ba2.6k sqft13328 Columbine Circle, Thornton, CO 80241For SaleMLS ID #4919937, Christie Conard, Insignia Realty LLC. REcolorado as distributed by MLS GRID
- $520,0005 bd3 ba2.5k sqft535 Kenton Street, Aurora, CO 80010For SaleMLS ID #7751284, Jessika Varela Inzaurralde, Your Castle Realty LLC. REcolorado as distributed by MLS GRID
- $465,0004 bd2 ba2.2k sqft4180 W 80th Place, Westminster, CO 80031For SaleMLS ID #7362078, Joaquin Gonzales, Fusion Real Estate. REcolorado as distributed by MLS GRID
- $539,0004 bd2 ba2.2k sqft664 W Longview Avenue, Littleton, CO 80120For SaleMLS ID #7539473, Penyuan Liaw, Your Castle Realty LLC. REcolorado as distributed by MLS GRID
- $510,0003 bd2 ba2.1k sqft510 Raleigh Street, Denver, CO 80204For SaleMLS ID #4367866, Jaime Madrigal, Gillit Lindel Realty Group Inc.. REcolorado as distributed by MLS GRID
