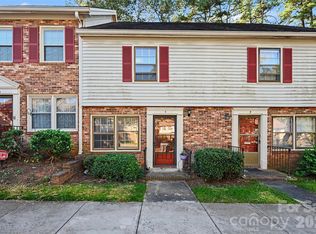
Welcome to 6432 Old Pineville Road #E, Charlotte, NC 28217, a two-story condo offering comfortable living in a location that puts shopping, dining, entertainment, and transportation within easy reach.
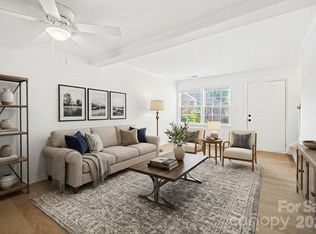
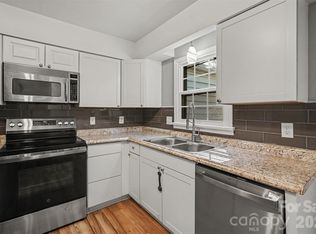
Inside, the main level features a spacious living area with wood-style flooring and a kitchen with abundant cabinetry, generous counter space, tile backsplash, and appliances. The two-story layout provides separation between the main living areas and private spaces, creating a practical floor plan with plenty of potential to personalize and make your own.
The location is a standout. Enjoy convenient access to the South Boulevard and Old Pineville Road corridors, with LoSo and South End nearby for restaurants, breweries, shopping, and entertainment. The area also offers access to the LYNX Blue Line and Charlotte Rail Trail, along with nearby grocery stores, everyday services, parks, and recreational opportunities. Uptown Charlotte, major employment centers, and key roadways are also easily accessible.
Whether you're looking for a primary residence or an investment opportunity, this two-story condo combines an established community setting with excellent access to some of Charlotte's most popular destinations.
Active
Est. $159,900
6432 Old Pineville Rd APT E, Charlotte, NC 28217
1beds
744sqft
Condominium
Built in 1968
-- sqft lot
$-- Zestimate®
$215/sqft
$216/mo HOA
What's special
Wood-style flooringGenerous counter spaceKitchen with abundant cabinetryTwo-story layoutTile backsplash
- 10 days
- 126
- 10
Zillow last checked:
Listing updated:
Listed by:
Nancy Braun nancy@showcaserealty.net,
Showcase Realty LLC
Source: Canopy MLS as distributed by MLS GRID,MLS#: 4425695
Facts & features
Interior
Bedrooms & bathrooms
- Bedrooms: 1
- Bathrooms: 2
- Full bathrooms: 1
- 1/2 bathrooms: 1
Primary bedroom
- Level: Upper
Bathroom half
- Level: Main
Bathroom full
- Level: Upper
Dining room
- Level: Main
Kitchen
- Level: Main
Living room
- Level: Main
Heating
- Forced Air
Cooling
- Ceiling Fan(s), Central Air
Appliances
- Included: Disposal, Electric Range, Electric Water Heater, Microwave, Refrigerator
- Laundry: Utility Room
Features
- Flooring: Hardwood, Tile
- Doors: Storm Door(s)
- Windows: Storm Window(s)
- Has basement: No
- Attic: Pull Down Stairs
Interior area
- Total structure area: 744
- Total interior livable area: 744 sqft
- Finished area above ground: 744
- Finished area below ground: 0
Video & virtual tour
Property
Parking
- Parking features: Driveway, Parking Space(s)
- Has uncovered spaces: Yes
Features
- Levels: Two
- Stories: 2
- Entry location: Main
- Patio & porch: Patio
Details
- Parcel number: 16920167
- Zoning: R
- Special conditions: Notice Of Default
Construction
Type & style
- Home type: Condo
- Property subtype: Condominium
Materials
- Brick Partial, Vinyl
- Foundation: Slab
Condition
- New construction: No
- Year built: 1968
Utilities & green energy
- Sewer: Public Sewer
- Water: City
Community & HOA
Community
- Security: Carbon Monoxide Detector(s), Security System
- Subdivision: Carriage House
HOA
- Has HOA: Yes
- HOA fee: $216 monthly
- HOA name: William Douglas
- HOA phone: 704-347-8900
Location
- Region: Charlotte
Financial & listing details
- Price per square foot: $215/sqft
- Tax assessed value: $163,107
- Annual tax amount: $1,426
- Date on market: 10/24/2026
- Cumulative days on market: 10 days
- Listing terms: Cash,Conventional,FHA 203(K)
- Road surface type: Asphalt, Paved
Foreclosure details
Estimated market value
Not available
Estimated sales range
Not available
$1,259/mo
Price history
| Date | Event | Price |
|---|---|---|
| 8/13/2026 | Sold | $146,629+95.5%$197/sqft |
Source: Public Record Report a problem | ||
| 8/22/2018 | Listing removed | $750$1/sqft |
Source: MW Properties of NC Report a problem | ||
| 8/10/2018 | Price change | $750-11.8%$1/sqft |
Source: MW Properties Realty Group Report a problem | ||
| 7/18/2018 | Price change | $850-5.6%$1/sqft |
Source: MW Properties Realty Group Report a problem | ||
| 6/20/2018 | Listed for rent | $900$1/sqft |
Source: MW Properties Realty Group Report a problem | ||
| 6/8/2018 | Sold | $75,000+29.3%$101/sqft |
Source: Public Record Report a problem | ||
| 11/21/2017 | Sold | $58,000+28.9%$78/sqft |
Source: Public Record Report a problem | ||
| 1/9/1998 | Sold | $45,000$60/sqft |
Source: Public Record Report a problem | ||
Public tax history
| Year | Property taxes | Tax assessment |
|---|---|---|
| 2025 | $1,426 | $163,107 |
| 2024 | -- | $163,107 |
| 2023 | -- | $163,107 +126.5% |
| 2022 | -- | $72,000 |
| 2021 | -- | $72,000 |
| 2020 | -- | $72,000 |
| 2019 | $786 | $72,000 +53.5% |
| 2018 | -- | $46,900 |
| 2017 | $661 | $46,900 |
| 2016 | $661 | $46,900 |
| 2015 | $661 +3% | $46,900 |
| 2014 | $641 | $46,900 |
| 2013 | -- | $46,900 |
| 2012 | -- | $46,900 |
| 2011 | -- | $46,900 -6.6% |
| 2010 | -- | $50,200 |
| 2009 | -- | $50,200 |
| 2008 | -- | $50,200 |
| 2007 | -- | $50,200 |
| 2006 | -- | $50,200 |
| 2005 | -- | $50,200 |
| 2004 | -- | $50,200 |
| 2003 | -- | $50,200 +46.7% |
| 2002 | -- | $34,220 |
| 2001 | -- | $34,220 |
| 2000 | -- | $34,220 |
Find assessor info on the county website
Monthly payment
Climate risks
Neighborhood: Montclaire South
Nearby schools
Schools provided by the listing agent
- Elementary: Huntingtowne Farms
- Middle: Carmel
- High: South Mecklenburg
Source: Canopy MLS as distributed by MLS GRID. This data may not be complete. We recommend contacting the local school district to confirm school assignments for this home.
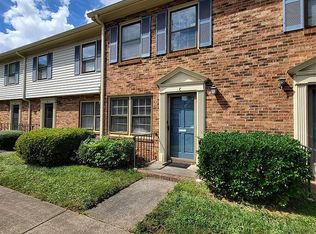
- $170,0002 bd2 ba900 sqft1228 Archdale Dr APT C, Charlotte, NC 28217Sold
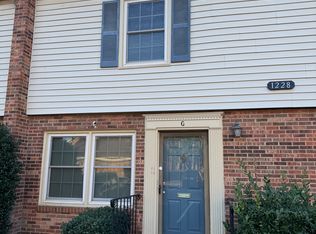
- $165,4001 bd2 ba750 sqft1228 Archdale Dr APT G, Charlotte, NC 28217Off Market
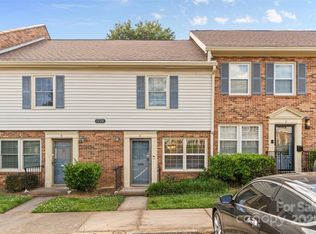
- $220,0003 bd2 ba1.1k sqft1228 Archdale Dr APT H, Charlotte, NC 28217Sold
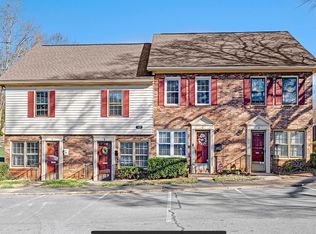
- $174,3002 bd2 ba900 sqft6428 Old Pineville Rd APT C, Charlotte, NC 28217Off Market
Similar homes
- $145,5001 bd2 ba772 sqft6436 Old Pineville Rd APT E, Charlotte, NC 28217For Sale
 MLS ID #4437822, Summer Adderley, Ridgeback Realty Solutions, LLC. Canopy MLS as distributed by MLS GRID
- $165,0002 bd2 ba890 sqft1231 Archdale Dr APT A, Charlotte, NC 28217For Sale
 MLS ID #4422940, Christopher Hendrickson, Mark Spain Real Estate. Canopy MLS as distributed by MLS GRID
- $179,9002 bd2 ba907 sqftCarriage House, Charlotte, NC 28217For Sale
 MLS ID #4431194, Maria OBoyle, Bon Maison Properties, Inc.. Canopy MLS as distributed by MLS GRID
- $184,0002 bd2 ba900 sqft6300 Old Pineville Rd APT B, Charlotte, NC 28217For Sale
 MLS ID #4428506, Joe Nguyen, Keller Williams South Park. Canopy MLS as distributed by MLS GRID
- $160,0002 bd2 ba906 sqft1612 Sharon Rd W APT 61, Charlotte, NC 28210For SaleMLS ID #4415970, Verria Hairston, Opendoor Brokerage LLC. Canopy MLS as distributed by MLS GRID
- $155,0002 bd2 ba958 sqft2220 Yorkhills Dr APT 2, Charlotte, NC 28217For SaleMLS ID #4424216, Caterin Arredondo Gonzalez, CAS Realty Group LLC. Canopy MLS as distributed by MLS GRID
- $159,0002 bd2 ba975 sqft8021 Cedar Glen Dr, Charlotte, NC 28212For SaleMLS ID #4428273, Judi Kerestan, Kerestan Realty. Canopy MLS as distributed by MLS GRID
- $160,0002 bd2 ba946 sqft1920 Countrymens Ct Unit 2, Charlotte, NC 28210For SaleMLS ID #4407483, Jessica Sinski, Carolina Residential Group LLC. Canopy MLS as distributed by MLS GRID
- $160,0002 bd2 ba946 sqft1920 Countrymens Ct Unit 4, Charlotte, NC 28210For SaleMLS ID #4407488, Jessica Sinski, Carolina Residential Group LLC. Canopy MLS as distributed by MLS GRID
- $170,0002 bd2 ba942 sqftSharon Place, Charlotte, NC 28210For SaleMLS ID #4422696, Daniel Callahan, RE/MAX Executive. Canopy MLS as distributed by MLS GRID
- $150,0002 bd2 ba1k sqftReflections, Charlotte, NC 28212For SaleMLS ID #4438639, Thomas Elrod, Keller Williams Ballantyne Area. Canopy MLS as distributed by MLS GRID
- $155,0002 bd2 ba755 sqftKensington, Fort Mill, SC 29715For SaleMLS ID #4439218, Kendra Collins, NorthGroup Real Estate LLC. Canopy MLS as distributed by MLS GRID
- $169,0002 bd2 ba985 sqft1608 Sharon Rd W APT 47, Charlotte, NC 28210For SaleMLS ID #4396461, Shawnica Gaines, RE/MAX Results. Canopy MLS as distributed by MLS GRID
- $148,3002 bd2 ba1k sqft7915 Oak Meadow Ct, Charlotte, NC 28210For SaleMLS ID #4390774, Misty Hurd, Corcoran HM Properties. Canopy MLS as distributed by MLS GRID
- $145,0002 bd2 ba927 sqft7984 Shady Oak Trl APT 187, Charlotte, NC 28210For SaleMLS ID #4398216, Alla Yaroshevich, Golden Bridge Realty, LLC. Canopy MLS as distributed by MLS GRID
- $111,0001 bd1 ba667 sqft1902 Meadowlark Ln Unit 28, Charlotte, NC 28210For SaleMLS ID #4438919, Sarah Kennerly, Dickens Mitchener & Associates Inc. Canopy MLS as distributed by MLS GRID
- $155,0001 bd1 ba748 sqft5024 Sardis Rd APT K, Charlotte, NC 28270For SaleMLS ID #4428973, Lambros Balatsias, Infinity Realty. Canopy MLS as distributed by MLS GRID
- $149,9001 bd1 ba782 sqft11013 Running Ridge Rd, Charlotte, NC 28226For SaleMLS ID #4434679, Christine Eisenberg, Continental Real Estate Group Inc. Canopy MLS as distributed by MLS GRID
- $229,9003 bd1 ba945 sqft301 Edgegreen Dr, Charlotte, NC 28217For SaleMLS ID #4435291, Doug Smith, Mainstay Brokerage LLC. Canopy MLS as distributed by MLS GRID
