AS-IS Property -seller to pay for no inspections or warranties
Three bedroom - 2full baths -main floor family room, breakfast room and kitchen -full unfinished basement- fenced yard, small deck -two car garage - vinyl plank flooring -SPECIAL SALE CONTRACTS ONLY!
Pending
Listed by: Coldwell Banker Realty - Gundaker • Cathy LeRoy
$275,000
6432 Sprucefield Dr, O'Fallon, MO 63368
3beds
1,242sqft
:
Get pre-qualified$1,809/mo
Single Family Residence
Built in 1989
7,840 Square Feet Lot
$-- Zestimate®
$221/sqft
$13/mo HOA
What's special
Fenced yardTwo car garageSmall deckMain floor family roomThree bedroomBreakfast roomVinyl plank flooring
- 21 days |
- 2,080 |
- 95 |
Zillow last checked:
Listing updated:
Listed by:
Cathy LeRoy 314-941-3004,
Coldwell Banker Realty - Gundaker
Source: MARIS,MLS#: 26042351 Originating MLS: St. Louis Association of REALTORS
Originating MLS: St. Louis Association of REALTORSFacts & features
Interior
Bedrooms & bathrooms
- Bedrooms: 3
- Bathrooms: 2
- Full bathrooms: 2
- Main level bathrooms: 2
- Main level bedrooms: 3
Primary bedroom
- Features: Floor Covering: Luxury Vinyl Plank
- Level: Main
- Area: 156
- Dimensions: 13x12
Bedroom 2
- Features: Floor Covering: Luxury Vinyl Plank
- Level: Main
- Area: 100
- Dimensions: 10x10
Bedroom 3
- Features: Floor Covering: Carpeting
- Level: Main
- Area: 100
- Dimensions: 10x10
Breakfast room
- Features: Floor Covering: Luxury Vinyl Plank
- Level: Main
- Area: 81
- Dimensions: 9x9
Family room
- Features: Floor Covering: Luxury Vinyl Tile
- Level: Main
- Area: 196
- Dimensions: 14x14
Kitchen
- Features: Floor Covering: Luxury Vinyl Tile
- Level: Main
- Area: 99
- Dimensions: 11x9
Heating
- Forced Air, Natural Gas
Cooling
- Central Air
Appliances
- Included: Dishwasher, Disposal, Dryer, Microwave
- Laundry: In Basement
Features
- Breakfast Bar, Entrance Foyer, Granite Counters, Open Floorplan, Pantry
- Flooring: Carpet, Luxury Vinyl
- Windows: Aluminum Frames
- Basement: Concrete,Sump Pump,Unfinished
- Has fireplace: No
Interior area
- Total structure area: 1,242
- Total interior livable area: 1,242 sqft
- Finished area above ground: 1,242
Property
Parking
- Total spaces: 2
- Parking features: Attached, Garage, Garage Door Opener, Off Street
- Attached garage spaces: 2
Features
- Levels: One
- Patio & porch: Deck, Patio
- Fencing: Wood
Lot
- Size: 7,840 Square Feet
- Features: Back Yard, Front Yard
Details
- Additional structures: Shed(s)
- Parcel number: 200695930000171.0000000
- Special conditions: Listing As Is
Construction
Type & style
- Home type: SingleFamily
- Architectural style: Traditional
- Property subtype: Single Family Residence
Materials
- Brick Veneer, Frame, Vinyl Siding
- Foundation: Concrete Perimeter
- Roof: Asbestos Shingle
Condition
- Year built: 1989
Utilities & green energy
- Electric: Other
- Sewer: Public Sewer
- Water: Public
- Utilities for property: Electricity Connected, Sewer Connected, Water Connected
Community & HOA
Community
- Subdivision: Morgan Oaks Fka Wheatfield #1
HOA
- Has HOA: Yes
- Amenities included: Common Ground
- Services included: Management
- HOA fee: $150 annually
- HOA name: Morgan Oaks
Location
- Region: Ofallon
Financial & listing details
- Price per square foot: $221/sqft
- Tax assessed value: $276,406
- Annual tax amount: $3,436
- Date on market: 7/4/2026
- Cumulative days on market: 21 days
- Listing terms: Cash,Conventional
- Ownership: Private
- Electric utility on property: Yes
- Road surface type: Concrete
Estimated market value
Not available
Estimated sales range
Not available
Not available
Price history
| Date | Event | Price |
|---|---|---|
| 7/13/2026 | Pending sale | $275,000$221/sqft |
Source:  MARIS #26042351 Report a problem MARIS #26042351 Report a problem | ||
| 7/4/2026 | Listed for sale | $275,000$221/sqft |
Source: MARIS #26042351 Report a problem | ||
| 6/13/2006 | Sold | -- |
Source: Public Record Report a problem | ||
Public tax history
| Year | Property taxes | Tax assessment |
|---|---|---|
| 2025 | $3,436 +8.3% | $52,517 +9.3% |
| 2024 | $3,172 -0.1% | $48,054 |
| 2023 | $3,175 +18.8% | $48,054 +27.6% |
| 2022 | $2,672 | $37,646 |
| 2021 | -- | $37,646 +5.5% |
| 2020 | -- | $35,699 |
| 2019 | $2,465 | $35,699 +12.2% |
| 2018 | $2,465 +1.7% | $31,820 |
| 2017 | $2,423 +7% | $31,820 +11.4% |
| 2016 | $2,265 +7.3% | $28,572 |
| 2015 | $2,111 +4.5% | $28,572 +6% |
| 2014 | $2,020 | $26,961 |
| 2013 | -- | $26,961 -7% |
| 2012 | -- | $28,990 -3.7% |
| 2011 | -- | $30,110 |
| 2010 | -- | $30,110 |
| 2009 | -- | $30,110 -3% |
| 2008 | -- | $31,040 -79.8% |
| 2007 | -- | $153,740 |
| 2006 | -- | $153,740 |
| 2005 | -- | $153,740 +8.8% |
| 2004 | -- | $141,360 |
| 2003 | -- | $141,360 |
| 2002 | -- | -- |
| 2001 | -- | -- |
Find assessor info on the county website
Monthly payment
Est. payment
Payment breakdown
Explore the cost of this home by adjusting the details. Changes won't be saved.Climate risks
Neighborhood: 63368
Nearby schools
GreatSchools rating
- 9/10Pheasant Point Elementary SchoolGrades: K-5Distance: 0.7 mi
- 9/10Ft. Zumwalt South Middle SchoolGrades: 6-8Distance: 1.7 mi
- 9/10Ft. Zumwalt South High SchoolGrades: 9-12Distance: 2.5 mi
Schools provided by the listing agent
- Elementary: Pheasant Point Elem.
- Middle: Ft. Zumwalt South Middle
- High: Ft. Zumwalt West High
Source: MARIS. This data may not be complete. We recommend contacting the local school district to confirm school assignments for this home.
- $284,5003 bd2 ba1k sqft6428 Sprucefield Dr, O'Fallon, MO 63368Off Market
- $358,2004 bd2 ba1.9k sqft6436 Sprucefield Dr, O'Fallon, MO 63368Off Market
- $335,2003 bd2 ba1.4k sqft6431 Star Buck Dr, O'Fallon, MO 63368Off Market
- $313,5003 bd3 ba1.1k sqft6427 Star Buck Dr, O'Fallon, MO 63368Off Market
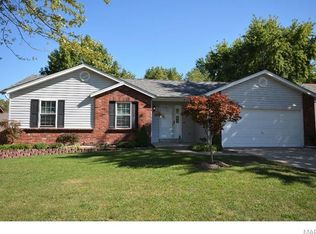
- $291,9003 bd2 ba1.1k sqft6435 Star Buck Dr, O'Fallon, MO 63368Off Market
- $--3 bd3 ba1k sqft6424 Sprucefield Dr, O'Fallon, MO 63368Sold
- $353,7003 bd3 ba1.4k sqft6440 Sprucefield Dr, O'Fallon, MO 63368Off Market
- $300,1003 bd2 ba1k sqft6433 Sprucefield Dr, O'Fallon, MO 63368Off Market
A local agent can set up tours, give advice and negotiate with sellers.
Similar homes
- $319,0003 bd2 ba1.6k sqft10 President Dr, O'Fallon, MO 63368For Sale

 MLS ID #26023944, Kelly L Weber, ReeceNichols Real Estate. MARIS
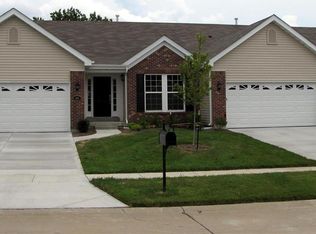
 - $400,0003 bd3 ba1.7k sqft114 Fallon Villa Ct, O'Fallon, MO 63368For Sale
 MLS ID #26042069, Dolly K Sjoholm, Call Dolly, LLC. MARIS
 - $270,0002 bd2 ba1.6k sqft1 Towers Ln, Saint Charles, MO 63304For Sale
 MLS ID #26037053, Dana Snyder, ReeceNichols Real Estate. MARIS
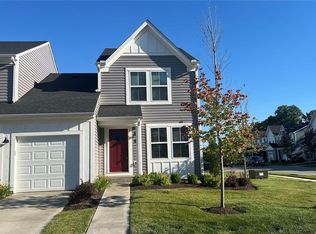
 - $307,9002 bd3 ba1k sqft320 Newbridge Way, O'Fallon, MO 63368For Sale
 MLS ID #26042713, Anu Kabra, RedKey Realty Leaders. MARIS
 - $270,0003 bd2 ba1.3k sqft3033 Saint Babette Ln, Saint Charles, MO 63301For SaleMLS ID #26036899, Bob C Henson, Coldwell Banker Realty - Gundaker. MARIS
- $410,0003 bd2 ba1.7k sqft204 Jacobs Way, Saint Peters, MO 63376For SaleMLS ID #26030014, Judy A Hepburn, Coldwell Banker Realty - Gundaker. MARIS
- $270,0003 bd3 ba1.2k sqft159 Ranchmoor Trl, Ballwin, MO 63011For SaleMLS ID #26042985, Sean A Banankhah, Select Group Realty. MARIS
- $279,9003 bd3 ba1.7k sqft25 Owls Rest Ct, Winfield, MO 63389For SaleMLS ID #26038841, Nicholas J Huscroft, Chosen Realty, LLC. MARIS
- $284,8003 bd2 ba1.1k sqft17 Saint Lawrence Dr, Ballwin, MO 63021For SaleMLS ID #26034932, Gene J Maurer, Maurer Realty LLC. MARIS
- $278,0003 bd2 ba1.4k sqft30 Graeler Dr, Saint Louis, MO 63146For SaleMLS ID #26042899, Ben Lytle, Opendoor Brokerage LLC. MARIS
- $389,9003 bd2 ba1.7k sqft11 S Meadow Dr, O Fallon, MO 63366For SaleMLS ID #26027989, Scott W Dyer, MO Realty. MARIS
- $319,0003 bd3 ba1.5k sqft27 Glenna Dr, Saint Peters, MO 63376For SaleMLS ID #26015975, Ben Lytle, Opendoor Brokerage LLC. MARIS
- $269,9003 bd2 ba1.5k sqft91 Elk Run Dr, Eureka, MO 63025For SaleMLS ID #26040393, Ryan Kerlick, Berkshire Hathaway HomeServices Select Properties. MARIS
- $245,0003 bd2 ba1.5k sqft15 Junction Dr, Old Monroe, MO 63369For SaleMLS ID #26039369, Vicki L Davidson, Coldwell Banker Realty - Gundaker. MARIS
- $264,9002 bd2 ba1.5k sqft1525 Hampton Hall Dr APT 22, Chesterfield, MO 63017For SaleMLS ID #26038250, Kathleen Woodworth, Coldwell Banker Realty - Gundaker. MARIS
- $229,9003 bd2 ba1.6k sqft3 Running River Ct, Moscow Mills, MO 63362For SaleMLS ID #26034578, Adam Hoff, Homebound Realty LLC. MARIS
- $244,9003 bd3 ba1.3k sqft1008 Kamptown Dr #C, Saint Peters, MO 63376For SaleMLS ID #26038428, Timothy A Strand, Landolt Properties, Inc.. MARIS
- $239,9004 bd2 ba1.2k sqft10866 Mercer Ct, Saint Ann, MO 63074For SaleMLS ID #26043185, Janelle Stowers, Stowers Realty Group LLC. MARIS
- $--4 bd2 ba1.5k sqft946 Armada Ct, Florissant, MO 63031AuctionServiceLink Auction
- $275,0002 bd3 ba1.4k sqft1429 Tahoe Valley Ct, Ballwin, MO 63021For SaleMLS ID #26046033, Connie Eads, Keller Williams Realty St. Louis. MARIS
