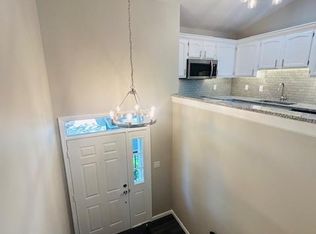
Great 2 plus Bedroom 3 full bath home featuring vaults, upgraded solid surface kitchen counters, sky lights, new carpeting in Primary bedroom, Fully remodeled Primary bathroom (updated 2nd & 3rd bathrooms). Entire unit freshly painted. 2 car garage. Deck (newly stained) and lower level patio. New gas hot water heater. Short walk to shopping, volleyball, and restaurant's. Fast access to highway 70. HOA is $234 monthly! Come take a look.
Active
Listed by: Landolt Properties, Inc. • Timothy A Strand • 314-304-5170
Price cut: $5K (8/9)
$239,900
1008 Kamptown Dr #C, Saint Peters, MO 63376
3beds
1,335sqft
Condominium
Built in 1995
-- sqft lot
$238,200 Zestimate®
$180/sqft
$235/mo HOA
What's special
Lower level patioFully remodeled primary bathroomEntire unit freshly painted
- 61 days |
- 892 |
- 28 |
Likely to sell faster than
Zillow last checked:
Listing updated:
Listed by:
Timothy A Strand 314-304-5170,
Landolt Properties, Inc.
Source: MARIS,MLS#: 26038428 Originating MLS: St. Louis Association of REALTORS
Originating MLS: St. Louis Association of REALTORSFacts & features
Interior
Bedrooms & bathrooms
- Bedrooms: 3
- Bathrooms: 3
- Full bathrooms: 3
- Main level bathrooms: 2
- Main level bedrooms: 2
Bedroom
- Features: Floor Covering: Carpeting
- Level: Main
- Area: 195
- Dimensions: 15x13
Bedroom 2
- Features: Floor Covering: Carpeting
- Level: Main
- Area: 121
- Dimensions: 11x11
Dining room
- Features: Floor Covering: Wood Veneer
- Level: Main
- Area: 100
- Dimensions: 10x10
Family room
- Features: Floor Covering: Laminate
- Level: Lower
- Area: 255
- Dimensions: 17x15
Great room
- Features: Floor Covering: Wood Veneer
- Level: Main
- Area: 224
- Dimensions: 16x14
Kitchen
- Features: Floor Covering: Wood Veneer
- Level: Main
- Area: 81
- Dimensions: 9x9
Heating
- Forced Air, Natural Gas
Cooling
- Ceiling Fan(s), Central Air, Electric
Appliances
- Included: Dishwasher, Disposal, Microwave, Free-Standing Gas Range, Refrigerator, Washer, Washer/Dryer, Gas Water Heater
- Laundry: Electric Dryer Hookup, In Hall, Lower Level
Features
- Ceiling Fan(s), Double Vanity, Entrance Foyer, Kitchen/Dining Room Combo, Open Floorplan, Vaulted Ceiling(s), Walk-In Closet(s)
- Basement: Concrete,Finished,Sleeping Area,Walk-Out Access
- Has fireplace: No
Interior area
- Total structure area: 1,335
- Total interior livable area: 1,335 sqft
- Finished area above ground: 1,050
- Finished area below ground: 285
Property
Parking
- Total spaces: 2
- Parking features: Garage - Attached
- Attached garage spaces: 2
Features
- Levels: Two
- Patio & porch: Deck, Patio
Lot
- Size: 2,069 Square Feet
- Features: Rectangular Lot
Details
- Parcel number: 20111720726000C.0000000
- Special conditions: Standard
Construction
Type & style
- Home type: Condo
- Architectural style: Split Level
- Property subtype: Condominium
- Attached to another structure: Yes
Materials
- Brick Veneer, Vinyl Siding
Condition
- Year built: 1995
Utilities & green energy
- Electric: Single Phase
- Sewer: Public Sewer
- Water: Public
- Utilities for property: Cable Available
Community & HOA
Community
- Subdivision: Crown Pointe Bldg 26
HOA
- Has HOA: Yes
- Amenities included: Association Management
- Services included: Maintenance Grounds
- HOA fee: $235 monthly
- HOA name: Crown Pointe
Location
- Region: Saint Peters
Financial & listing details
- Price per square foot: $180/sqft
- Annual tax amount: $2,864
- Date on market: 6/18/2026
- Cumulative days on market: 61 days
- Listing terms: Cash,Conventional
Estimated market value
$238,200
$226,000 - $250,000
$2,035/mo
Price history
| Date | Event | Price |
|---|---|---|
| 8/9/2026 | Price change | $239,900-2%$180/sqft |
Source:  MARIS #26038428 Report a problem MARIS #26038428 Report a problem | ||
| 7/18/2026 | Price change | $244,900-2%$183/sqft |
Source: MARIS #26038428 Report a problem | ||
| 6/18/2026 | Listed for sale | $249,900+16.2%$187/sqft |
Source: MARIS #26038428 Report a problem | ||
| 4/28/2022 | Sold | -- |
Source: MARIS #22018882 Report a problem | ||
| 4/4/2022 | Pending sale | $215,000$161/sqft |
Source: MARIS #22018882 Report a problem | ||
| 4/1/2022 | Listed for sale | $215,000+24.3%$161/sqft |
Source: MARIS #22018882 Report a problem | ||
| 1/14/2021 | Sold | -- |
Source: MARIS #20087485 Report a problem | ||
| 12/10/2020 | Pending sale | $172,900$130/sqft |
Source: Coldwell Banker Realty - Gunda #20087485 Report a problem | ||
| 12/4/2020 | Listed for sale | $172,900$130/sqft |
Source: Coldwell Banker Realty - Gunda #20087485 Report a problem | ||
Public tax history
Tax history is unavailable.
Monthly payment
Est. payment
Payment breakdown
Explore the cost of this home by adjusting the details. Changes won't be saved.Climate risks
Neighborhood: 63376
Nearby schools
GreatSchools rating
- NASt. Peters Elementary SchoolGrades: K-2Distance: 0.2 mi
- 9/10Dr. Bernard J. Dubray Middle SchoolGrades: 6-8Distance: 0.8 mi
- 8/10Ft. Zumwalt East High SchoolGrades: 9-12Distance: 2.2 mi
Schools provided by the listing agent
- Elementary: Lewis & Clark Elem.
- Middle: Dubray Middle
- High: Ft. Zumwalt East High
Source: MARIS. This data may not be complete. We recommend contacting the local school district to confirm school assignments for this home.
- $226,8003 bd3 ba1k sqft1008 Kamptown Dr, Saint Peters, MO 63376Off Market
- $228,9002 bd3 ba1k sqft1012 Kamptown Dr, Saint Peters, MO 63376Off Market
- $229,7002 bd3 ba1k sqft1004 Kamptown Dr, Saint Peters, MO 63376Off Market

- $--3 bd3 ba1.6k sqft1016 Kamptown Dr #E, Saint Peters, MO 63376Sold
- $222,3002 bd2 ba1k sqft1000 Kamptown Dr, Saint Peters, MO 63376Off Market
- $222,7002 bd3 ba1k sqft1016 Kamptown Dr, Saint Peters, MO 63376Off Market
- $246,0003 bd3 ba1.7k sqft2001 Belltower Dr, Saint Peters, MO 63376Off Market
- $--3 bd3 ba1.7k sqft2001 Belltower Dr #D, Saint Peters, MO 63376Sold
A local agent can set up tours, give advice and negotiate with sellers.
Similar homes
- $289,0005 bd2 ba1.2k sqft7416 Mexico Rd, Saint Peters, MO 63376For Sale
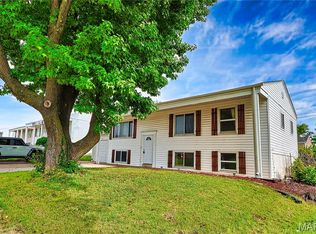
 MLS ID #26050684, Kole Manes, Keyrenter St. Louis West. MARIS
 - $270,0002 bd3 ba1.3k sqft1844 Sterling Oaks Dr, Saint Peters, MO 63376For Sale
 MLS ID #26047582, Lisa E Menichino, Coldwell Banker Realty - Gundaker. MARIS
 - $235,0002 bd2 ba1.2k sqft213 Candice Way, Saint Peters, MO 63376For Sale
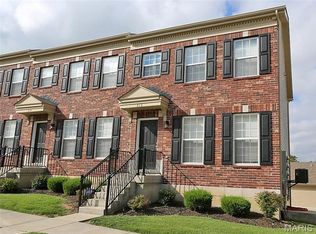 MLS ID #25057423, Lisa E Menichino, Coldwell Banker Realty - Gundaker. MARIS
 - $314,9003 bd3 ba1.7k sqft2147 Orchid Blossom Ct, Saint Peters, MO 63376For Sale
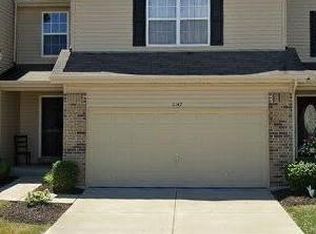 MLS ID #26051600, Pamela Chyba, ListWithFreedom.com Inc. MARIS
 - $250,0003 bd3 ba1.4k sqft321 Heritage Commons Cir, O'Fallon, MO 63368For SaleMLS ID #26050659, Jonathan Minerick, HomeCoin.com. MARIS
- $159,0002 bd2 ba1k sqft410 Benton Dr APT C, Saint Peters, MO 63376For SaleMLS ID #26048127, Tammy Campbell, Lux Properties. MARIS
- $325,0002 bd2 ba1.3k sqft415 Newport Dr, Saint Peters, MO 63376For SaleMLS ID #26043357, Sherrie L Shanahan, DRG - Delhougne Realty Group. MARIS
- $249,9992 bd2 ba1.2k sqft1289 Summergate Pkwy Unit 2B, Saint Charles, MO 63303For SaleMLS ID #26051004, Carolyn Tumminia, Keller Williams Realty St. Louis. MARIS
- $219,0003 bd4 ba1.3k sqft12310 Rossridge Ct, Saint Louis, MO 63146For SaleMLS ID #26052367, Alison Webb, Platinum Realty of St. Louis. MARIS
- $255,0003 bd2 ba1.3k sqft3033 Saint Babette Ln, Saint Charles, MO 63301For SaleMLS ID #26036899, Bob C Henson, Coldwell Banker Realty - Gundaker. MARIS
- $149,9002 bd2 ba1k sqft480 Benton Dr APT F, Saint Peters, MO 63376For SaleMLS ID #26044116, Charlie E Meyer, Meyer Real Estate. MARIS
- $179,9002 bd2 ba1k sqft534 Saravalle Dr, Saint Peters, MO 63376For SaleMLS ID #26041110, Tom G Slay, Slay Realty, LLC. MARIS
- $225,0002 bd3 ba1.4k sqft3405 Sherman Park Dr Unit 4C, Saint Charles, MO 63303For SaleMLS ID #26051205, Amy C Delaney, Coldwell Banker Realty - Gundaker. MARIS
- $265,0002 bd4 ba1.5k sqft841 Boardwalk Springs Pl, O'Fallon, MO 63368For SaleMLS ID #26049284, Jennie L Larsen, RedKey Realty Leaders. MARIS
- $209,9002 bd3 ba1.1k sqft1761 Florine Blvd Unit A, Saint Charles, MO 63303For SaleMLS ID #26028507, Cortney M Lenk, Crouse REALTORS Inc. MARIS
- $244,9003 bd2 ba1.2k sqft2 Arlington At River Bluffs Mdws, Florissant, MO 63031New ConstructionMARIS
- $350,0002 bd2 ba1.6k sqft253 Strayhorn Dr, Saint Peters, MO 63376For SaleMLS ID #26047858, Mike L Simms, Worth Clark Realty. MARIS
- $229,9003 bd2 ba1.5k sqft3665 Santiago Dr, Florissant, MO 63033For SaleMLS ID #26047143, Robert Salmons, Entera Realty, LLC. MARIS
- $222,5003 bd3 ba1.5k sqft2317 Driftwood Pl, Saint Louis, MO 63146For SaleMLS ID #26043828, Dominic J Franke, Homebound Realty LLC. MARIS
- $264,9003 bd2 ba1.5k sqft2 Burlington At River Bluffs Mdws, Florissant, MO 63031New ConstructionMARIS
