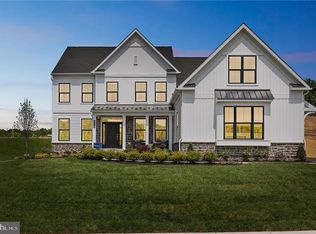
Welcome to 6436 Fox Glove Lane — a spectacular luxury home in prestigious Weyhill Estates by Toll Brothers, where elegant design meets an extraordinary resort-style backyard that is truly in a league of its own. Offering 4 bedrooms, 4.5 baths and a beautifully finished lower level, this impressive home showcases rich hardwood flooring, extensive crown molding, tray ceilings and an open-concept layout designed for both everyday living and upscale entertaining. The gourmet kitchen is beautifully appointed with custom white cabinetry, quartz countertops, oversized island with farmhouse sink, premium stainless appliances including double wall ovens and gas cooktop, walk-in pantry and spacious breakfast area overlooking the backyard oasis. The inviting family room with dramatic stone fireplace flows seamlessly into the entertaining spaces while the private first-floor office, formal dining room and custom mudroom add style and functionality. Upstairs, the luxurious primary suite features a tray ceiling, sitting area, oversized walk-in closet and spa-inspired bath with dual vanities, makeup station and an incredible oversized walk-in tile shower. Secondary bedrooms are generously sized with beautifully finished baths and spacious closets. The finished lower level provides exceptional bonus space ideal for recreation, fitness, media or guests. THEN THERE'S THE BACKYARD — the true showstopper of this home. Designed for unforgettable entertaining and everyday luxury, the outdoor space features a spectacular heated in-ground pool with raised spa, waterfall feature and expansive custom paver patio that rivals high-end resorts. Multiple outdoor entertaining areas include a large composite deck, pergola-covered lounge space, extensive professional landscaping, privacy fencing and beautifully integrated hardscaping throughout. Every detail was thoughtfully designed to create the ultimate staycation experience — whether hosting large gatherings or enjoying peaceful evenings at home. Rarely does a backyard of this caliber become available. All of this in highly sought-after Southern Lehigh School District with convenient proximity to Saucon Valley Country Club, the Saucon Rail Trail, Lehigh Valley Hospital, shopping, dining and major routes including I-78. *BUY WITH CONFIDENCE—PRE-LISTING HOME INSPECTION AVAILABLE * 3D MATTERPORT PLUS INTERACTIVE FLOOR PLAN AVAILABLE, TOO*
Pending
$1,250,000
6436 Fox Glove Ln, Center Valley, PA 18034
4beds
4,238sqft
:
Get pre-qualified$8,110/mo
Single Family Residence
Built in 2020
0.5 Acres Lot
$1,209,700 Zestimate®
$295/sqft
$130/mo HOA
What's special
- 59 days |
- 120 |
- 3 |
Likely to sell faster than
Zillow last checked:
Listing updated:
Listed by:
Creighton Faust 610-349-8482,
RE/MAX Real Estate 610-770-9000
Source: GLVR,MLS#: 776884 Originating MLS: Lehigh Valley MLS
Originating MLS: Lehigh Valley MLSFacts & features
Interior
Bedrooms & bathrooms
- Bedrooms: 4
- Bathrooms: 5
- Full bathrooms: 4
- 1/2 bathrooms: 1
Rooms
- Room types: Den, Office
Primary bedroom
- Level: Second
- Dimensions: 17.00 x 17.00
Bedroom
- Level: Second
- Dimensions: 14.00 x 17.00
Bedroom
- Level: Second
- Dimensions: 14.00 x 17.00
Bedroom
- Level: Second
- Dimensions: 17.00 x 17.00
Primary bathroom
- Level: Second
- Dimensions: 17.00 x 23.00
Breakfast room nook
- Level: First
- Dimensions: 12.00 x 10.00
Dining room
- Level: First
- Dimensions: 17.00 x 12.00
Family room
- Level: First
- Dimensions: 19.00 x 23.00
Family room
- Level: Basement
- Dimensions: 24.00 x 20.00
Foyer
- Level: First
- Dimensions: 10.00 x 12.00
Other
- Level: Second
- Dimensions: 10.00 x 13.00
Other
- Level: Second
- Dimensions: 5.00 x 8.00
Other
- Level: Basement
- Dimensions: 8.00 x 5.00
Half bath
- Level: First
- Dimensions: 5.00 x 5.00
Kitchen
- Level: First
- Dimensions: 12.00 x 14.00
Laundry
- Level: Second
- Dimensions: 11.00 x 8.00
Living room
- Level: First
- Dimensions: 17.00 x 13.00
Other
- Description: Gym
- Level: Basement
- Dimensions: 17.00 x 17.00
Recreation
- Level: Basement
- Dimensions: 11.00 x 20.00
Heating
- Forced Air, Gas
Cooling
- Central Air
Appliances
- Included: Double Oven, Dishwasher, Gas Cooktop, Disposal, Gas Water Heater, Refrigerator
Features
- Dining Area, Separate/Formal Dining Room, Game Room, Home Office, Kitchen Island, Family Room Main Level, Walk-In Closet(s)
- Flooring: Carpet, Hardwood, Tile
- Basement: Egress Windows,Finished
- Has fireplace: Yes
- Fireplace features: Family Room
Interior area
- Total interior livable area: 4,238 sqft
- Finished area above ground: 3,238
- Finished area below ground: 1,000
Property
Parking
- Total spaces: 2
- Parking features: Attached, Garage, Garage Door Opener
- Attached garage spaces: 2
Features
- Stories: 2
- Patio & porch: Deck, Patio
- Exterior features: Deck, Pool, Patio
- Has private pool: Yes
- Pool features: In Ground
Lot
- Size: 0.5 Acres
- Dimensions: 111 x 189.21 IRREG
Details
- Parcel number: 6435103741231
- Zoning: R-1
- Special conditions: None
Construction
Type & style
- Home type: SingleFamily
- Architectural style: Colonial
- Property subtype: Single Family Residence
Materials
- Brick, Vinyl Siding
- Roof: Asphalt,Fiberglass
Condition
- Year built: 2020
Utilities & green energy
- Electric: Circuit Breakers, Generator
- Sewer: Public Sewer
- Water: Public
Community & HOA
Community
- Subdivision: Weyhill Estates
HOA
- Has HOA: Yes
- HOA fee: $130 monthly
Location
- Region: Center Valley
Financial & listing details
- Price per square foot: $295/sqft
- Tax assessed value: $545,300
- Annual tax amount: $12,617
- Date on market: 5/26/2026
- Cumulative days on market: 60 days
- Ownership type: Fee Simple
Estimated market value
$1,209,700
$1.15M - $1.27M
$5,477/mo
Price history
| Date | Event | Price |
|---|---|---|
| 6/8/2026 | Pending sale | $1,250,000$295/sqft |
Source:  GLVR #776884 Report a problem GLVR #776884 Report a problem | ||
| 6/1/2026 | Listed for sale | $1,250,000+58.8%$295/sqft |
Source: GLVR #776884 Report a problem | ||
| 7/22/2020 | Sold | $786,925$186/sqft |
Source: Public Record Report a problem | ||
Public tax history
| Year | Property taxes | Tax assessment |
|---|---|---|
| 2025 | $12,617 +2% | $545,300 |
| 2024 | $12,370 +1.2% | $545,300 |
| 2023 | $12,219 | $545,300 |
| 2022 | $12,219 +7.1% | $545,300 +3.2% |
| 2021 | $11,410 +956.9% | $528,600 +936.5% |
| 2020 | $1,080 +10065.9% | $51,000 |
| 2019 | $11 | $51,000 |
| 2018 | $11 | $51,000 |
| 2017 | -- | $51,000 |
Find assessor info on the county website
Monthly payment
Est. payment
Payment breakdown
Explore the cost of this home by adjusting the details. Changes won't be saved.Climate risks
Neighborhood: 18034
Nearby schools
GreatSchools rating
- 9/10Southern Lehigh Intermediate SchoolGrades: 4-6Distance: 1.8 mi
- 8/10Southern Lehigh Middle SchoolGrades: 7-8Distance: 2 mi
- 8/10Southern Lehigh Senior High SchoolGrades: 9-12Distance: 2 mi
Schools provided by the listing agent
- District: Southern Lehigh
Source: GLVR. This data may not be complete. We recommend contacting the local school district to confirm school assignments for this home.
- $1,163,3004 bd4 ba4.5k sqft6450 Fox Glove Ln, Center Valley, PA 18034Off Market
- $1,059,9004 bd3 ba4k sqft6414 Fox Glove Ln, Center Valley, PA 18034Off Market
- $1,190,8006 bd6 ba4.2k sqft1900 Bellflower Ln, Center Valley, PA 18034Off Market
- $1,820,5006 bd6 ba6.2k sqft1892 Bellflower Ln, Center Valley, PA 18034Off Market
- $910,0004 bd2 ba3.3k sqft6423 Fox Glove Ln, Center Valley, PA 18034Off Market
- $1,364,2007 bd5 ba4.9k sqft6472 Fox Glove Ln, Center Valley, PA 18034Off Market
- $1,206,9004 bd4 ba4.4k sqft1926 Bellflower Ln, Center Valley, PA 18034Off Market
- $869,2004 bd3 ba3.1k sqft6441 Fox Glove Ln, Center Valley, PA 18034Off Market
A local agent can set up tours, give advice and negotiate with sellers.
Similar homes
- $1,275,0004 bd4 ba4k sqft280 Skyline Dr, Easton, PA 18042For Sale
 MLS ID #780149, Matthew A. Schulte, BHHS Fox & Roach Easton. GLVR
 - $1,195,0004 bd4 ba5.8k sqft914 Hilltown Pike, Line Lexington, PA 18932For Sale

 MLS ID #PABU2126070, Earl Caffrey, Innovate Real Estate. Bright MLS
 - $997,5154 bd3 ba3.2k sqftNone Available, Coopersburg, PA 18036New Construction
 MLS ID #PALH2014548, Robin Tobisch, WB Homes Realty Associates Inc.. Bright MLS
 - $899,0004 bd4 ba5.3k sqft2760 Valley View Rd, Hellertown, PA 18055For Sale
 MLS ID #779476, John A. Rittenhouse, EXP Realty LLC. GLVR
 - $1,399,9005 bd4 ba4.6k sqft1102 Briar Way, Perkasie, PA 18944For SaleMLS ID #PABU2124624, Joseph Bograd, Elite Realty Group Unl. Inc.. Bright MLS
- $809,9904 bd3 ba3.2k sqftNone Available, Coopersburg, PA 18036New ConstructionMLS ID #PALH2016120, Robin Tobisch, WB Homes Realty Associates Inc.. Bright MLS
- $975,0004 bd3 ba3.5k sqft160 S Allentown Rd, Telford, PA 18969For SaleMLS ID #PAMC2177490, Geoff Horrocks, Moments Real Estate. Bright MLS
- $995,0004 bd3 ba3.1k sqft1603 Chestnut Ridge Rd, Upper Black Eddy, PA 18972New ConstructionMLS ID #PABU2121174, Tom Smeland, EXP Realty, LLC. Bright MLS
- $759,9904 bd3 ba2.9k sqft5395 Red Oak Dr, Upper Saucon Township, PA 18036New ConstructionMLS ID #771741, Robin G. Tobisch, WB Homes Realty Associates Inc. GLVR
- $844,9904 bd4 ba3.6k sqft5401 Red Oak Dr, Coopersburg, PA 18036New ConstructionMLS ID #PALH2014550, Robin Tobisch, WB Homes Realty Associates Inc.. Bright MLS
- $839,9996 bd3 ba3.9k sqft5642 Limeport Rd, Emmaus, PA 18049For SaleMLS ID #779574, Basel Ido, I-Do Real Estate. GLVR
- $999,9005 bd8 ba5.8k sqft1371 Stoke Park Rd, Bethlehem, PA 18017For SaleMLS ID #778323, John L. Ebeling, BHHS Fox & Roach Bethlehem. GLVR
- $1,649,9995 bd5 ba6k sqft4600 Willow Ln, Nazareth, PA 18064For SaleMLS ID #780740, Angela Carden, Valor Realty. GLVR
- $779,5004 bd3 ba2.7k sqftKey Ct Lot 7, Kutztown, PA 19530New ConstructionMLS ID #780966, Kate Young, Howard Hanna TheFrederickGroup. GLVR
- $849,9006 bd5 ba3.4k sqft55 Island Ct, Easton, PA 18042For SaleMLS ID #780441, Shabana Pathan, Keller Williams Northampton. GLVR
- $1,375,0005 bd4 ba4.4k sqft265 Walter Rd, Chalfont, PA 18914For SaleMLS ID #PABU2123830, Diane Reddington, Coldwell Banker Realty. Bright MLS
- $769,9904 bd3 ba2.8k sqft120 Ashford Dr, Coopersburg, PA 18036New ConstructionMLS ID #780787, Robin G. Tobisch, WB Homes Realty Associates Inc. GLVR
- from $879,9904 bd4 ba3.6k sqftOakville Plan, Strawberry Hill, Coopersburg, PA 18036New ConstructionWB Homes
- $789,9904 bd3 ba3k sqft5399 Red Oak Dr, Upper Saucon Township, PA 18036New ConstructionMLS ID #771898, Robin G. Tobisch, WB Homes Realty Associates Inc. GLVR
- $1,112,7705 bd6 ba4.7k sqft5785 Lawrence St, Bethlehem, PA 18017New ConstructionGLVR
