Beautifully maintained 3-bedroom, 2.5-bath townhome. Featuring an open concept floor plan, soaring ceilings, wood-look tile flooring and a spacious kitchen with granite countertops. Also included are stainless steel appliances and beautiful kitchen cabinets. Upstairs offers a versatile loft room, generous bedrooms and a convenient laundry area. Enjoy the covered patio overlooking a private, fully fenced backyard. Additional highlights include a 2-car garage and a roof replaced just 3 years ago. Located in a gated community, this home offers added privacy, security, and peace of mind while remaining close to shopping, dining, and major commuter routes. Move in ready!
Pending
$249,999
6438 Stoney Creek Dr, Pasadena, TX 77503
3beds
1,729sqft
Townhouse
Built in 2015
3,044 Square Feet Lot
$246,700 Zestimate®
$145/sqft
$135/mo HOA
What's special
- 43 days |
- 122 |
- 5 |
Zillow last checked:
Listing updated:
Listed by:
Alexander Leavitt TREC #0725597 832-463-8925,
316 Realty Group
Source: HAR,MLS#: 20027342
Facts & features
Interior
Bedrooms & bathrooms
- Bedrooms: 3
- Bathrooms: 3
- Full bathrooms: 2
- 1/2 bathrooms: 1
Primary bedroom
- Level: Second
- Area: 225
- Dimensions: 15x15
Bedroom
- Level: Second
- Area: 196
- Dimensions: 14x14
Bedroom
- Level: Second
- Area: 144
- Dimensions: 12x12
Breakfast
- Level: First
- Area: 100
- Dimensions: 10x10
Kitchen
- Level: First
- Area: 128
- Dimensions: 16x8
Living room
- Level: First
- Area: 208
- Dimensions: 16x13
Primary bath
- Level: Second
- Area: 108
- Dimensions: 12x9
Heating
- Natural Gas
Cooling
- Electric
Appliances
- Included: Disposal, Gas Oven, Microwave, Gas Range, Dryer, Refrigerator, Washer, Dishwasher, Washer/Dryer
- Laundry: Inside
Features
- All Bedrooms Up
- Flooring: Tile
Interior area
- Total structure area: 1,729
- Total interior livable area: 1,729 sqft
Property
Parking
- Total spaces: 2
- Parking features: Electric Gate, Attached
- Attached garage spaces: 2
Features
- Levels: One
- Stories: 2
- Patio & porch: Patio/Deck
- Fencing: Fenced
Lot
- Size: 3,044 Square Feet
- Features: Back Yard
Details
- Parcel number: 1340480010018
Construction
Type & style
- Home type: Townhouse
- Architectural style: Traditional
- Property subtype: Townhouse
Materials
- Brick, Wood Siding
- Foundation: Slab
- Roof: Composition
Condition
- New construction: No
- Year built: 2015
Utilities & green energy
- Sewer: Public Sewer
- Water: Public
Community & HOA
Community
- Subdivision: Twin Villas/Red Bluff Sec 2
HOA
- HOA fee: $135 monthly
Location
- Region: Pasadena
Financial & listing details
- Price per square foot: $145/sqft
- Tax assessed value: $244,026
- Annual tax amount: $5,827
- Date on market: 7/10/2026
- Listing terms: Cash,Conventional,FHA,VA Loan
Estimated market value
$246,700
$234,000 - $259,000
$1,934/mo
Price history
| Date | Event | Price |
|---|---|---|
| 8/2/2026 | Pending sale | $249,999$145/sqft |
Source:  HAR #20027342 Report a problem HAR #20027342 Report a problem | ||
| 7/14/2026 | Listed for sale | $249,999+31.6%$145/sqft |
Source: HAR #20027342 Report a problem | ||
| 11/15/2019 | Listing removed | $189,900$110/sqft |
Source: Warren Realty & Investments #28662469 Report a problem | ||
| 10/5/2019 | Pending sale | $189,900$110/sqft |
Source: Warren Realty & Investments #28662469 Report a problem | ||
| 9/11/2019 | Price change | $189,900-2.6%$110/sqft |
Source: Warren Realty & Investments #28662469 Report a problem | ||
| 8/31/2019 | Price change | $194,999-2%$113/sqft |
Source: Warren Realty & Investments #28662469 Report a problem | ||
| 7/31/2019 | Listed for sale | $199,000$115/sqft |
Source: Warren Realty & Investments #28662469 Report a problem | ||
| 7/1/2015 | Sold | -- |
Source: Agent Provided Report a problem | ||
Public tax history
| Year | Property taxes | Tax assessment |
|---|---|---|
| 2025 | $3,181 -9.2% | $244,026 +2.1% |
| 2024 | $3,504 +17.7% | $239,092 +0.9% |
| 2023 | $2,979 -16.6% | $236,858 +12.7% |
| 2022 | $3,572 | $210,210 +14.8% |
| 2021 | -- | $183,040 +1% |
| 2020 | $3,617 -2.2% | $181,262 +2.1% |
| 2019 | $3,699 -22.3% | $177,523 +10% |
| 2018 | $4,761 | $161,361 |
| 2017 | $4,761 +96.8% | $161,361 +96.7% |
| 2016 | $2,420 | $82,038 +392.4% |
| 2015 | -- | $16,660 |
| 2014 | -- | -- |
Find assessor info on the county website
Monthly payment
Est. payment
Payment breakdown
Explore the cost of this home by adjusting the details. Changes won't be saved.Climate risks
Neighborhood: 77503
Nearby schools
GreatSchools rating
- 5/10Carpenter Elementary SchoolGrades: K-5Distance: 0.6 mi
- 7/10Bonnette Jr High SchoolGrades: 6-8Distance: 0.6 mi
- 6/10Deer Park High School - North CampusGrades: 9-12Distance: 1.2 mi
Schools provided by the listing agent
- Elementary: Deepwater Elementary School
- Middle: Bonnette Junior High School
- High: Deer Park High School
Source: HAR. This data may not be complete. We recommend contacting the local school district to confirm school assignments for this home.
- $239,3003 bd2 ba1.7k sqft6440 Stoney Creek Dr, Pasadena, TX 77503Off Market

- $224,9003 bd3 ba1.7k sqft6434 Stoney Creek Dr, Pasadena, TX 77503Off Market
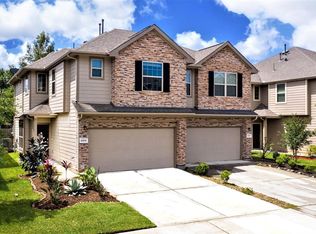
- $239,9003 bd2 ba1.7k sqft6442 Stoney Creek Dr, Pasadena, TX 77503Off Market
- $214,9003 bd3 ba1.5k sqft6432 Stoney Creek Dr, Pasadena, TX 77503Off Market
- $269,8005 bd3 ba2.2k sqft6444 Stoney Creek Dr, Pasadena, TX 77503Off Market
- $2,0003 bd3 ba1.9k sqft6430 Stoney Creek Dr, Pasadena, TX 77503For Rent
- $247,0004 bd2 ba1.9k sqft6446 Stoney Creek Dr, Pasadena, TX 77503Off Market
- $242,1003 bd3 ba1.7k sqft6436 Stoney Creek Dr, Pasadena, TX 77503Off Market
A local agent can set up tours, give advice and negotiate with sellers.
Similar homes
- $242,5003 bd3 ba1.7k sqft6209 Stoney Creek Dr, Pasadena, TX 77503For Sale
 MLS ID #18587191, Danielle Torres, MTX Realty, LLC. HAR
 - $275,0003 bd2 ba1.8k sqft6321 Apache Dr, Pasadena, TX 77503For Sale
 MLS ID #28535663, Michael Ramirez, M.J.R. Real Estate. HAR
 - $245,0003 bd2 ba2.1k sqft2704 Sinclair St, Pasadena, TX 77503For Sale
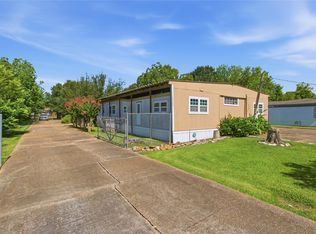 MLS ID #82692012, Kristopher Allison, W3 Realty. HAR
 - $249,9003 bd2 ba1.2k sqft4103 Bermuda Dr, Pasadena, TX 77503For Sale
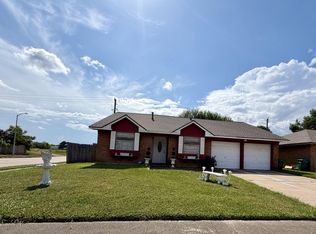 MLS ID #81151410, Carla Wade, RE/MAX Space Center. HAR
 - $263,0003 bd3 ba1.7k sqft3514 Glowing Horizon Rd, Pasadena, TX 77503For SaleMLS ID #49393850, Jonathan LeJeune, Realty Of America, LLC. HAR
- $240,0003 bd1 ba900 sqft2607 Oleander Dr, Pasadena, TX 77503For SaleMLS ID #50192573, Gissell Maldonado, ST Realty. HAR
- $250,0004 bd3 ba1.4k sqft5919 Dee Dr, Pasadena, TX 77505For SaleMLS ID #33440529, Victoria Villarreal, JLA Realty. HAR
- $250,0003 bd2 ba1.2k sqft3517 Longwood Dr, Pasadena, TX 77503For SaleMLS ID #90628880, Natalie Torres, Real Properties. HAR
- $270,0002 bd1 ba1.5k sqft2613 Oleander Dr, Pasadena, TX 77503For SaleMLS ID #7741271, Gissell Maldonado, ST Realty. HAR
- $228,0003 bd2 ba1.4k sqft2618 Violet St, Pasadena, TX 77503For SaleMLS ID #3128926, Trey Perez, Keller Williams Preferred. HAR
- $285,0003 bd2 ba1.5k sqft4246 Tiny Hur Dr, Pasadena, TX 77503For SaleMLS ID #56959041, Damaris Gonzalez, Griffin Realty & Associates. HAR
- $253,0004 bd2 ba1.8k sqft1818 New Orleans St, Deer Park, TX 77536For SaleMLS ID #81010622, Juli Morman, JLA Realty. HAR
- $285,0003 bd3 ba1.7k sqft5530 Clarendon Hills Ct, Pasadena, TX 77505For SaleMLS ID #60233026, Alisha Melton, Allegiance Realty Associates, LLC. HAR
- $--3 bd1 ba1.1k sqft1822 Hillshire Dr, Deer Park, TX 77536AuctionAuction.com 2
- $206,0003 bd2 ba1.7k sqft2923 Lilac St, Pasadena, TX 77503For SaleMLS ID #88830816, Janine Saunders, Turner Mangum,LLC. HAR
- $259,0004 bd2 ba2.4k sqft3511 Guthrie Dr, Pasadena, TX 77503For SaleMLS ID #93358480, Melchor Garcia, Keller Williams Realty Metropolitan. HAR
- $274,9993 bd2 ba1.7k sqft1402 New Orleans St, Deer Park, TX 77536For SaleMLS ID #92430100, Celeste Rodriguez, Walzel Properties - League City/Pearland. HAR
- $285,0002 bd3 ba1.7k sqft5532 Evanston Ln, Pasadena, TX 77505For SaleMLS ID #83169297, Jeffrey Morris, RE/MAX The Woodlands & Spring. HAR
- $246,0004 bd2 ba1.7k sqft2717 Wisdom Dr, Deer Park, TX 77536For SaleMLS ID #60544024, Moon Kim, Lifestyles Realty Houston Inc.. HAR
- $190,0004 bd3 ba1k sqft2611 1/2 Violet St, Pasadena, TX 77503For SaleMLS ID #75352529, Trey Perez, Keller Williams Preferred. HAR
