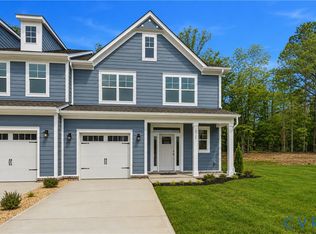
The Monroe is a two-story, three-bedroom, two-and-a-half-bath paired villa featuring a two-car garage, a formal dining room, and a well-appointed kitchen with a center island and pantry, plus a covered rear porch for relaxing outdoors. Upstairs, you'll find all three bedrooms, including a primary suite with two closets and a tiled shower in the ensuite bath, a second full bath, a convenient laundry room, and a generous loft with extra storage closets. Come discover thoughtfully built new homes for sale in Moseley, VA, at The Cottages at Millwood, a community where classic cottage character blends seamlessly with modern comforts. Here you'll find paired villa homes with attached garages alongside charming single-family homes, all designed with an eye toward comfort, style, and effortless living.
Pending
$485,390
6439 Quinlynn Pl, Midlothian, VA 23112
3beds
2,321sqft
Townhouse, Single Family Residence
Built in 2026
3,571 Square Feet Lot
$-- Zestimate®
$209/sqft
$190/mo HOA
What's special
Two-car garageCenter islandFormal dining roomConvenient laundry roomWell-appointed kitchen
- 361 days
- 4
- 0
Zillow last checked:
Listing updated:
Listed by:
Kim Sebrell 804-539-7524,
Keller Williams Realty 804-282-5901
Source: CVRMLS,MLS#: 2622079 Originating MLS: Central Virginia Regional MLS
Originating MLS: Central Virginia Regional MLSFacts & features
Interior
Bedrooms & bathrooms
- Bedrooms: 3
- Bathrooms: 3
- Full bathrooms: 2
- 1/2 bathrooms: 1
Heating
- Forced Air, Natural Gas
Cooling
- Central Air
Appliances
- Included: Dishwasher, Exhaust Fan, Disposal, Microwave, Oven, Stove, Tankless Water Heater
- Laundry: Washer Hookup, Dryer Hookup
Features
- Breakfast Area, Ceiling Fan(s), Double Vanity, Eat-in Kitchen, Granite Counters, High Ceilings, Kitchen Island, Loft, Bath in Primary Bedroom, Pantry, Walk-In Closet(s)
- Flooring: Partially Carpeted, Tile, Vinyl, Wood
- Has basement: No
- Attic: Pull Down Stairs
Interior area
- Total interior livable area: 2,321 sqft
- Finished area above ground: 2,321
- Finished area below ground: 0
Property
Parking
- Total spaces: 2
- Parking features: Attached, Direct Access, Driveway, Garage, Garage Door Opener, Paved
- Attached garage spaces: 2
- Has uncovered spaces: Yes
Features
- Levels: Two
- Stories: 2
- Patio & porch: Rear Porch, Front Porch, Porch
- Exterior features: Porch, Paved Driveway
- Pool features: None
- Fencing: None
Lot
- Size: 3,571 Square Feet
- Features: Cul-De-Sac
Details
- Parcel number: 716673494800000
- Special conditions: Corporate Listing
Construction
Type & style
- Home type: Townhouse
- Architectural style: Row House,Two Story
- Property subtype: Townhouse, Single Family Residence
- Attached to another structure: Yes
Materials
- Drywall, Frame, Vinyl Siding
- Foundation: Slab
- Roof: Shingle
Condition
- New Construction
- New construction: Yes
- Year built: 2026
Utilities & green energy
- Sewer: Public Sewer
- Water: Public
Community & HOA
Community
- Features: Common Grounds/Area, Home Owners Association, Trails/Paths
- Security: Smoke Detector(s)
- Subdivision: Cottages At Millwood
HOA
- Has HOA: Yes
- Services included: Common Areas, Maintenance Grounds, Maintenance Structure, Trash
- HOA fee: $190 monthly
Location
- Region: Midlothian
Financial & listing details
- Price per square foot: $209/sqft
- Tax assessed value: $110,000
- Annual tax amount: $979
- Date on market: 9/29/2025
- Ownership: Corporate
- Ownership type: Corporation
Estimated market value
Not available
Estimated sales range
Not available
$2,773/mo
Price history
| Date | Event | Price |
|---|---|---|
| 8/18/2026 | Pending sale | $485,390$209/sqft |
Source:  CVRMLS #2622079 Report a problem CVRMLS #2622079 Report a problem | ||
| 8/14/2026 | Listed for sale | $485,390$209/sqft |
Source: CVRMLS #2622079 Report a problem | ||
Public tax history
| Year | Property taxes | Tax assessment |
|---|---|---|
| 2025 | $979 | $110,000 |
Find assessor info on the county website
Monthly payment
Est. payment
Payment breakdown
Explore the cost of this home by adjusting the details. Changes won't be saved.Climate risks
Neighborhood: 23112
Nearby schools
Schools provided by the listing agent
- Elementary: Woolridge
- Middle: Tomahawk Creek
- High: Cosby
Source: CVRMLS. This data may not be complete. We recommend contacting the local school district to confirm school assignments for this home.
Similar homes
- $489,9503 bd4 ba2.7k sqft6545 Hardee Haven Pl, Midlothian, VA 23112New Construction
 CVRMLS
 - $489,9503 bd4 ba2.7k sqft6541 Hardee Haven Pl, Midlothian, VA 23112New Construction
 CVRMLS
 - $474,9905 bd3 ba2.3k sqft15127 Bishops Run Ct, Midlothian, VA 23112New Construction
 CVRMLS
 - $544,9503 bd4 ba3k sqft6549 Hardee Haven Pl, Midlothian, VA 23112New Construction
 CVRMLS
