DIAMONDHEAD BEAUTY- LIVE THE GOOD LIFE ! Welcome to this spacious four bedroom, three- full-bath home nestled in the desirable community of Diamondhead ! Designed for comfortable living and effortless entertaining, this home features a welcoming great room with a cozy fireplace ,built-in cabinetry, dining area, fenced back yard, covered patio, large storage shed and a 2 car garage . Plenty of room for family, guests, a home office or hobbies . Come experience everything Diamondhead has to offer, including its array of recreational amenities and resort-style lifestyle. This is your opportunity to make Diamondhead home and live the good life! SUCCESSION SALE - SOLD "As Is" Inspections are for informational purposes only . The Succession is unable to make repairs or make monetary allowance in lieu of repairs. All cash offers must include proof of funds. All financed offers must include a pre-approval letter. Please allow forty eight hours for a response to all offers. No offers may be assigned .
Active
$292,000
6440 Kiko St, Diamondhead, MS 39525
4beds
1,999sqft
Residential, Single Family Residence
Built in 2004
10,454 Square Feet Lot
$281,900 Zestimate®
$146/sqft
$80/mo HOA
What's special
Covered patioWelcoming great roomSpacious four bedroomCozy fireplaceDining areaBuilt-in cabinetryLarge storage shed
- 47 days
- 859
- 59
Zillow last checked:
Listing updated:
Listed by:
Sandie K Bondi 504-304-9920,
Gulf Coast Real Estate 4-U,LLC 504-858-4136
Source: MLS United,MLS#: 4159499
Facts & features
Interior
Bedrooms & bathrooms
- Bedrooms: 4
- Bathrooms: 3
- Full bathrooms: 3
Heating
- Central, Electric, Heat Pump
Cooling
- Central Air, Electric
Appliances
- Included: Dishwasher, Disposal, Microwave, Oven
- Laundry: Inside
Features
- Ceiling Fan(s), Entrance Foyer, High Ceilings, Stone Counters, Walk-In Closet(s)
- Flooring: Carpet, Ceramic Tile, Other, See Remarks
- Has fireplace: Yes
- Fireplace features: Wood Burning
Interior area
- Total structure area: 1,999
- Total interior livable area: 1,999 sqft
Video & virtual tour
Property
Parking
- Total spaces: 2
- Parking features: Driveway, Garage Door Opener, Concrete
- Garage spaces: 2
- Has uncovered spaces: Yes
Features
- Levels: One
- Stories: 1
- Patio & porch: Patio, Porch
- Exterior features: Other, See Remarks
- Fencing: Wood,Wrought Iron,Fenced
Lot
- Size: 10,454 Square Feet
- Dimensions: 79.0 x 128.0 x 80.0 x 128.0
Details
- Additional structures: Shed(s)
- Parcel number: 131d213023.000
- Zoning description: Residential Estate
Construction
Type & style
- Home type: SingleFamily
- Architectural style: Traditional
- Property subtype: Residential, Single Family Residence
Materials
- Brick Veneer, Siding, Stucco, Other, See Remarks
- Foundation: Slab
- Roof: Shingle
Condition
- Move In Ready
- New construction: No
- Year built: 2004
Utilities & green energy
- Sewer: Public Sewer
- Water: Public
- Utilities for property: Cable Available, Electricity Connected, Sewer Connected
Community & HOA
Community
- Features: Boating, Golf, Pool, Tennis Court(s)
- Subdivision: Diamondhead
HOA
- Has HOA: Yes
- Services included: Other
- HOA fee: $80 monthly
Location
- Region: Diamondhead
Financial & listing details
- Price per square foot: $146/sqft
- Tax assessed value: $208,702
- Annual tax amount: $3,929
- Date on market: 8/17/2026
- Electric utility on property: Yes
Estimated market value
$281,900
$268,000 - $296,000
$2,135/mo
Price history
| Date | Event | Price |
|---|---|---|
| 8/12/2026 | Listed for sale | $292,000+24.3%$146/sqft |
Source: Pearl River County BOR #189230 Report a problem | ||
| 5/11/2012 | Sold | -- |
Source: MLS United #3244224 Report a problem | ||
| 9/8/2011 | Listed for sale | $235,000$118/sqft |
Source: Coldwell Banker Alfonso Realty, Inc. #244224 Report a problem | ||
Public tax history
| Year | Property taxes | Tax assessment |
|---|---|---|
| 2025 | $3,929 | $31,305 |
| 2024 | $3,929 +79.8% | $31,305 +57.1% |
| 2023 | $2,185 +0.3% | $19,927 +0.3% |
| 2022 | $2,179 | $19,874 |
| 2021 | $2,179 | $19,874 +8.5% |
| 2020 | $2,179 +2.4% | $18,318 |
| 2019 | $2,128 -14.2% | $18,318 -12.7% |
| 2018 | $2,480 | $20,971 |
| 2017 | $2,480 +18.1% | $20,971 |
| 2016 | $2,099 | $20,971 +9.4% |
| 2015 | $2,099 +0.9% | $19,173 -0.7% |
| 2014 | $2,080 +3.1% | $19,317 |
| 2013 | $2,018 -0.2% | $19,317 +0% |
| 2012 | $2,022 +36.7% | $19,315 -3.6% |
| 2011 | $1,480 | $20,046 -2.9% |
| 2010 | $1,480 | $20,635 |
| 2009 | $1,480 -6.4% | $20,635 |
| 2008 | $1,582 | $20,635 |
Find assessor info on the county website
Monthly payment
Est. payment
Payment breakdown
Explore the cost of this home by adjusting the details. Changes won't be saved.Climate risks
Neighborhood: 39525
Nearby schools
Schools provided by the listing agent
- Elementary: East Hancock
- Middle: Hancock Middle School
- High: Hancock
Source: MLS United. This data may not be complete. We recommend contacting the local school district to confirm school assignments for this home.


Similar homes
- $287,0004 bd2 ba2.1k sqft6682 Ahekolo Cir, Diamondhead, MS 39525For Sale
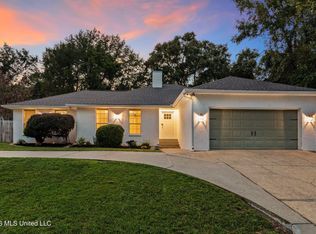 MLS ID #4162785, Neilly E Buck, eXp Realty. MLS United
 - $299,0003 bd2 ba2.3k sqft7322 Analii St, Diamondhead, MS 39525For Sale
 MLS ID #4136228, Angela Moran, Coldwell Banker Alfonso Realty-BSL. MLS United
 - $319,9003 bd2 ba2k sqft5624 Aila St, Diamondhead, MS 39525For Sale
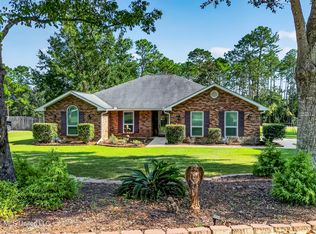 MLS ID #4163307, Jon W Ritten, RE/MAX Coast Delta Realty. MLS United
 - $295,9954 bd2 ba2.2k sqft952 Kalikimaka Pl, Diamondhead, MS 39525For Sale
 MLS ID #4152762, Celeste Pitre, Magnolia & CO Real Estate LLC. MLS United
