Nestled at 6442 Commons DR, Indianapolis, IN, this condominium offers an inviting home, ready to move in and start enjoying life. This highly desired unit features new paint, and luxury vinyl flooring. The heart of this home is undoubtedly its open floor plan, which encourages a seamless blend of living spaces. Imagine hosting gatherings where conversation and laughter echo freely, or simply enjoying quiet evenings where every corner feels connected and welcoming. The layout creates an atmosphere of spaciousness. Step outside onto the patio, a private retreat where you can savor morning coffee, unwind after a long day, or cultivate a small garden. The patio extends your living space outdoors. This condominium features two full bathrooms and one-half bathroom, providing convenience and comfort for all. The three bedrooms offer comfortable spaces for rest and rejuvenation. Built in 1972, this two-story condominium offers a comfortable living area of 1602 square feet. With its inviting atmosphere and functional design, this condominium is poised to be the backdrop for your most cherished memories.
Active
$122,000
6442 Commons Dr, Indianapolis, IN 46254
3beds
1,602sqft
Residential, Condominium
Built in 1972
-- sqft lot
$-- Zestimate®
$76/sqft
$183/mo HOA
What's special
Inviting homePatio a private retreatNew paintLuxury vinyl flooringOpen floor plan
- 6 hours
- 29
- 1
Zillow last checked:
Listing updated:
Listed by:
Tod Trafelet todtrafelet@msn.com,
Eco-Realty Partners, LLC
Source: MIBOR as distributed by MLS GRID,MLS#: 22129941
Facts & features
Interior
Bedrooms & bathrooms
- Bedrooms: 3
- Bathrooms: 3
- Full bathrooms: 2
- 1/2 bathrooms: 1
- Main level bathrooms: 1
Primary bedroom
- Level: Upper
- Area: 180 Square Feet
- Dimensions: 15x12
Bedroom 2
- Level: Upper
- Area: 192 Square Feet
- Dimensions: 16x12
Bedroom 3
- Level: Upper
- Area: 110 Square Feet
- Dimensions: 11x10
Dining room
- Features: Tile-Ceramic
- Level: Main
- Area: 120 Square Feet
- Dimensions: 10x12
Kitchen
- Features: Tile-Ceramic
- Level: Main
- Area: 72 Square Feet
- Dimensions: 8x9
Living room
- Level: Main
- Area: 192 Square Feet
- Dimensions: 16x12
Heating
- Forced Air
Cooling
- Central Air
Appliances
- Included: Electric Oven, Refrigerator
Features
- Attic Access, High Speed Internet, Walk-In Closet(s)
- Has basement: No
- Attic: Access Only
- Common walls with other units/homes: 2+ Common Walls
Interior area
- Total structure area: 1,602
- Total interior livable area: 1,602 sqft
Video & virtual tour
Property
Parking
- Parking features: Carport
- Has carport: Yes
- Details: Garage Parking Other(Common Lot)
Features
- Levels: Multi/Split
- Entry location: Ground Level
- Patio & porch: Patio
- Fencing: Fenced,Partial
- Has view: Yes
- View description: Trees/Woods
Lot
- Size: 4,791 Square Feet
- Features: Sidewalks, Mature Trees
Details
- Additional structures: Barn Mini
- Parcel number: 490514132003000601
- Horse amenities: None
Construction
Type & style
- Home type: Condo
- Property subtype: Residential, Condominium
- Attached to another structure: Yes
Materials
- Vinyl With Brick
- Foundation: Slab
Condition
- Updated/Remodeled
- New construction: No
- Year built: 1972
Utilities & green energy
- Water: Private
Community & HOA
Community
- Features: Low Maintenance Lifestyle, Sidewalks
- Subdivision: Emerald Green
HOA
- Has HOA: Yes
- HOA fee: $183 monthly
- HOA phone: 317-319-9666
Location
- Region: Indianapolis
Financial & listing details
- Price per square foot: $76/sqft
- Tax assessed value: $85,700
- Annual tax amount: $2,086
- Date on market: 10/9/2026
- Cumulative days on market: 1 day
Estimated market value
Not available
Estimated sales range
Not available
Not available
Price history
| Date | Event | Price |
|---|---|---|
| 10/9/2026 | Listed for sale | $122,000+153.8%$76/sqft |
Source:  MIBOR as distributed by MLS GRID #22129941 Report a problem MIBOR as distributed by MLS GRID #22129941 Report a problem | ||
| 12/30/2005 | Sold | $48,075-19.7%$30/sqft |
Source: MIBOR as distributed by MLS GRID #2557669 Report a problem | ||
| 6/13/2003 | Sold | $59,900$37/sqft |
Source: MIBOR as distributed by MLS GRID #2314163 Report a problem | ||
Public tax history
| Year | Property taxes | Tax assessment |
|---|---|---|
| 2025 | $2,307 +11.3% | $85,700 -11.8% |
| 2024 | $2,073 +14.3% | $97,200 +11.2% |
| 2023 | $1,813 +34.1% | $87,400 +13.8% |
| 2022 | $1,352 +4.2% | $76,800 +31.1% |
| 2021 | $1,297 +0.6% | $58,600 +4.6% |
| 2020 | $1,289 +8% | $56,000 +2.6% |
| 2019 | $1,194 +3.3% | $54,600 +9% |
| 2018 | $1,155 +4.7% | $50,100 -5.3% |
| 2017 | $1,104 +4.4% | $52,900 +5.4% |
| 2016 | $1,057 +2.7% | $50,200 +5.5% |
| 2014 | $1,029 -2.8% | $47,600 |
| 2013 | $1,059 | $47,600 +0.8% |
| 2012 | $1,059 | $47,200 -1.5% |
| 2011 | -- | $47,900 -1.2% |
| 2010 | $1,008 -4.8% | $48,500 -2.4% |
| 2009 | $1,059 | $49,700 -4.8% |
| 2007 | -- | $52,200 +3.8% |
| 2005 | -- | $50,300 |
| 2004 | -- | $50,300 |
| 2003 | -- | $50,300 +38.2% |
| 2002 | -- | $36,400 +199.8% |
| 2001 | -- | $12,140 |
| 2000 | -- | $12,140 |
Find assessor info on the county website
Monthly payment
Est. payment
Payment breakdown
Explore the cost of this home by adjusting the details. Changes won't be saved.Climate risks
Neighborhood: North High School

Similar homes
- $125,0003 bd3 ba1.6k sqft6370 Commons Dr, Indianapolis, IN 46254Active
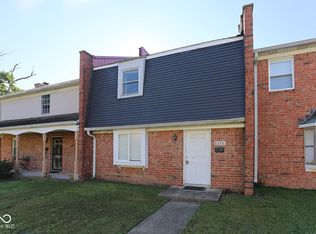 MLS ID #22119177, Eduardo Nieto, @properties. MIBOR as distributed by MLS GRID
 - $125,0003 bd3 ba1.6k sqft6440 Commons Dr, Indianapolis, IN 46254Active
 MLS ID #22120652, Awett Tedla, F.C. Tucker Company. MIBOR as distributed by MLS GRID
 - $130,0002 bd2 ba983 sqft4291 Village Parkway Cir W APT 11, Indianapolis, IN 46254Active
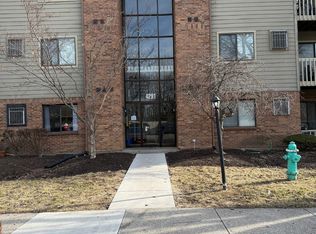 MLS ID #22028260, Brian Diss, Wall and Associates. MIBOR as distributed by MLS GRID
 - $125,0002 bd1 ba930 sqft4216 Moller Rd, Indianapolis, IN 46254Active
 MLS ID #22115872, Tony Reffeitt, Integrity Real Estate. MIBOR as distributed by MLS GRID
