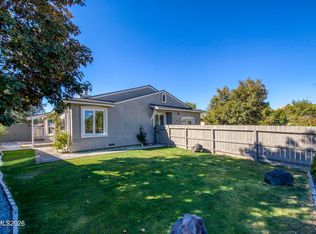
The backyard in this very well maintained home is like a park. It has mature trees, gazebos, a fountain cascading into a pond, an above ground pool and a hot tub that all come with the property. The view from the primary bedroom has a covered porch that opens up, overlooking the greenery where you can sit an enjoy nature. Inside the over 1900 square ft home, there are 4 beds and 2.5 baths to enjoy and all very tastefully decorated and clean. Don't miss the Catio. It is a secure area for your cats. This home is a place where you can relax and enjoy close to the airport, shopping and medical facilities. Come take a look.
Active under contract-no show
$545,000
6445 Chumash Ct, Sun Valley, NV 89433
4beds
1,979sqft
Single Family Residence
Built in 1995
0.35 Acres Lot
$546,700 Zestimate®
$275/sqft
$45/mo HOA
What's special
Above ground poolTastefully decorated and cleanHot tubMature trees
- 24 days
- 435
- 47
Zillow last checked:
Listing updated:
Listed by:
Michele Lucero S.183253 775-360-8012,
Real Broker LLC,
Brittany Smith S.175592 209-304-5610,
Real Broker LLC
Source: NNRMLS,MLS#: 260012062
Facts & features
Interior
Bedrooms & bathrooms
- Bedrooms: 4
- Bathrooms: 3
- Full bathrooms: 2
- 1/2 bathrooms: 1
Heating
- Forced Air, Natural Gas
Cooling
- Central Air
Appliances
- Included: Dishwasher, Disposal, Dryer, Gas Cooktop, Gas Range, Refrigerator, Self Cleaning Oven, Washer
- Laundry: Cabinets, Laundry Room, Shelves, Sink, Washer Hookup
Features
- Breakfast Bar, Ceiling Fan(s), High Ceilings, Pantry, Smart Thermostat, Vaulted Ceiling(s), Walk-In Closet(s)
- Flooring: Carpet, Ceramic Tile, Laminate
- Windows: Blinds, Double Pane Windows, Vinyl Frames
- Number of fireplaces: 1
- Common walls with other units/homes: No Common Walls
Interior area
- Total structure area: 1,979
- Total interior livable area: 1,979 sqft
Property
Parking
- Total spaces: 4
- Parking features: Additional Parking, Attached, Garage, Garage Door Opener, Parking Pad
- Attached garage spaces: 3
Features
- Levels: Two
- Stories: 2
- Patio & porch: Uncovered, Porch, Covered, Enclosed, Patio
- Exterior features: Balcony, Rain Gutters
- Has private pool: Yes
- Pool features: Above Ground
- Has spa: Yes
- Spa features: In Ground
- Fencing: Back Yard,Full
- Has view: Yes
- View description: City, Mountain(s), Trees/Woods, Valley
Lot
- Size: 0.35 Acres
- Features: Cul-De-Sac, Landscaped, Level, Sprinklers In Front, Sprinklers In Rear
Details
- Additional structures: Gazebo, Shed(s), Storage, Workshop
- Parcel number: 50830120
- Zoning: MDS
- Special conditions: Other
Construction
Type & style
- Home type: SingleFamily
- Property subtype: Single Family Residence
Materials
- Foundation: Concrete Perimeter, Crawl Space
- Roof: Asphalt,Composition,Shingle
Condition
- New construction: No
- Year built: 1995
Utilities & green energy
- Sewer: Public Sewer
- Water: Public
- Utilities for property: Cable Available, Electricity Connected, Internet Available, Natural Gas Connected, Phone Available, Sewer Connected, Water Connected, Cellular Coverage
Community & HOA
Community
- Security: Carbon Monoxide Detector(s), Smoke Detector(s)
- Subdivision: Stone Creek Phase 10
HOA
- Has HOA: Yes
- Amenities included: Management
- HOA fee: $45 monthly
- HOA name: Highland Ranch Homeowner's Association
Location
- Region: Sun Valley
Financial & listing details
- Price per square foot: $275/sqft
- Tax assessed value: $262,729
- Annual tax amount: $2,156
- Date on market: 9/18/2026
- Cumulative days on market: 24 days
- Listing terms: 1031 Exchange,Cash,Conventional,FHA,USDA Loan,VA Loan
Estimated market value
$546,700
$519,000 - $574,000
$2,626/mo
Price history
| Date | Event | Price |
|---|---|---|
| 9/21/2026 | Contingent | $545,000$275/sqft |
Source:  NNRMLS #260012062 Report a problem NNRMLS #260012062 Report a problem | ||
| 9/18/2026 | Listed for sale | $545,000+324.1%$275/sqft |
Source: NNRMLS #260012062 Report a problem | ||
| 12/6/1995 | Sold | $128,500$65/sqft |
Source: Public Record Report a problem | ||
Public tax history
| Year | Property taxes | Tax assessment |
|---|---|---|
| 2026 | $2,157 +3.1% | $91,956 -0.1% |
| 2025 | $2,092 +3.1% | $92,043 +3.1% |
| 2024 | $2,028 +2.9% | $89,238 +6.2% |
| 2023 | $1,971 +4.4% | $84,032 +18.6% |
| 2022 | $1,888 +3.2% | $70,872 +9% |
| 2021 | $1,830 +3% | $64,999 +5% |
| 2020 | $1,778 -2.9% | $61,905 |
| 2019 | $1,830 +3% | $61,905 +10.4% |
| 2018 | $1,778 +8.8% | $56,068 +2% |
| 2017 | $1,634 | $54,959 -1.1% |
| 2016 | $1,634 | $55,552 +6.5% |
| 2015 | $1,634 +6.6% | $52,138 +11% |
| 2014 | $1,533 | $46,956 +2.2% |
| 2013 | $1,533 | $45,949 |
| 2012 | -- | $45,949 +9.8% |
| 2011 | -- | $41,865 -12% |
| 2010 | -- | $47,551 -12.1% |
| 2009 | -- | $54,110 -4.3% |
| 2008 | -- | $56,560 -17.7% |
| 2007 | -- | $68,763 +26.4% |
| 2006 | -- | $54,416 +11% |
| 2005 | -- | $49,008 +4.2% |
| 2004 | -- | $47,021 +1.3% |
| 2003 | -- | $46,405 +8.3% |
| 2002 | -- | $42,847 |
| 2001 | -- | $42,847 |
Find assessor info on the county website
Monthly payment
Est. payment
Payment breakdown
Explore the cost of this home by adjusting the details. Changes won't be saved.Climate risks
Neighborhood: 89433
Nearby schools
Schools provided by the listing agent
- Elementary: Palmer
- Middle: Desert Skies
- High: Hug
Source: NNRMLS. This data may not be complete. We recommend contacting the local school district to confirm school assignments for this home.
Similar homes
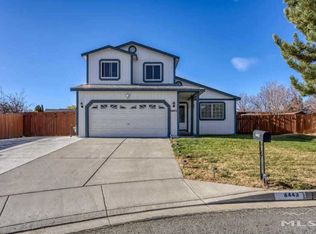
- $499,9504 bd3 ba1.9k sqft6505 Tanana Ct, Sun Valley, NV 89433Active
 MLS ID #260008609, Arturo Rangel, Epique Realty. NNRMLS
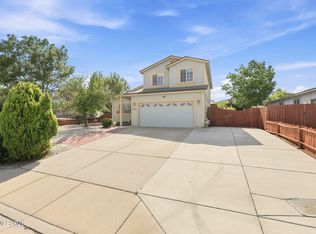
 - $415,0003 bd3 ba1.7k sqft6295 W Cree Ct, Sun Valley, NV 89433Active
 MLS ID #260012965, Erica Werner, Keller Williams Group One Inc.. NNRMLS
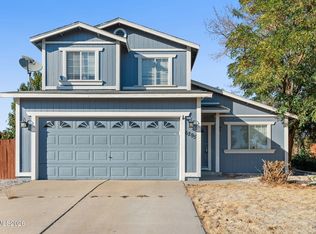
 - $475,0003 bd2 ba1.6k sqft5687 Peach Ct, Sun Valley, NV 89433Active
 MLS ID #260012849, Joanne Tiernan, Keller Williams Group One Inc.. NNRMLS
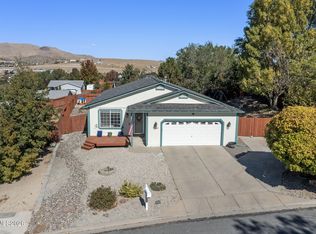
 - $489,9005 bd4 ba1.7k sqft4780 Rampion Way, Sun Valley, NV 89433Active
 MLS ID #260013020, Carlos Segura Navarro, Coldwell Banker Select Reno. NNRMLS
 - $439,9003 bd2 ba1.1k sqft6993 Haydn Ct, Sun Valley, NV 89433ActiveMLS ID #260012936, Crystal Reilley, Chase International-Damonte. NNRMLS
- $519,0005 bd3 ba2.2k sqft7539 Cezanne Ct, Sun Valley, NV 89433ActiveMLS ID #260010291, Felisa Cusimano-Martin, Dickson Realty - Sparks. NNRMLS
- $479,9003 bd2 ba1.4k sqft7090 Strauss Dr, Sun Valley, NV 89433ActiveMLS ID #260012780, Richard Berman, Dickson Realty - Damonte Ranch. NNRMLS
- $433,0003 bd2 ba1.2k sqft6424 Miwok Ct, Sun Valley, NV 89433ActiveMLS ID #260010854, Philip Klink, RE/MAX Gold. NNRMLS
- $399,0005 bd2 ba2.2k sqft6125 Dutch Flat Rd, Sun Valley, NV 89433ActiveMLS ID #260012871, Cesar Banda, Ferrari-Lund Real Estate Reno. NNRMLS
- $395,0003 bd2 ba1.1k sqft255 Danforth Dr, Sun Valley, NV 89433ActiveMLS ID #260012940, Rob Simpson, BHG Drakulich Realty. NNRMLS
- $566,5054 bd2 ba1.7k sqft680 Rising Ridge Dr, Sun Valley, NV 89433ActiveNNRMLS
- $549,9004 bd3 ba2.3k sqft2050 Painted Sky Way, Sun Valley, NV 89433ActiveMLS ID #260006753, Tonirose Calimlim, Fathom Realty. NNRMLS
- $550,0004 bd2 ba1.7k sqft856 Promedio Ct, Sparks, NV 89436ActiveMLS ID #260012300, Brittany Smith, Real Broker LLC. NNRMLS
- $390,0004 bd2 ba1.2k sqft6215 Dutch Flat Rd, Sun Valley, NV 89433ActiveMLS ID #260012277, Yadira Izquierdo, Chase International-Damonte. NNRMLS
- $449,0003 bd2 ba1.7k sqft510 Aloha Way, Sun Valley, NV 89433ActiveMLS ID #260012132, Karen Walker-Hill, Ferrari-Lund Real Estate Reno. NNRMLS
- $549,0003 bd2 ba1.2k sqft6500 David James Blvd, Sparks, NV 89436ActiveMLS ID #260011078, Natalie Richardson, Dickson Realty - Damonte Ranch. NNRMLS
- $618,0004 bd2 ba1.8k sqft330 Sparrow Hawk Dr, Sparks, NV 89436ActiveMLS ID #260010582, Amanda Figoni, Ferrari-Lund Real Estate South. NNRMLS
- $585,0004 bd3 ba2k sqft895 Promedio Ct, Sparks, NV 89436ActiveMLS ID #260010073, Joel Blakeslee, Ferrari-Lund R.E. Sparks. NNRMLS
