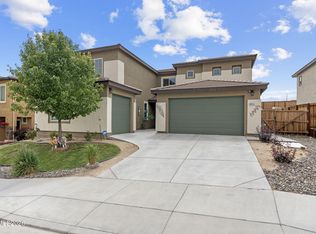
Experience modern living with breathtaking mountain and valley views in this beautifully designed home built in 2022! This spacious two-story residence offers 4 bedrooms, 3 full bathrooms, and a versatile main-level office/den that can easily serve as a home office, playroom, or guest space. The bright, open-concept floor plan seamlessly connects the living, dining, and kitchen areas, creating the perfect setting for entertaining and everyday living. With generous living spaces, contemporary finishes, and room for everyone, this home is ideal for growing families or anyone who loves extra space. Relax and take in the spectacular views from the comfort of your own home. Better than new and move-in ready—don't miss this incredible opportunity!
Active
Price cut: $7.1K (9/11)
$549,900
2050 Painted Sky Way, Sun Valley, NV 89433
4beds
2,360sqft
Single Family Residence
Built in 2022
6,534 Square Feet Lot
$549,000 Zestimate®
$233/sqft
$45/mo HOA
What's special
Contemporary finishesGenerous living spacesBright open-concept floor plan
- 139 days
- 333
- 25
Zillow last checked:
Listing updated:
Listed by:
Tonirose Calimlim S.173849 775-813-5446,
Fathom Realty
Source: NNRMLS,MLS#: 260006753
Facts & features
Interior
Bedrooms & bathrooms
- Bedrooms: 4
- Bathrooms: 3
- Full bathrooms: 3
Heating
- Natural Gas
Cooling
- Central Air
Appliances
- Included: Dishwasher, Dryer, ENERGY STAR Qualified Appliances, Microwave, Washer
- Laundry: Laundry Room, Shelves
Features
- Breakfast Bar, High Ceilings, Kitchen Island, Pantry, Smart Thermostat, Walk-In Closet(s)
- Flooring: Carpet, Luxury Vinyl
- Windows: Blinds, Double Pane Windows, Rods, Vinyl Frames
- Has fireplace: No
- Common walls with other units/homes: No Common Walls
Interior area
- Total structure area: 2,360
- Total interior livable area: 2,360 sqft
Property
Parking
- Total spaces: 2
- Parking features: Attached, Garage, Garage Door Opener
- Attached garage spaces: 2
Features
- Levels: Two
- Stories: 2
- Patio & porch: Uncovered, Patio
- Exterior features: None
- Spa features: None
- Fencing: Back Yard
- Has view: Yes
- View description: Desert, Mountain(s), Valley
Lot
- Size: 6,534 Square Feet
- Features: Gentle Sloping, Landscaped, Sprinklers In Front
Details
- Additional structures: None
- Parcel number: 50272222
- Zoning: MDS
Construction
Type & style
- Home type: SingleFamily
- Property subtype: Single Family Residence
Materials
- Stucco
- Foundation: Slab
- Roof: Pitched,Tile
Condition
- New construction: No
- Year built: 2022
Details
- Builder name: D.R. Horton
Utilities & green energy
- Sewer: Public Sewer
- Water: Public
- Utilities for property: Electricity Connected, Internet Connected, Natural Gas Connected, Sewer Connected, Water Connected, Cellular Coverage, Centralized Data Panel
Community & HOA
Community
- Security: Keyless Entry, Security System Leased, Smoke Detector(s)
- Subdivision: Ladera Ranch Phase 1
HOA
- Has HOA: Yes
- Amenities included: None
- HOA fee: $45 monthly
- HOA name: Ladera Ranch
Location
- Region: Sun Valley
Financial & listing details
- Price per square foot: $233/sqft
- Tax assessed value: $440,768
- Annual tax amount: $4,458
- Date on market: 5/28/2026
- Cumulative days on market: 140 days
- Listing terms: 1031 Exchange,Cash,Conventional,FHA,VA Loan
Estimated market value
$549,000
$522,000 - $576,000
$3,364/mo
Price history
| Date | Event | Price |
|---|---|---|
| 9/11/2026 | Price change | $549,900-1.3%$233/sqft |
Source:  NNRMLS #260006753 Report a problem NNRMLS #260006753 Report a problem | ||
| 8/18/2026 | Price change | $557,000-0.2%$236/sqft |
Source: NNRMLS #260006753 Report a problem | ||
| 7/24/2026 | Price change | $558,000-0.2%$236/sqft |
Source: NNRMLS #260006753 Report a problem | ||
| 6/16/2026 | Price change | $559,000-0.2%$237/sqft |
Source: NNRMLS #260006753 Report a problem | ||
| 5/28/2026 | Listed for sale | $560,000+8.2%$237/sqft |
Source: NNRMLS #260006753 Report a problem | ||
| 8/30/2022 | Sold | $517,565$219/sqft |
Source: Public Record Report a problem | ||
Public tax history
| Year | Property taxes | Tax assessment |
|---|---|---|
| 2026 | $4,459 +3% | $154,269 -1.9% |
| 2025 | $4,331 +3% | $157,188 +2.6% |
| 2024 | $4,203 +173.8% | $153,188 +4.6% |
| 2023 | $1,535 +293.9% | $146,444 +506.4% |
| 2022 | $390 +78.7% | $24,150 +28.8% |
| 2021 | $218 +5% | $18,743 +6.3% |
| 2020 | $208 -4.8% | $17,640 |
| 2019 | $218 +5% | $17,640 +521.1% |
| 2018 | $208 | $2,840 +14.1% |
| 2017 | -- | $2,489 +43.6% |
| 2016 | -- | $1,733 +14.6% |
| 2015 | -- | $1,512 +72.8% |
| 2014 | $30 | $875 |
Find assessor info on the county website
Monthly payment
Est. payment
Payment breakdown
Explore the cost of this home by adjusting the details. Changes won't be saved.Climate risks
Neighborhood: 89433
Nearby schools
Schools provided by the listing agent
- Elementary: Bennet
- Middle: Desert Skies
- High: Hug
Source: NNRMLS. This data may not be complete. We recommend contacting the local school district to confirm school assignments for this home.
- $569,4005 bd3 ba2.2k sqft2040 Painted Sky Way, Sun Valley, NV 89433Off Market

- $534,0004 bd2 ba1.8k sqft2060 Painted Sky Way, Sun Valley, NV 89433Off Market
- $577,6004 bd3 ba2.3k sqft2030 Painted Sky Way, Sun Valley, NV 89433Off Market
- $554,4003 bd2 ba2k sqft2070 Painted Sky Way, Sun Valley, NV 89433Off Market
Similar homes
- $620,0004 bd4 ba2.9k sqft8015 Flint Springs Dr, Sun Valley, NV 89433Active
 MLS ID #260006751, Richard Berman, Dickson Realty - Damonte Ranch. NNRMLS
 - $519,0005 bd3 ba2.2k sqft7539 Cezanne Ct, Sun Valley, NV 89433Active
 MLS ID #260010291, Felisa Cusimano-Martin, Dickson Realty - Sparks. NNRMLS
 - $535,0004 bd3 ba2.2k sqft9045 Andraste Way, Reno, NV 89506Active
 MLS ID #260012878, Stacie Hartze, Chase International-Damonte. NNRMLS
 - $566,5054 bd2 ba1.7k sqft680 Rising Ridge Dr, Sun Valley, NV 89433Active
 NNRMLS
 - $475,0003 bd2 ba1.6k sqft5687 Peach Ct, Sun Valley, NV 89433ActiveMLS ID #260012849, Joanne Tiernan, Keller Williams Group One Inc.. NNRMLS
- $479,9003 bd2 ba1.4k sqft7090 Strauss Dr, Sun Valley, NV 89433ActiveMLS ID #260012780, Richard Berman, Dickson Realty - Damonte Ranch. NNRMLS
- $560,0003 bd2 ba1.8k sqft439 N Sand Crane Cir, Sparks, NV 89436ActiveMLS ID #260010462, Isabel Concha-Foley, Chase International-Damonte. NNRMLS
- $524,9004 bd3 ba2.3k sqft7057 Sacred Cir, Sparks, NV 89436ActiveMLS ID #260011807, Theresa Wolken, Ferrari-Lund Real Estate South. NNRMLS
- $595,0004 bd2 ba1.9k sqft2617 Bridgetown Loop, Sparks, NV 89436ActiveMLS ID #260011630, Jena Lanini, Coldwell Banker Select Mt Rose. NNRMLS
- $510,0004 bd3 ba1.6k sqft383 Orrcrest Dr, Reno, NV 89506ActiveMLS ID #260010229, Joya Machabee, RE/MAX Gold. NNRMLS
- $550,0003 bd3 ba2.2k sqft7920 Monterey Shores Dr, Reno, NV 89506ActiveMLS ID #260012838, Kaylee Smith, RE/MAX Professionals-Reno. NNRMLS
- $575,0004 bd3 ba2.5k sqft5296 Santa Barbara Ave, Sparks, NV 89436ActiveMLS ID #260009266, Sandra Gabrielli, RE/MAX Professionals-Sparks. NNRMLS
- $550,0003 bd2 ba1.4k sqft35 McLemore Ct, Sparks, NV 89441ActiveMLS ID #260012058, Yolanda Young, RE/MAX Gold. NNRMLS
- $570,0003 bd3 ba2.2k sqft7731 Enclave Key Rd, Reno, NV 89506ActiveMLS ID #260008380, Soni Jackson, Sierra Sotheby's International. NNRMLS
- $530,0003 bd2 ba1.7k sqft7370 Overture Dr, Reno, NV 89506ActiveMLS ID #260009390, Chris Yochum, Dickson Realty - Caughlin. NNRMLS
- $555,0003 bd2 ba1.7k sqft7743 Lampasas Dr, Sparks, NV 89436ActiveMLS ID #260012471, Michael Wood, RE/MAX Professionals-Reno. NNRMLS
- $669,0004 bd3 ba2.4k sqft7140 Gazin Ct, Reno, NV 89506ActiveMLS ID #260007426, Lance Higa, LPT Realty, LLC. NNRMLS
- $537,0003 bd2 ba1.6k sqft6182 Farm House Ct, Sparks, NV 89436ActiveMLS ID #260011937, Lindsey Pena, Chase International-Damonte. NNRMLS
- $610,0005 bd3 ba2.4k sqft9319 Bay Ct, Reno, NV 89506ActiveMLS ID #260011988, Dilyn Rooker, Marmot Properties, LLC. NNRMLS
