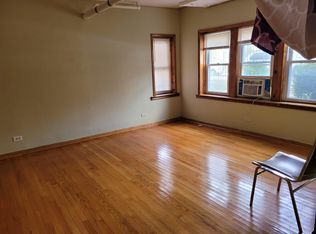
+Best and Highest Thursday June 25th at 12 Noon+ Updated and Move-in Ready, turnkey. A true English Garden enjoys wonderful natural light and beautiful courtyard views. An oversized 2-bed, 1-bath unit, all recently updated and upgraded. The kitchen area leads directly to a nice patio, where you can enjoy a little of the outdoors. Or take a short stroll, and you will be within 1/2 a block of Warren Park; walk around the Golf Course and enjoy the tennis courts and multiple exercise stations throughout the path. A wonderful secret pocket in the city's North Side. This location is also immediately accessible to both Devon Ave and Western Ave, perfect and easy public transit and walking distance to anything you would need in under 2 blocks, a true walker's paradise. This unit is Perfect for an owner-occupant or investor; no rental restrictions, investor friendly. Building documents are available for review upon request.
Contingent
$145,000
6446 N Claremont Ave APT G, Chicago, IL 60645
2beds
898sqft
:
Get pre-qualified$1,410/mo
Condominium, Single Family Residence
Built in 1930
-- sqft lot
$144,300 Zestimate®
$161/sqft
$259/mo HOA
What's special
Updated and move-in readyTrue english gardenWonderful natural lightBeautiful courtyard views
- 45 days |
- 26 |
- 0 |
Zillow last checked:
Listing updated:
Listed by:
Santiago Valdez 773-858-2410,
Compass,
Elizabeth Pyle 773-383-5417,
Compass
Source: MRED as distributed by MLS GRID,MLS#: 12679728
Facts & features
Interior
Bedrooms & bathrooms
- Bedrooms: 2
- Bathrooms: 1
- Full bathrooms: 1
Rooms
- Room types: Foyer
Primary bedroom
- Features: Flooring (Engineered Hardwood)
- Level: Main
- Area: 154 Square Feet
- Dimensions: 14X11
Bedroom 2
- Features: Flooring (Engineered Hardwood)
- Level: Main
- Area: 154 Square Feet
- Dimensions: 14X11
Dining room
- Level: Main
- Dimensions: COMBO
Foyer
- Features: Flooring (Engineered Hardwood)
- Level: Main
- Area: 32 Square Feet
- Dimensions: 8X4
Kitchen
- Features: Kitchen (Eating Area-Table Space), Flooring (Engineered Hardwood)
- Level: Main
- Area: 130 Square Feet
- Dimensions: 13X10
Living room
- Features: Flooring (Engineered Hardwood)
- Level: Main
- Area: 209 Square Feet
- Dimensions: 19X11
Heating
- Steam, Radiator(s)
Cooling
- Wall Unit(s)
Appliances
- Included: Range, Microwave, Dishwasher, Refrigerator, Freezer
- Laundry: Main Level, Common Area
Features
- 1st Floor Bedroom, Storage, Dining Combo, Lobby
- Flooring: Laminate
- Windows: Screens
- Basement: None
- Common walls with other units/homes: End Unit
Interior area
- Total structure area: 0
- Total interior livable area: 898 sqft
Property
Accessibility
- Accessibility features: No Disability Access
Features
- Patio & porch: Patio
- Fencing: Fenced
Details
- Parcel number: 11313120461011
- Special conditions: None
- Other equipment: Ceiling Fan(s)
Construction
Type & style
- Home type: Condo
- Property subtype: Condominium, Single Family Residence
Materials
- Brick
- Foundation: Concrete Perimeter
- Roof: Rubber
Condition
- New construction: No
- Year built: 1930
Utilities & green energy
- Sewer: Public Sewer
- Water: Lake Michigan
- Utilities for property: Cable Available
Community & HOA
HOA
- Has HOA: Yes
- Amenities included: Bike Room/Bike Trails, Coin Laundry, Storage, Park
- Services included: Heat, Water, Insurance, Security, Exterior Maintenance, Lawn Care, Scavenger, Snow Removal
- HOA fee: $259 monthly
Location
- Region: Chicago
Financial & listing details
- Price per square foot: $161/sqft
- Tax assessed value: $85,580
- Annual tax amount: $1,266
- Date on market: 6/19/2026
- Ownership: Condo
Estimated market value
$144,300
$137,000 - $152,000
$1,796/mo
Price history
| Date | Event | Price |
|---|---|---|
| 6/27/2026 | Contingent | $145,000$161/sqft |
Source:  MRED as distributed by MLS GRID #12679728 Report a problem MRED as distributed by MLS GRID #12679728 Report a problem | ||
| 6/19/2026 | Listed for sale | $145,000+229.5%$161/sqft |
Source: MRED as distributed by MLS GRID #12679728 Report a problem | ||
| 5/28/2013 | Sold | $44,000-12%$49/sqft |
Source: MRED as distributed by MLS GRID #08162317 Report a problem | ||
| 3/5/2013 | Pending sale | $50,000$56/sqft |
Source: Realty Executives Success #08162317 Report a problem | ||
| 1/10/2013 | Price change | $50,000-9.1%$56/sqft |
Source: Vflyer Homes #08162317 Report a problem | ||
| 12/19/2012 | Price change | $55,000-8.3%$61/sqft |
Source: Vflyer Homes #08162317 Report a problem | ||
| 12/3/2012 | Price change | $60,000-7.7%$67/sqft |
Source: Vflyer Homes #08162317 Report a problem | ||
| 11/22/2012 | Price change | $65,000-7.1%$72/sqft |
Source: Vflyer Homes #08162317 Report a problem | ||
| 11/11/2012 | Price change | $70,000-6.7%$78/sqft |
Source: Vflyer Homes #08162317 Report a problem | ||
| 11/4/2012 | Price change | $75,000-3.2%$84/sqft |
Source: Vflyer Homes #08162317 Report a problem | ||
| 10/28/2012 | Price change | $77,500-3.1%$86/sqft |
Source: Vflyer Homes #08162317 Report a problem | ||
| 9/21/2012 | Listed for sale | $80,000-51.5%$89/sqft |
Source: Vflyer Homes #08162317 Report a problem | ||
| 5/29/2007 | Sold | $165,000$184/sqft |
Source: MRED as distributed by MLS GRID #06302249 Report a problem | ||
Public tax history
| Year | Property taxes | Tax assessment |
|---|---|---|
| 2024 | $1,719 +35.8% | $8,558 +42.7% |
| 2023 | $1,266 +2.6% | $5,999 |
| 2022 | $1,234 +2.3% | $5,999 |
| 2021 | $1,206 +3.6% | $5,999 +14.8% |
| 2020 | $1,164 -0.1% | $5,227 -9.9% |
| 2019 | $1,165 +1.7% | $5,799 |
| 2018 | $1,145 +21.6% | $5,799 +32.5% |
| 2017 | $942 +7.5% | $4,375 |
| 2016 | $876 +9.3% | $4,375 |
| 2015 | $802 -15.1% | $4,375 -14% |
| 2014 | $944 -12.3% | $5,090 -14% |
| 2013 | $1,077 -18.9% | $5,919 -20% |
| 2012 | $1,328 -39.1% | $7,399 -45% |
| 2011 | $2,180 -0.4% | $13,453 |
| 2010 | $2,189 +4.4% | $13,453 |
| 2009 | $2,098 +49.2% | $13,453 +37.3% |
| 2008 | $1,406 +1% | $9,799 |
| 2007 | $1,392 -1.1% | $9,799 |
| 2006 | $1,407 +18.8% | $9,799 +35.2% |
| 2005 | $1,184 +1% | $7,247 |
| 2004 | $1,172 +2.2% | $7,247 |
| 2003 | $1,147 -14.8% | $7,247 -3.3% |
| 2002 | $1,346 | $7,494 |
| 2001 | -- | $7,494 |
Find assessor info on the county website
Monthly payment
Est. payment
Payment breakdown
Explore the cost of this home by adjusting the details. Changes won't be saved.Climate risks
Neighborhood: West Ridge
Nearby schools
GreatSchools rating
- 8/10Armstrong G Elementary Intl StudiesGrades: PK-8Distance: 0.8 mi
- 3/10Senn High SchoolGrades: 9-12Distance: 1.4 mi
Schools provided by the listing agent
- District: 299
Source: MRED as distributed by MLS GRID. This data may not be complete. We recommend contacting the local school district to confirm school assignments for this home.
- $235,500-- bd-- ba-- sqft6442 N Claremont Ave APT 3, Chicago, IL 60645Off Market
- $207,0002 bd-- ba-- sqft6442 N Claremont Ave APT 1, Chicago, IL 60645Off Market
- $209,800-- bd-- ba-- sqft6442 N Claremont Ave APT 2, Chicago, IL 60645Off Market
- $114,1001 bd1 ba800 sqft6442 N Claremont Ave #G, Chicago, IL 60645Off Market
- $210,100-- bd-- ba-- sqft6446 N Claremont Ave APT 1, Chicago, IL 60645Off Market
- $213,2002 bd1 ba1k sqft6446 N Claremont Ave APT 2, Chicago, IL 60645Off Market
- $157,0002 bd1 ba1k sqft6446 N Claremont Ave APT 3, Chicago, IL 60645Sold
- $175,5002 bd1 ba1k sqft6442 N Claremont Ave #G, Chicago, IL 60645Off Market
A local agent can set up tours, give advice and negotiate with sellers.
Similar homes
- $145,0001 bd1 ba800 sqft7033 N Kedzie Ave APT 303, Chicago, IL 60645Active
 MLS ID #12683900, Earl B Ruthman, Century 21 Circle. MRED as distributed by MLS GRID
 - $184,5002 bd1 ba927 sqft6457 N California Ave #3, Chicago, IL 60645Price Change
 MLS ID #12583525, Yevhen Hurtovyi, Realta Real Estate. MRED as distributed by MLS GRID
 - $164,9001 bd1 ba675 sqft7320 N Rogers Ave APT 210, Chicago, IL 60626New
 MLS ID #12720998, Matt Laricy, Americorp, Ltd. MRED as distributed by MLS GRID
 - $139,9001 bd1 ba900 sqft6101 N Sheridan Rd APT 1A, Chicago, IL 60660Active
 MLS ID #12641684, Ryan Smith, RE/MAX Premier. MRED as distributed by MLS GRID
 - $175,0002 bd1 ba900 sqft2123 Howard St APT 1H, Evanston, IL 60202NewMLS ID #12705800, Javier Alday, Realty of America, LLC. MRED as distributed by MLS GRID
- $149,0001 bd1 ba561 sqft6118 N Sheridan Rd APT 310, Chicago, IL 60660ActiveMLS ID #12714702, Nitasha Kassam, @properties Christie's International Real Estate. MRED as distributed by MLS GRID
- $155,0001 bd1 ba750 sqft6030 N Sheridan Rd APT 1911, Chicago, IL 60660NewMLS ID #12716270, Stephanie Sullivan, Baird & Warner. MRED as distributed by MLS GRID
- $145,0001 bd1 ba700 sqft2600 W Balmoral Ave #402, Chicago, IL 60625ActiveMLS ID #12660780, George Flannick, George Flannick. MRED as distributed by MLS GRID
- $148,5001 bd1 ba750 sqft6921 N Ashland Blvd Frnt 1B, Chicago, IL 60626ActiveMLS ID #12712735, Connie Abels, ABR,GRI, RE/MAX Premier. MRED as distributed by MLS GRID
- $149,9001 bd1 ba750 sqft2610 W Balmoral Ave APT 306, Chicago, IL 60625ActiveMLS ID #12656160, Sonia Habibovic, ABR, Koral Realty. MRED as distributed by MLS GRID
- $200,0002 bd1 ba800 sqft7025 N Sheridan Rd APT 1N, Chicago, IL 60626NewMLS ID #12720752, Edy Ramirez, Keller Williams ONEChicago. MRED as distributed by MLS GRID
- $165,0001 bd1 ba726 sqft1937 W Pratt Blvd APT 2N, Chicago, IL 60626ActiveMLS ID #12661267, Matt Laricy, Americorp, Ltd. MRED as distributed by MLS GRID
- $149,9001 bd1 ba800 sqft6300 N Sheridan Rd APT 204, Chicago, IL 60660ActiveMLS ID #12678637, Sohail Salahuddin, eXp Realty. MRED as distributed by MLS GRID
- $125,000-- bd1 ba700 sqft2401 W Balmoral Ave APT 1C, Chicago, IL 60625ActiveMLS ID #12717316, Oscar Ochoa, Redfin Corporation. MRED as distributed by MLS GRID
- $168,0001 bd1 ba750 sqft6118 N Sheridan Rd APT 106, Chicago, IL 60660ActiveMLS ID #12652512, Christine Sarolas, Coldwell Banker Realty. MRED as distributed by MLS GRID
- $169,9991 bd1 ba850 sqft5044 N Marine Dr #7-A, Chicago, IL 60640ActiveMLS ID #12673920, Teresita Lopez, Century 21 S.G.R., Inc.. MRED as distributed by MLS GRID
- $149,9001 bd1 ba1k sqft5000 N Marine Dr #14E, Chicago, IL 60640ActiveMLS ID #12691860, Christina Carmody, Fulton Grace Realty. MRED as distributed by MLS GRID
- $165,000-- bd1 ba725 sqft5445 N Sheridan Rd APT 3805, Chicago, IL 60640ActiveMLS ID #12655326, Ruby Castelar, Real Broker LLC. MRED as distributed by MLS GRID
- $179,9002 bd1 ba1.1k sqft6035 N Damen Ave APT 109, Chicago, IL 60659ActiveMLS ID #12606358, Lorena Mejia, Realty of America, LLC. MRED as distributed by MLS GRID
- $205,9002 bd2 ba1k sqft6319 N Sacramento Ave APT 3E, Chicago, IL 60659ActiveMLS ID #12603523, Mercedes Avila, HomeSmart Connect LLC. MRED as distributed by MLS GRID
