Welcome to this beautifully renovated single-family home located in the prestigious North Arcadia neighborhood on a nearly 26,000 sq ft lot. Nestled behind private gates and framed by soaring mature trees, this property combines sophistication with exceptional privacy and a sense of seclusion. Features 4 spacious bedrooms, 3-1/2 bathrooms, walk-in pantry, basement space for extra storage, and a flexible den that can function as a media room, hobby room, or a playroom. In addition to the ensuite primary bedroom, there is a second ensuite bedroom. Zoned heating and cooling with two furnace and A/C units ensure year round comfort.
Key Highlights:
Turnkey Renovations: Newly painted inside and out, featuring light-filled living spaces, brand-new luxury vinyl plank flooring throughout, and completely transformed bathrooms.
Modern Chef's Kitchen: Updated with sleek new cabinetry, quartz countertops, and a full suite of brand-new appliances.
Extensive Grounds & Parking: Three car garage and a convenient circular driveway offers ample parking and effortless entry/exit, while two secure newly installed motorized gates add peace of mind.
Resort-Style Backyard: Expansive backyard oasis complete with a patio, sparkling swimming pool and relaxing spa, perfect for outdoor entertainment, dining, or quiet relaxation under the shade of mature trees.
Prime Location: Situated in a highly desirable Arcadia neighborhood with easy access to local attractions, top-rated schools, dining, shopping, and major commuter routes.
Under contract
Listed by: JAGH Realty and Loans • George Tseng • 626-315-3988
$2,390,000
645 W Foothill Blvd, Arcadia, CA 91006
4beds
3,292sqft
Single Family Residence
Built in 1953
0.59 Acres Lot
$2,403,700 Zestimate®
$726/sqft
$-- HOA
What's special
- 39 days
- 305
- 12
Zillow last checked:
Listing updated:
Listed by:
George Tseng DRE #02092102 626-315-3988,
JAGH Realty and Loans
Source: CRMLS,MLS#: AR26207631 Originating MLS: California Regional MLS
Facts & features
Interior
Bedrooms & bathrooms
- Bedrooms: 4
- Bathrooms: 4
- Full bathrooms: 3
- 1/2 bathrooms: 1
- Main level bathrooms: 4
- Main level bedrooms: 4
Rooms
- Room types: Bedroom, Den, Living Room, Primary Bathroom, Primary Bedroom, Dining Room
Primary bedroom
- Features: Multiple Primary Suites
Primary bedroom
- Features: Primary Suite
Bedroom
- Features: All Bedrooms Down
Bathroom
- Features: Bathroom Exhaust Fan, Bathtub, Dual Sinks, Remodeled, Separate Shower
Kitchen
- Features: Quartz Counters, Remodeled, Updated Kitchen, Walk-In Pantry
Heating
- Central, Natural Gas
Cooling
- Central Air, Dual, Zoned
Appliances
- Included: 6 Burner Stove, Electric Oven, Gas Range, Microwave, Refrigerator, Range Hood, Water Heater
- Laundry: Washer Hookup, Gas Dryer Hookup, Inside
Features
- Breakfast Area, Ceiling Fan(s), Separate/Formal Dining Room, Pantry, Unfurnished, All Bedrooms Down, Multiple Primary Suites, Primary Suite
- Flooring: Tile, Vinyl
- Doors: French Doors
- Basement: Utility
- Has fireplace: Yes
- Fireplace features: Den, Living Room
- Common walls with other units/homes: No Common Walls
Interior area
- Total interior livable area: 3,292 sqft
Property
Parking
- Total spaces: 3
- Parking features: Circular Driveway, Door-Multi, Garage Faces Front, Garage
- Attached garage spaces: 3
Features
- Levels: One
- Stories: 1
- Entry location: Front
- Patio & porch: Front Porch, Patio, Wood
- Has private pool: Yes
- Pool features: Fenced, In Ground, Private
- Has spa: Yes
- Spa features: In Ground
- Fencing: Privacy,Wrought Iron
- Has view: Yes
- View description: Mountain(s)
Lot
- Size: 0.59 Acres
- Features: Back Yard, Corner Lot, Front Yard, Garden, Sprinklers In Rear, Sprinklers In Front, Sprinklers Timer, Sprinkler System
Details
- Parcel number: 5769024008
- Special conditions: Real Estate Owned
Construction
Type & style
- Home type: SingleFamily
- Property subtype: Single Family Residence
Materials
- Wood Siding
Condition
- Updated/Remodeled
- New construction: No
- Year built: 1953
Utilities & green energy
- Sewer: Public Sewer
- Water: Public
- Utilities for property: Electricity Connected, Natural Gas Available, Sewer Connected, Water Connected
Community & HOA
Community
- Features: Foothills
Location
- Region: Arcadia
Financial & listing details
- Price per square foot: $726/sqft
- Tax assessed value: $2,028,000
- Date on market: 9/24/2026
- Cumulative days on market: 39 days
- Listing terms: Cash,Conventional
Foreclosure details
Estimated market value
$2,403,700
$2.28M - $2.52M
$6,909/mo
Price history
| Date | Event | Price |
|---|---|---|
| 10/28/2025 | Sold | $1,306,400-49.8%$397/sqft |
Source: Public Record Report a problem | ||
| 7/9/2025 | Price change | $2,599,999-13.3%$790/sqft |
Source:  CRMLS #AR24217211 Report a problem | ||
| 6/23/2025 | Listed for sale | $3,000,000+20%$911/sqft |
Source:  SDMLS #AR24217211 Report a problem | ||
| 8/22/2014 | Listing removed | $2,499,900$759/sqft |
Source: Coldwell Banker Residential Brokerage #ws13137484 Report a problem | ||
| 12/24/2013 | Listed for sale | $2,499,900+92.3%$759/sqft |
Source: DE PING GU #286719952 Report a problem | ||
| 9/30/2005 | Sold | $1,300,000+61.5%$395/sqft |
Source: Public Record Report a problem | ||
| 7/13/2001 | Sold | $805,000$245/sqft |
Source: Public Record Report a problem | ||
Public tax history
| Year | Property taxes | Tax assessment |
|---|---|---|
| 2026 | -- | $2,028,000 +14.2% |
| 2025 | $21,078 +6.4% | $1,776,545 +2% |
| 2024 | $19,815 +2.1% | $1,741,712 +2% |
| 2023 | $19,402 +3.4% | $1,707,561 +2% |
| 2022 | $18,764 +1.9% | $1,674,080 +2% |
| 2021 | $18,421 +1.3% | $1,641,256 +1% |
| 2020 | $18,187 | $1,624,428 +2% |
| 2019 | $18,187 +4.5% | $1,592,577 +2% |
| 2018 | $17,403 | $1,561,351 +2% |
| 2017 | $17,403 -0.1% | $1,530,738 +2% |
| 2016 | $17,416 +2.3% | $1,500,725 +1.5% |
| 2015 | $17,029 +3.2% | $1,478,184 +2% |
| 2014 | $16,498 | $1,449,229 +2.5% |
| 2012 | -- | $1,414,394 +2% |
| 2011 | -- | $1,386,662 +0.8% |
| 2010 | -- | $1,376,300 -0.2% |
| 2009 | -- | $1,379,570 +2% |
| 2008 | -- | $1,352,520 +2% |
| 2007 | -- | $1,326,000 +2% |
| 2006 | -- | $1,300,000 +49.4% |
| 2005 | -- | $870,218 +4% |
| 2004 | -- | $836,429 +1.9% |
| 2003 | -- | $821,100 +2% |
| 2002 | -- | $805,000 +322.8% |
| 2000 | -- | $190,379 |
Find assessor info on the county website
Monthly payment
Climate risks
Neighborhood: 91006
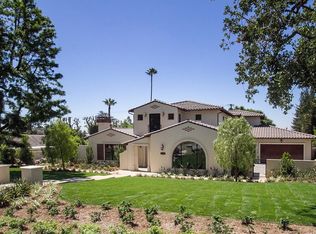
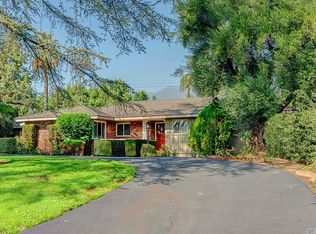
Similar homes
- $2,388,0005 bd4 ba3.6k sqft1011 Rodeo Rd, Arcadia, CA 91006For Sale
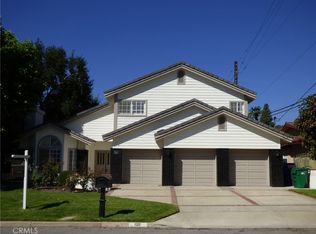 MLS ID #TR25224069, Julie Dou, Star Max Universal, Inc.. CRMLS
- $2,250,0004 bd3 ba2.9k sqft163 E Camino Real Ave, Arcadia, CA 91006For Sale
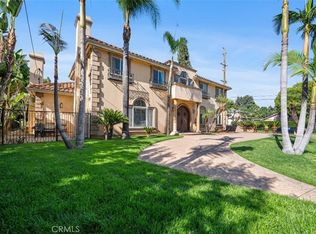 MLS ID #WS26202808, HOWARD RAN, Howard Realty Partners, Inc. CRMLS
- $2,580,0004 bd3 ba3.5k sqft717 E Camino Real Ave, Arcadia, CA 91006For Sale
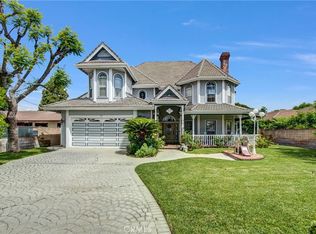 MLS ID #AR26097285, Helen Xiong, Coldwell Banker Dynasty Arc.. CRMLS
- $3,280,0005 bd3 ba2.9k sqft835 Murietta Dr, Arcadia, CA 91007For Sale
 MLS ID #CV26208102, Chaoyan Wang, PINNACLE REAL ESTATE GROUP. CRMLS
Local buyer's agents are ready to help
