Welcome to 645 Western Way, an exceptional mountain residence in The Cliffs at Glassy, where extraordinary craftsmanship, sweeping southern views and thoughtfully designed indoor-outdoor living come together on 3.17 private acres. Completed in 2015 by Dillard Jones, this approximately 5,983-square-foot home offers four en-suite bedrooms, two half baths and an impressive collection of handcrafted and curated finishes. A custom mahogany front door opens to a striking foyer highlighted by a red oak barrel ceiling and Heirloom floating staircase and handrail, setting the tone for the artistry throughout. The impressive great room features a soaring wood ceiling with solid oak trusses, hand-scraped hardwood floors and a floor-to-ceiling stone fireplace with reclaimed wormy chestnut accents. Expansive windows frame panoramic views toward Travelers Rest, Paris Mountain and the layered western South Carolina mountains. Recent clearing has further opened the vistas and enhanced the home's connection to its spectacular mountain setting. Designed for entertaining, the gourmet kitchen features custom Wellborn cabinetry, granite countertops, a large island with prep sink, new Fisher & Paykel gas cooktop with griddle, Dacor ovens and commercial vent hood, Sub-Zero refrigeration, Miele built-in coffee system, farmhouse sink and generous butler's pantry. Handcrafted copper and wormy chestnut details add warmth and distinctive character. The main-level primary suite is a private retreat with an adjacent custom office, oversized his-and-hers closets and spa-inspired bath with freestanding soaking tub and expansive walk-in shower. A full-service elevator provides convenient access to all three levels. Outdoor living is equally impressive. A screened porch with stone fireplace and Phantom screens opens to the newly replaced Trex rear deck, an ideal setting for enjoying mountain breezes, changing seasons, sunrises, sunsets and twinkling evening lights from approximately 2,200 feet in elevation. The lower terrace extends the entertaining space with an outdoor kitchen featuring built-in gas grill, smoker/pizza oven, refrigerator, ice maker and sink. An in-ground spa and waterfall, multiple stone patios and sitting areas, mature landscaping, water features, pergola, grape arbor, greenhouse and natural rock outcroppings complement the private mountain setting. The expansive lower level is designed for hosting family and guests with two en-suite bedrooms, a recreation room with coffered wood-beam ceiling and stone fireplace, full bar/kitchenette and retracting slide-and-stack glass doors opening to the covered outdoor living areas. A dedicated theater features stadium seating, distinctive oval ceiling and 113-inch screen, while the climate-controlled wine cellar accommodates approximately 1,000 bottles. A second laundry room and abundant heated and cooled storage add convenience. Above the oversized two-car garage, a private guest retreat provides the fourth en-suite bedroom, concealed queen-size bed, service bar, exercise alcove and additional conditioned storage. Four fireplaces, two laundry rooms, Control4 smart-home technology, whole-home and outdoor audio, whole-house generator, dual tankless water heaters and whole-house water purification complete this distinctive residence. Select furnishings convey with the home, with additional furnishings available by separate bill of sale. A Club membership at The Cliffs is available for purchase with this property giving you access to all seven communities.
Contingent
$2,775,000
645 Western Way, Landrum, SC 29356
4beds
5,983sqft
Single Family Residence, Residential
Built in 2015
3.17 Acres Lot
$2,587,800 Zestimate®
$464/sqft
$-- HOA
What's special
Handcrafted and curated finishesSub-zero refrigerationFarmhouse sinkSweeping southern viewsWater featuresNatural rock outcroppingsIn-ground spa and waterfall
- 39 days
- 780
- 75
Zillow last checked:
Listing updated:
Listed by:
JoAnn Roser 864-237-3424,
Cliffs Realty Sales SC, LLC
Source: Greater Greenville AOR,MLS#: 1602535
Facts & features
Interior
Bedrooms & bathrooms
- Bedrooms: 4
- Bathrooms: 6
- Full bathrooms: 4
- 1/2 bathrooms: 2
- Main level bathrooms: 1
- Main level bedrooms: 1
Rooms
- Room types: Laundry, Media Room, Office/Study, Bonus Room/Rec Room, 2nd Kitchen/Kitchenette, Wine Cellar
Primary bedroom
- Area: 272
- Dimensions: 16 x 17
Bedroom 3
- Area: 192
- Dimensions: 16 x 12
Bedroom 4
- Area: 208
- Dimensions: 16 x 13
Primary bathroom
- Features: Double Sink, Full Bath, Shower-Separate, Tub-Garden, Tub-Separate, Walk-In Closet(s), Multiple Closets
- Level: Main
Dining room
- Area: 294
- Dimensions: 14 x 21
Family room
- Area: 408
- Dimensions: 24 x 17
Kitchen
- Area: 336
- Dimensions: 16 x 21
Bonus room
- Area: 504
- Dimensions: 24 x 21
Heating
- Forced Air, Multi-Units
Cooling
- Central Air, Electric, Multi Units
Appliances
- Included: Gas Cooktop, Dishwasher, Disposal, Dryer, Freezer, Self Cleaning Oven, Refrigerator, Washer, Ice Maker, Double Oven, Warming Drawer, Microwave, Gas Water Heater, Water Heater, Tankless Water Heater
- Laundry: Sink, 1st Floor, In Basement, Walk-in, Laundry Room
Features
- Bookcases, High Ceilings, Ceiling Fan(s), Vaulted Ceiling(s), Ceiling Smooth, Tray Ceiling(s), Granite Counters, Open Floorplan, Soaking Tub, Walk-In Closet(s), Wet Bar, In-Law Floorplan, Elevator, Coffered Ceiling(s), Pantry, Pot Filler Faucet
- Flooring: Carpet, Ceramic Tile, Wood, Other
- Windows: Insulated Windows, Window Treatments
- Basement: Finished,Full,Walk-Out Access,Interior Entry
- Attic: Permanent Stairs
- Number of fireplaces: 4
- Fireplace features: Gas Log, Screen, Masonry, Outside
Interior area
- Total interior livable area: 5,983 sqft
Video & virtual tour
Property
Parking
- Total spaces: 2
- Parking features: Attached, Garage Door Opener, Side/Rear Entry, Key Pad Entry, Parking Pad, Paved, Driveway
- Attached garage spaces: 2
- Has uncovered spaces: Yes
Features
- Levels: Three Or More
- Stories: 3
- Patio & porch: Deck, Patio, Front Porch, Screened, Porch
- Exterior features: Outdoor Fireplace, Outdoor Kitchen
- Has spa: Yes
- Spa features: Private, Community
- Has view: Yes
- View description: Mountain(s)
Lot
- Size: 3.17 Acres
- Features: Mountain, Sloped, Few Trees, Sprklr In Grnd-Full Yard, 2 - 5 Acres
Details
- Parcel number: 0652090101900
- Other equipment: Generator
Construction
Type & style
- Home type: SingleFamily
- Architectural style: Other,Craftsman
- Property subtype: Single Family Residence, Residential
Materials
- Concrete, Stone
- Foundation: Basement
- Roof: Architectural,Composition
Condition
- Year built: 2015
Details
- Builder name: Dillard Jones
Utilities & green energy
- Sewer: Septic Tank
- Water: Public
- Utilities for property: Cable Available, Underground Utilities
Community & HOA
Community
- Features: Athletic Facilities Field, Clubhouse, Common Areas, Fitness Center, Gated, Golf, Street Lights, Recreational Path, Playground, Pool, Security Guard, Sidewalks, Tennis Court(s), Other, Dog Park, Neighborhood Lake/Pond
- Security: Security System Owned, Smoke Detector(s)
- Subdivision: The Cliffs at Glassy
HOA
- Has HOA: Yes
- Services included: Security, Street Lights, Restrictive Covenants
Location
- Region: Landrum
Financial & listing details
- Price per square foot: $464/sqft
- Tax assessed value: $1,970,530
- Annual tax amount: $10,769
- Date on market: 9/1/2026
Estimated market value
$2,587,800
$2.46M - $2.72M
$5,704/mo
Price history
| Date | Event | Price |
|---|---|---|
| 10/4/2026 | Contingent | $2,775,000$464/sqft |
Source:  Greater Greenville AOR #1602535 Report a problem Greater Greenville AOR #1602535 Report a problem | ||
| 9/1/2026 | Listed for sale | $2,775,000-17.2%$464/sqft |
Source: Greater Greenville AOR #1602535 Report a problem | ||
| 7/4/2023 | Listing removed | -- |
Source: Greater Greenville AOR #1492941 Report a problem | ||
| 4/12/2023 | Listed for sale | $3,350,000$560/sqft |
Source: Greater Greenville AOR #1492941 Report a problem | ||
| 3/29/2023 | Listing removed | -- |
Source: Greater Greenville AOR #1492941 Report a problem | ||
| 3/18/2023 | Contingent | $3,350,000$560/sqft |
Source: Greater Greenville AOR #1492941 Report a problem | ||
| 3/3/2023 | Listed for sale | $3,350,000+67.5%$560/sqft |
Source: Greater Greenville AOR #1492941 Report a problem | ||
| 3/11/2021 | Sold | $2,000,000-9.1%$334/sqft |
Source: Greater Greenville AOR #1431001 Report a problem | ||
| 11/4/2020 | Listed for sale | $2,200,000+1176.1%$368/sqft |
Source: Allen Tate Company - Greer #1431001 Report a problem | ||
| 9/3/2013 | Sold | $172,400$29/sqft |
Source: Public Record Report a problem | ||
Public tax history
| Year | Property taxes | Tax assessment |
|---|---|---|
| 2025 | $10,769 -0.7% | $1,970,530 +7.7% |
| 2024 | $10,840 -4.6% | $1,829,300 |
| 2023 | $11,360 +7.4% | $1,829,300 |
| 2022 | $10,577 +130.9% | $1,829,300 +125.4% |
| 2021 | $4,580 -0.8% | $811,560 +4.3% |
| 2020 | $4,615 -0.2% | $777,940 |
| 2019 | $4,625 +0.3% | $777,940 |
| 2018 | $4,612 | $777,940 +2399.8% |
| 2017 | $4,612 -0.1% | $31,120 -96% |
| 2016 | $4,618 +3.2% | $777,940 |
| 2015 | $4,476 -61.4% | $777,940 +221.5% |
| 2014 | $11,602 | $242,000 |
| 2013 | -- | $242,000 |
| 2012 | $585 +2.3% | -- |
| 2011 | $572 +1.6% | -- |
| 2010 | $563 | -- |
| 2009 | -- | -- |
| 2008 | -- | -- |
Find assessor info on the county website
Monthly payment
Est. payment
Payment breakdown
Explore the cost of this home by adjusting the details. Changes won't be saved.Climate risks
Neighborhood: 29356
Nearby schools
Schools provided by the listing agent
- Elementary: Tigerville
- Middle: Blue Ridge
- High: Blue Ridge
Source: Greater Greenville AOR. This data may not be complete. We recommend contacting the local school district to confirm school assignments for this home.
Similar homes
- $2,400,0005 bd5 ba4.8k sqft38 Falling Star Way, Landrum, SC 29356For Sale
 MLS ID #1580012, JoAnn Roser, Cliffs Realty Sales SC, LLC. Greater Greenville AOR
 - $3,300,0004 bd7 ba6.4k sqft29 High Cliffe Way, Landrum, SC 29356For Sale
 MLS ID #20302948, Shawn McDonald, Justin Winter & Assoc. WUMLS
 - $2,500,0004 bd6 ba4.2k sqft99 The Cliffs Pkwy, Landrum, SC 29356New Construction
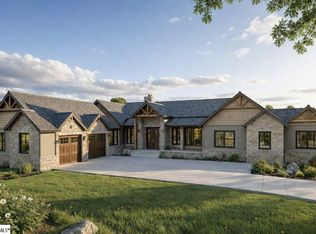 MLS ID #1583955, Angela Osborne, Cliffs Realty Sales SC, LLC. Greater Greenville AOR
 - $1,900,0004 bd6 ba5.1k sqft39 The Cliffs Pkwy, Landrum, SC 29356For Sale
 MLS ID #1590267, JoAnn Roser, Cliffs Realty Sales SC, LLC. Greater Greenville AOR
 - $2,800,0003 bd5 ba4.5k sqft233 Tanglewood Ln, Saluda, NC 28773For Sale
 MLS ID #4393115, Caroline Kalpinski, Premier Sotheby’s International Realty. Canopy MLS as distributed by MLS GRID
