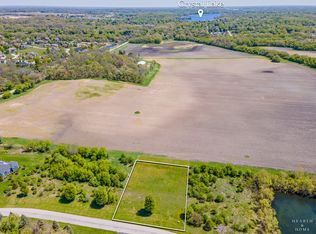
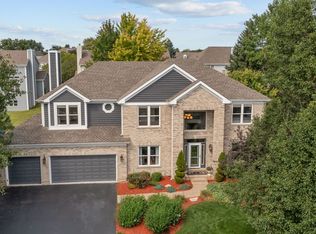
Imagine living in a custom-built home bordered on two sides by the gorgeous, peaceful McHenry County Conservation District. This absolutely beautiful, once-in-a-lifetime opportunity awaits just 11 families who are the first to choose from these spacious lots ranging in size from 3/4 to 2 acres. Completely custom homes featuring thoughtful design and the finest craftsmanship! Model, layout, and options will be discussed with Builder directly. All elevations are ideas that can be implemented on the lot! Award winning schools,close to sparkling Crystal Lake and other year-round recreation opportunities, bountiful parks and nature preserves, and downtown Crystal Lake shopping, dining, and world-class entertainment.
Active
$799,900
6450 Laforge Ln, Crystal Lake, IL 60014
4beds
3,600sqft
Single Family Residence
Built in 2021
0.71 Acres Lot
$-- Zestimate®
$222/sqft
$-- HOA
What's special
Thoughtful designCompletely custom homesFinest craftsmanship
- 1216 days
- 157
- 4
Zillow last checked:
Listing updated:
Listed by:
Jeff Ohm 847-234-9800,
Premier Realty Group, Inc.
Source: MRED as distributed by MLS GRID,MLS#: 11207894
Facts & features
Interior
Bedrooms & bathrooms
- Bedrooms: 4
- Bathrooms: 4
- Full bathrooms: 3
- 1/2 bathrooms: 1
Rooms
- Room types: Breakfast Room, Library, Great Room, Loft
Primary bedroom
- Features: Flooring (Carpet), Bathroom (Full)
- Level: Second
- Area: 378 Square Feet
- Dimensions: 21X18
Bedroom 2
- Features: Flooring (Carpet)
- Level: Second
- Area: 240 Square Feet
- Dimensions: 16X15
Bedroom 3
- Features: Flooring (Carpet)
- Level: Second
- Area: 180 Square Feet
- Dimensions: 15X12
Bedroom 4
- Features: Flooring (Carpet)
- Level: Second
- Area: 144 Square Feet
- Dimensions: 12X12
Breakfast room
- Features: Flooring (Hardwood)
- Level: Main
- Area: 112 Square Feet
- Dimensions: 16X7
Great room
- Features: Flooring (Hardwood)
- Level: Main
- Area: 357 Square Feet
- Dimensions: 21X17
Kitchen
- Features: Flooring (Hardwood)
- Level: Main
- Area: 360 Square Feet
- Dimensions: 20X18
Laundry
- Features: Flooring (Ceramic Tile)
- Level: Second
- Area: 77 Square Feet
- Dimensions: 11X7
Library
- Features: Flooring (Hardwood)
- Level: Main
- Area: 204 Square Feet
- Dimensions: 17X12
Loft
- Features: Flooring (Hardwood)
- Level: Main
- Area: 192 Square Feet
- Dimensions: 16X12
Heating
- Natural Gas, Forced Air
Cooling
- Central Air
Features
- Basement: Unfinished,Full
- Number of fireplaces: 1
- Fireplace features: Great Room
Interior area
- Total structure area: 0
- Total interior livable area: 3,600 sqft
Property
Parking
- Total spaces: 3
- Parking features: Asphalt, Garage Door Opener, Yes, Garage Owned, Attached, Garage
- Attached garage spaces: 3
- Has uncovered spaces: Yes
Accessibility
- Accessibility features: No Disability Access
Lot
- Size: 0.71 Acres
Details
- Parcel number: 1802151005
- Special conditions: None
Construction
Type & style
- Home type: SingleFamily
- Property subtype: Single Family Residence
Materials
- Vinyl Siding, Stone
Condition
- New construction: No
- Year built: 2021
Utilities & green energy
- Electric: Circuit Breakers
- Sewer: Public Sewer
- Water: Public
Community & HOA
HOA
- Services included: None
Location
- Region: Crystal Lake
Financial & listing details
- Price per square foot: $222/sqft
- Annual tax amount: $17
- Date on market: 6/11/2023
- Ownership: Fee Simple w/ HO Assn.
Estimated market value
Not available
Estimated sales range
Not available
$4,960/mo
Price history
| Date | Event | Price |
|---|---|---|
| 12/15/2022 | Listed for sale | $799,900+6.7%$222/sqft |
Source:  MRED as distributed by MLS GRID #11207894 Report a problem MRED as distributed by MLS GRID #11207894 Report a problem | ||
| 9/2/2021 | Listed for sale | $749,900$208/sqft |
Source: MRED as distributed by MLS GRID #11207894 Report a problem | ||
Public tax history
Tax history is unavailable.
Monthly payment
Est. payment
Payment breakdown
Explore the cost of this home by adjusting the details. Changes won't be saved.Climate risks
Neighborhood: 60014
Nearby schools
Schools provided by the listing agent
- Elementary: West Elementary School
- Middle: Richard F Bernotas Middle School
- High: Crystal Lake Central High School
- District: 47
Source: MRED as distributed by MLS GRID. This data may not be complete. We recommend contacting the local school district to confirm school assignments for this home.

Similar homes
- $716,9253 bd2 ba1.8k sqft6941 Cambria Cv, Village Of Lakewood, IL 60014New
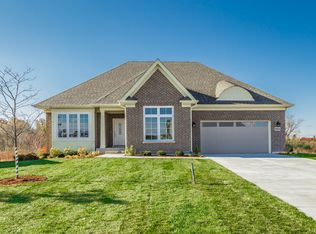 MLS ID #12777997, Cathy Oberbroeckling, Baird & Warner. MRED as distributed by MLS GRID
 - $647,3754 bd3 ba2.6k sqft6924 Cambria Cv, Village Of Lakewood, IL 60014New
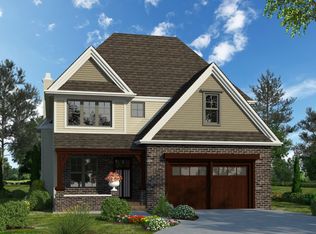 MLS ID #12777960, Cathy Oberbroeckling, Baird & Warner. MRED as distributed by MLS GRID
 - $650,0004 bd3 ba2.4k sqft(Undisclosed Address), Lake In The Hills, IL 60156New
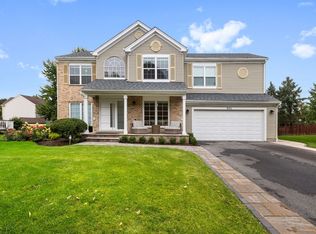 MLS ID #12764873, Roberto Morales-Corona, Coldwell Banker Realty. MRED as distributed by MLS GRID
 - $800,0005 bd4 ba5.3k sqft503 Barton Creek Dr, Lake In The Hills, IL 60156Active
 MLS ID #12753492, Connie Antoniou, CIPS,CRS,GREEN,GRI,SFR, Jameson Sotheby's International Realty. MRED as distributed by MLS GRID
