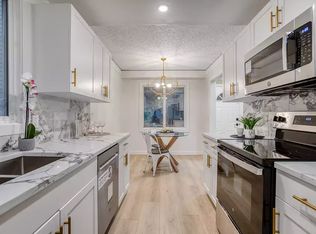
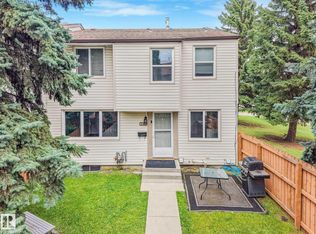
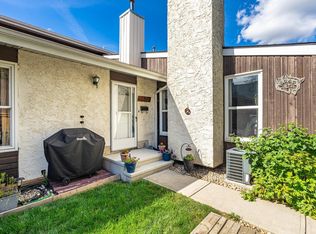
Pretty AND practical with unbeatable access to amenities! This freshly painted end-unit bi-level townhome has over 1,100 sq ft of total living area in pet friendly Tanglewood. Floor-to-ceiling windows & patio doors to your private covered balcony fill the open concept plan with natural light, emphasizing thoughtful design elements like rustic wood beams & vinyl flooring throughout. The updated kitchen offers loads of counter space + a walk-in pantry – a rare feature at this price! A spacious laundry closet & coat storage finish the main. Of the 3 bedrooms downstairs, the massive primary stars room for a king & dream closet. With a prime location near visitor parking & steps from the Marketplace at Callingwood, everything is within minutes – YEG’s largest outdoor farmer’s market, YMCA, library, off-leash area, parks, schools, river valley + convenient public transport (incl future LRT line @ WEM), the Whitemud & Henday. Affordable opportunity knocks for first-time buyers, downsizing, or investors alike!
For sale
C$189,000
6451 180th St NW, Edmonton, AB T5T 2P3
3beds
575sqft
Townhouse
Built in 1978
2,660 Square Feet Lot
$-- Zestimate®
C$328/sqft
C$-- HOA
What's special
Floor-to-ceiling windowsRustic wood beamsVinyl flooring throughoutUpdated kitchenLoads of counter spaceWalk-in pantrySpacious laundry closet
- 10 days
- 39
- 4
Zillow last checked:
Listing updated:
Listed by:
Elysia D Vledder,
Schmidt Realty Group Inc
Source: RAE,MLS®#: E4512468
Facts & features
Interior
Bedrooms & bathrooms
- Bedrooms: 3
- Bathrooms: 1
- Full bathrooms: 1
Primary bedroom
- Level: Lower
Heating
- Forced Air-1, Natural Gas
Appliances
- Included: Dishwasher-Built-In, Microwave Hood Fan, Refrigerator, Electric Stove, Gas Water Heater
Features
- Closet Organizers
- Flooring: Vinyl Plank
- Windows: Window Coverings, Vinyl Windows
- Basement: Full, Finished
Interior area
- Total structure area: 575
- Total interior livable area: 575.44 sqft
Video & virtual tour
Property
Parking
- Parking features: Stall, Parking-Plug-Ins, Guest, Parking-Visitor
Features
- Levels: Bi-Level,2
- Exterior features: Playground Nearby
Lot
- Size: 2,660 Square Feet
- Features: Playground Nearby, Near Public Transit, Schools, Shopping Nearby, See Remarks, Public Transportation
Construction
Type & style
- Home type: Townhouse
- Property subtype: Townhouse
Materials
- Foundation: Concrete Perimeter
- Roof: Asphalt
Condition
- Year built: 1978
Community & HOA
Community
- Features: Closet Organizers, Hot Water Natural Gas, See Remarks
HOA
- Has HOA: Yes
- Services included: Exterior Maintenance, Insur. for Common Areas, Landscape/Snow Removal, Professional Management, Reserve Fund Contribution, Utilities Common Areas
Location
- Region: Edmonton
Financial & listing details
- Price per square foot: C$328/sqft
- Date on market: 10/9/2026
- Ownership: Private
Price history
Price history is unavailable.
Public tax history
Tax history is unavailable.
Climate risks
Neighborhood: West Jasper Place
Nearby schools
GreatSchools rating
No schools nearby
We couldn't find any schools near this home.
Similar homes
- C$192,0002 bd1 ba545 sqftTanglewood, Edmonton, AB T5T 2P3For Sale
 MLS ID #E4512041, Caralee Krupa, Real Broker. RAE
- C$200,0002 bd1 ba853 sqftMoorgreen Place, Edmonton, AB T5T 2P1For Sale
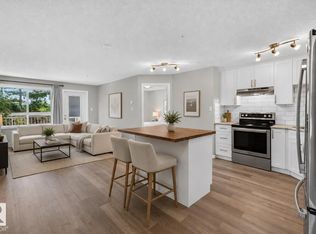
 MLS ID #E4506534, Jason A Thomas, Royal Lepage Summit Realty. RAE
- C$228,0003 bd2 ba664 sqftWillow Court, Edmonton, AB T5T 2K7For Sale
 MLS ID #E4508751, Gary E Dvorkin, RE/MAX Excellence. RAE
- C$179,9992 bd2 ba854 sqftPark Place Hamptons, Edmonton, AB T6M 0A5For Sale
 MLS ID #E4513392, Brydon Edwards, Liv Real Estate. RAE
